BROWSE STORIES
Tag: single storey house

February 18, 2024 · 2 min read
Are you dreaming of a cozy, affordable haven in the heart of Malappuram? Look no further! The architecture of this single-storey house is both simple and functional crafted by Jithin, . With a total of 920 sq ft, it boasts two bedrooms, providing ample space for a small family or individuals seeking simplicity.Nestled on a […]
Read story →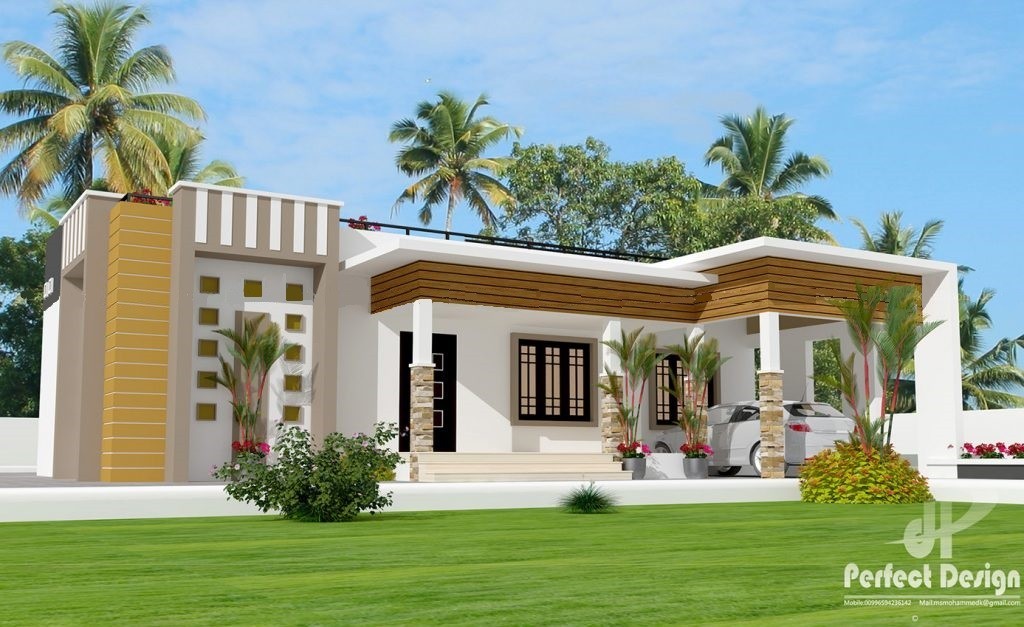
May 16, 2021 · 2 min read
Total Area : 1237 Square Feet Car porch Sit out Living room Dining area Courtyard 3 Bedroom 1 Attached bathroom 1 Common bathroom Kitchen Store room Stair room Here comes an absolutely awesome Kerala house design which is at an area of 1237 square feet. This house has simple elevation, and stone cladding in brown […]
Read story →
May 12, 2021 · 2 min read
Total Area : 636 Square Feet D-ARC Architectural Design Studio Mob : 9633433425 Sit out Living cum dining hall 2 Bedroom with attached bathroom Kitchen Calling this contemporary Kerala house beautiful would be an understatement for it looks beyond beautiful with its simple yet plush design. Spread across an area of 636 square feet, the […]
Read story →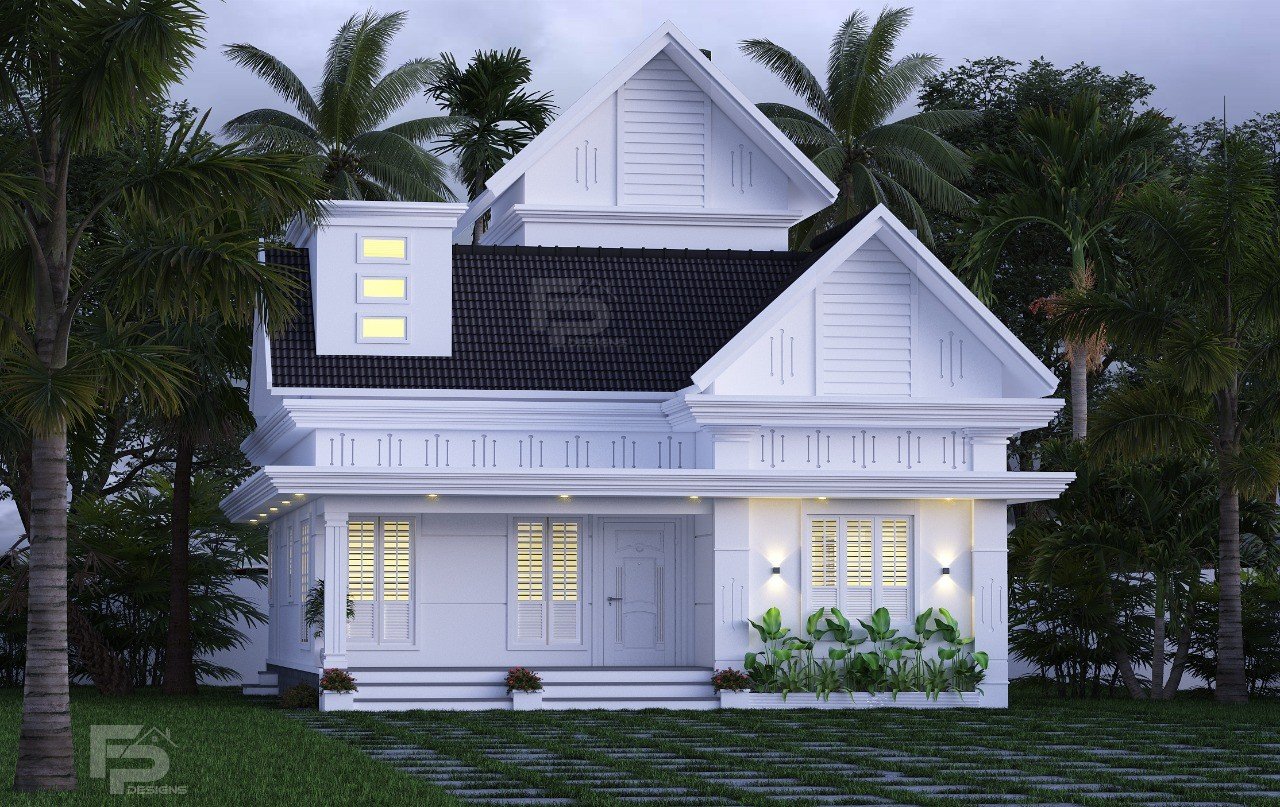
March 31, 2021 · 2 min read
Total Area : 1329 Square Feet Owner : Kishor Designer : Faisal Pulikkal Mob & What Sapp : +91 99468 65731 Sit out Living room Dining space 2 Bedroom 1 Attached bathroom 1 Common bathroom Kitchen Work area Stair room A beautiful house on a low budget. The 1329 square feet house has 2 bedrooms […]
Read story →
March 28, 2021 · 2 min read
Total Area : 1480 Square Feet Designer : Faisal Pulikkal Mob & What Sapp : +91 99468 65731 Car porch Sit out Foyer Living room Dining area 2 Bedroom with attached bathroom 1 Common bathroom Kitchen Work area Stair room A beautiful house on a low budget. The 1480 square feet house has 2 bedrooms […]
Read story →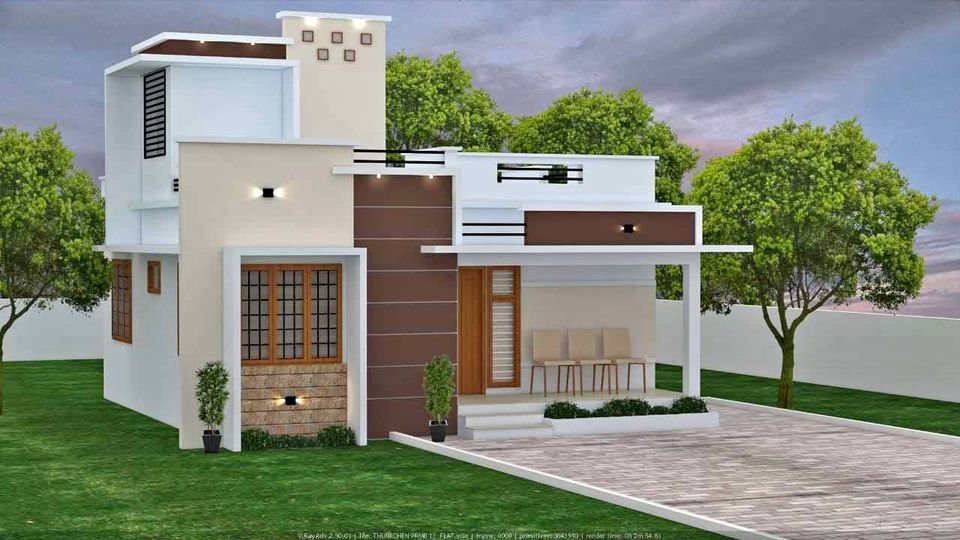
January 22, 2021 · 2 min read
Total Area : 1145 Square Feet Sit out Living room Dining area 3 Bedroom 1 Attached bathroom 1 Common bathroom Kitchen Work area Stair room Are you in search of a design that’s on a budget ? Here is a good modern house design for you. This 1145 square feet house stands in 5 cents […]
Read story →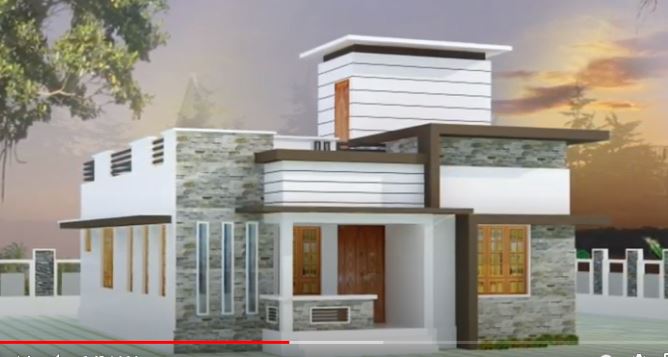
January 12, 2021 · 2 min read
Total Area : 900 Square Feet Sit out Living cum dining hall 2 Bedroom 1 Attached bathroom 2 Common bathroom Kitchen Store room Work area Stair room If you are looking for a small budget home, this is the best plan for you. Under the plan it have included all inclusive like no other more […]
Read story →
December 27, 2020 · 2 min read
Total Area : 856 Square Feet Sit out Living room Dining area 2 Bedroom 1 Attached bathroom 1 Common bathroom Kitchen Work area Stair room Rajesh’s home at Trissur is the perfect example of the simplicity and fine elegance of contemporary-style architecture. It was designers from Perfect Design, Manjeri, Malappuram, who designed this 856 square […]
Read story →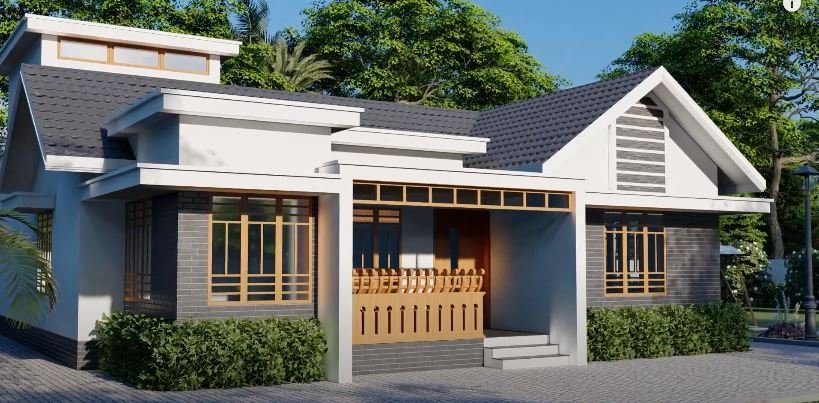
November 21, 2020 · 2 min read
Total Area : 1595 Square Feet Sit out Prayer room Living room Dining area 4 Bedroom 2 Attached bathroom 1 Common bathroom Kitchen Work area Stair room A single storey Kerala house can’t get any better than this. It has an unusual blend of modern and traditional-colonial architecture. The top part of the flat roof […]
Read story →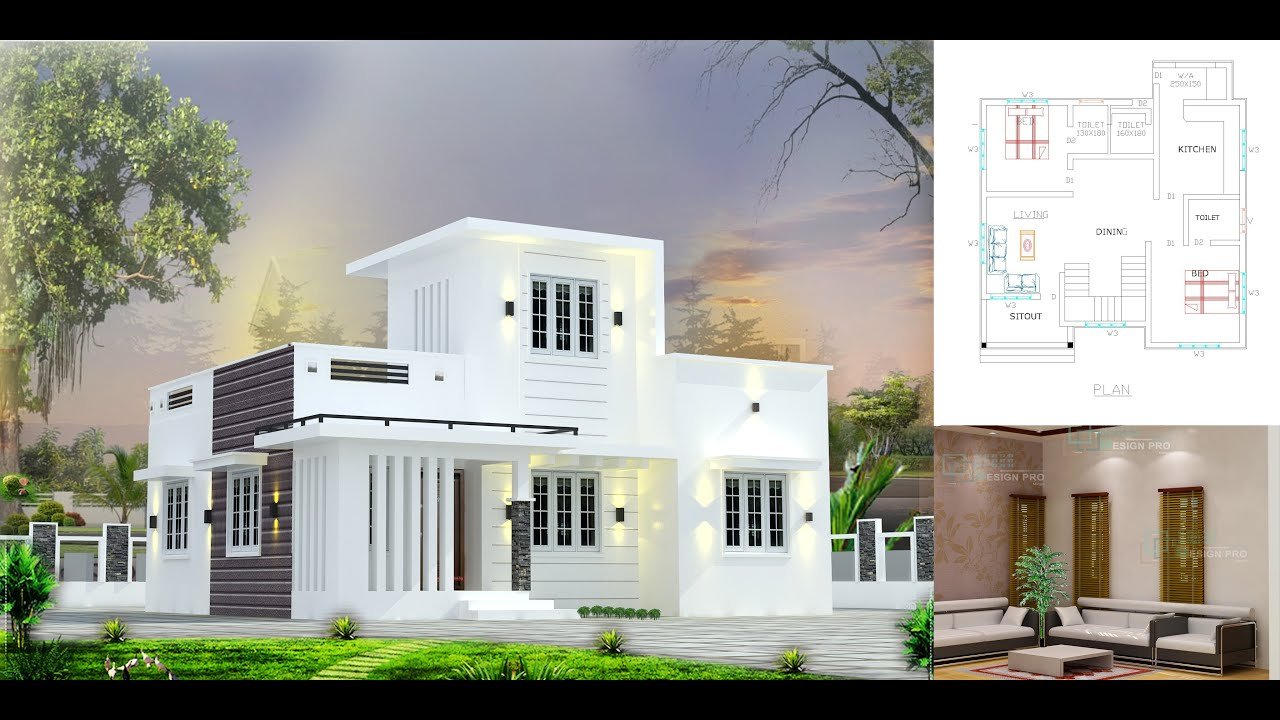
November 3, 2020 · 2 min read
Total Area : 700 Square Feet Budget : 9 Lacks Sit out Living room Dining area 2 Bedroom 1 Attached bathroom 1 Common bathroom Kitchen Work area Stair room A beautiful on a low budget. The 700 square feet house has 2 bedrooms and an attached bathroom for domestics. The small sit out with wall […]
Read story →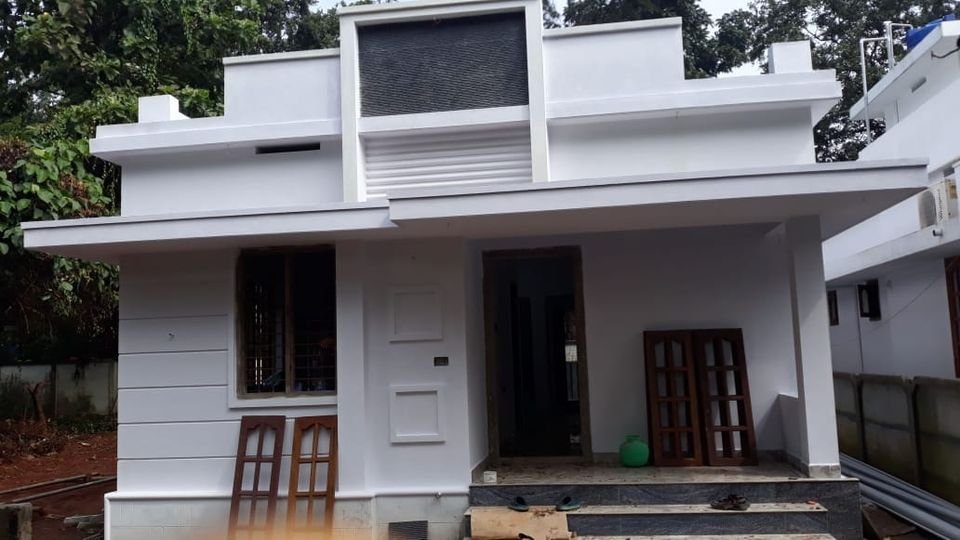
October 29, 2020 · 2 min read
Total Area : 940 Square Feet Sit out Living room Dining area 2 Bedroom 1 Attached bathroom 1 Common bathroom Kitchen This is an affordable house design with convenient facilities. Its not easy to find a design worth building for a single-storey house. This design however might make you change your mind. Covering an area […]
Read story →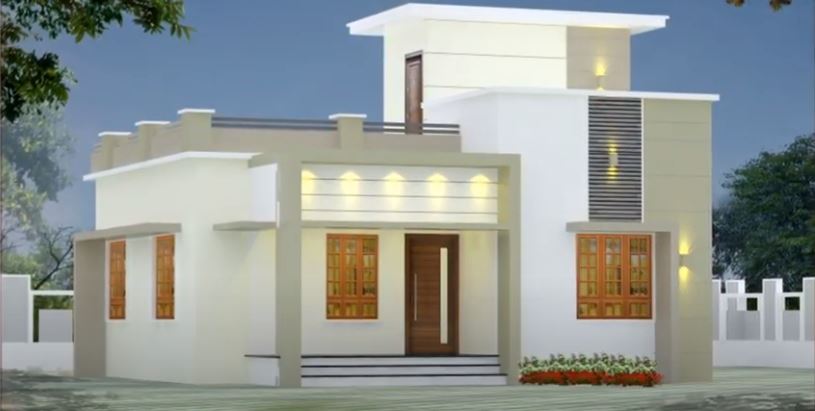
October 19, 2020 · 2 min read
Total Area : 1005 Square Feet Sit out Living room Dining area 3 Bedroom 1 Attached bathroom 1 Common bathroom Kitchen Store room Are you in search of a design that’s on a budget ? Here is a good modern house design for you. This 1005 square feet house stands in 5 cents as a […]
Read story →
October 16, 2020 · 2 min read
Total Area : 850 Square Feet Cost : 10 Lacks Car porch Sit out Living room Dining area 2 Bedroom with attached bathroom Kitchen Work area Stair room This single floor house is spread across an area if 850 square feet. Black colored pergola paintings helps to get more attraction. This makes your first impression […]
Read story →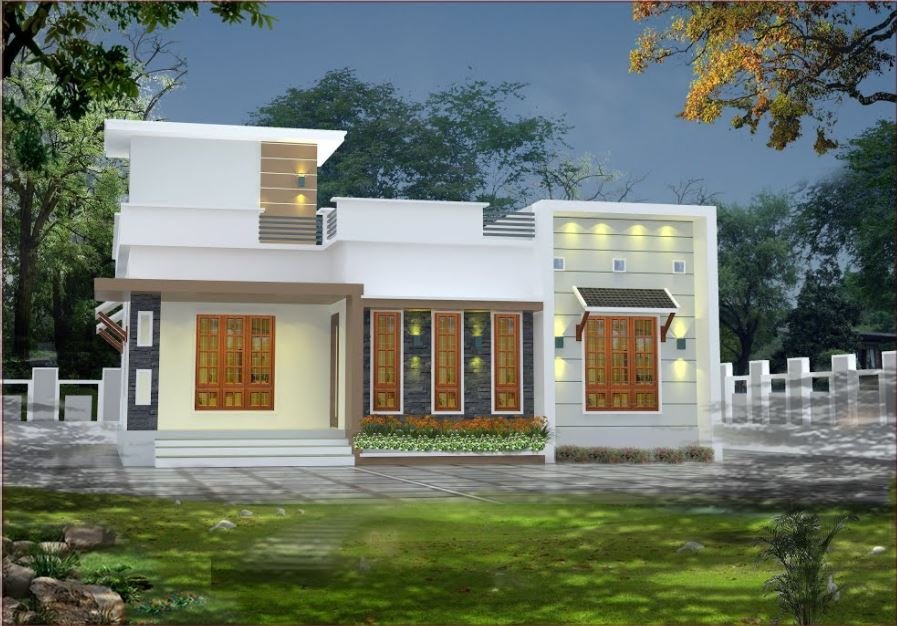
October 5, 2020 · 2 min read
Total Area : 750 Square Feet Sit out Living cum dining area 2 Bedroom 1 Attached bathroom 1 Common bathroom Kitchen Stair room This is an affordable house design with convenient facilities. It’s not easy to find a design worth building for a single-storey house. This design however might make you change your mind. Covering […]
Read story →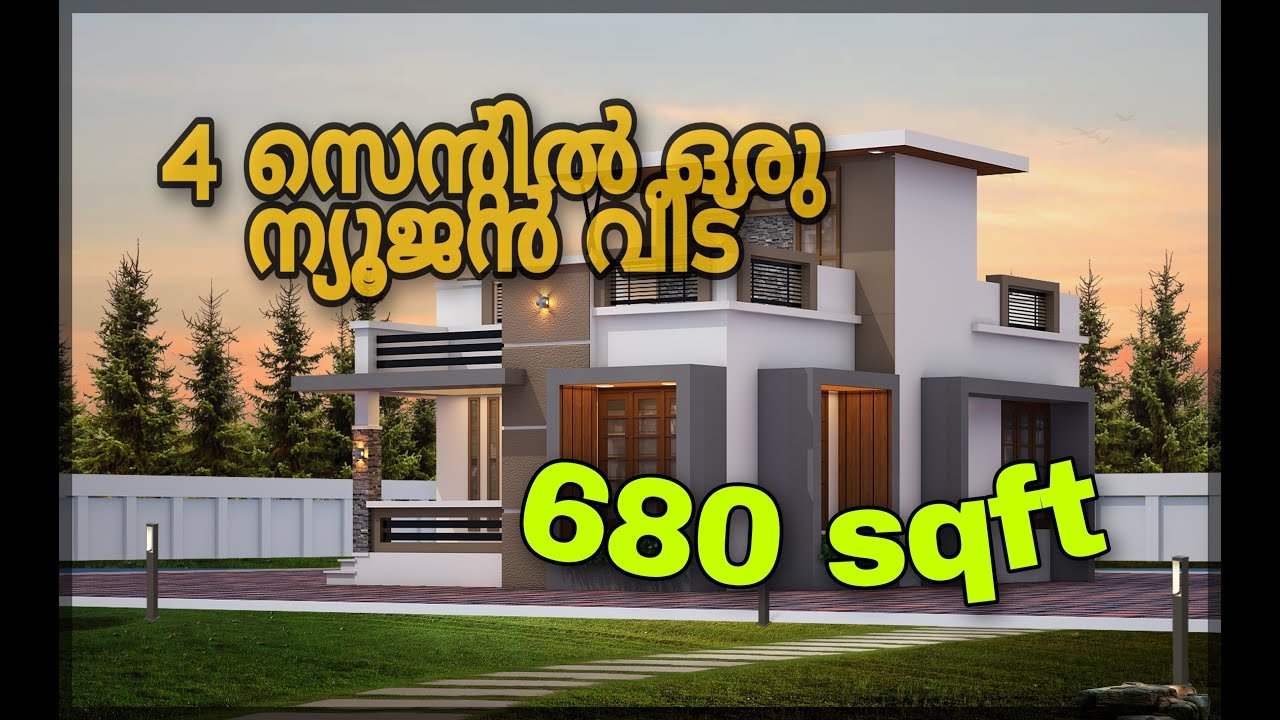
September 14, 2020 · 2 min read
Total Area : 680 Square Feet Plot : 4 Cent Cost : 8.5 Lacks Sit out Living cum dining area 2 Bedroom 1 Common bathroom Kitchen Stair room There is really a need to promote the significance of low cost homes, as it helps people who go through extreme financial crises realize their dream of […]
Read story →