Skip to content
Home PicturesHome Design Ideas, Pictures, Remodel and Decor
BROWSE STORIES

Tag: two floor home

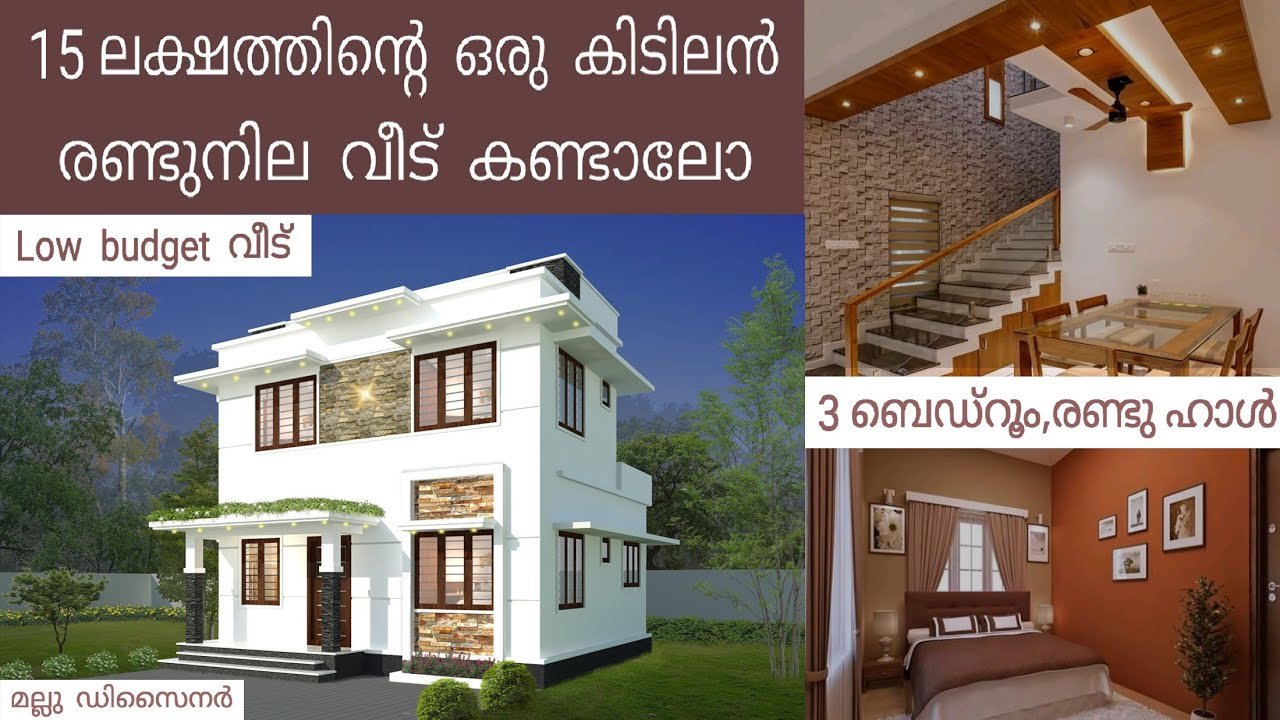
984 Sq Ft 3BHK Contemporary Style Home and Free Plan, 15 Lacks

984 Sq Ft 3BHK Contemporary Style Home and Free Plan, 15 Lacks

Total Area : 984 Square Feet Designer : Jithu K J Mob : 920 743 3957 Ground Floor : 556 Square Feet Sit out Drawing room Dining area 1 Bedroom 1 Common bathroom Kitchen First Floor : 428 Square Feet Upper living area 2 Bedroom 1 Common bathroom Open terrace Everyone wants to make their […]

Read story
1953 Square Feet 4 Bedroom Contemporary Style Two Floor Home and Plan

1953 Square Feet 4 Bedroom Contemporary Style Two Floor Home and Plan

Total Area : 1953 Square Feet Cost : 38 Lacks Innovative Designers & Builders Pvt Ltd Sreekaryam, TVM Mob : 9995365128 Ground Floor : 1175 Square Feet Car porch Sit out Living room Dining hall 2 Bedroom with attached bathroom Kitchen Work area First Floor : 778 Square Feet Upper living area 2 Bedroom with […]

Read story