BROWSE STORIES
Tag: two storey house
April 13, 2020 · 2 min read
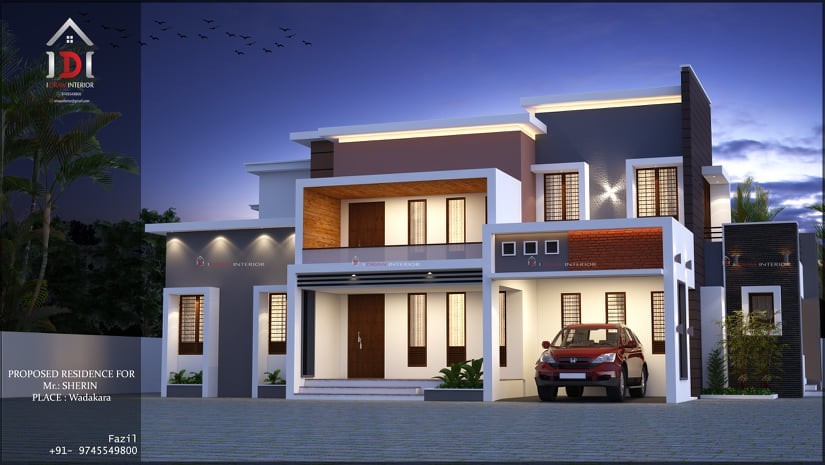
Total Area : 2203 Square Feet Client : Sherin Location : Vadakara Approximate Cost : 38 Lacks Designer : Fazil PA Mob : +91 9745549800 I DRAW INTERIOR Ground Floor : 1529 Square Feet Car porch Sit out Living area Dining space Study area Prayer room 2 Bedroom with attached bathroom Kitchen Work area Store […]
Read story →
April 10, 2020 · 2 min read
Total Area : 2100 Square Feet Cost : 40 Lacks approximately Ground Floor : Sit out Living room Dining area 2 Bedroom with attached bathroom Kitchen Work area Utility First Floor : Upper living area 2 Bedroom 1 Attached bathroom 1 Common bathroom Open balcony Open terrace Everyone wants to make their home out standing. […]
Read story →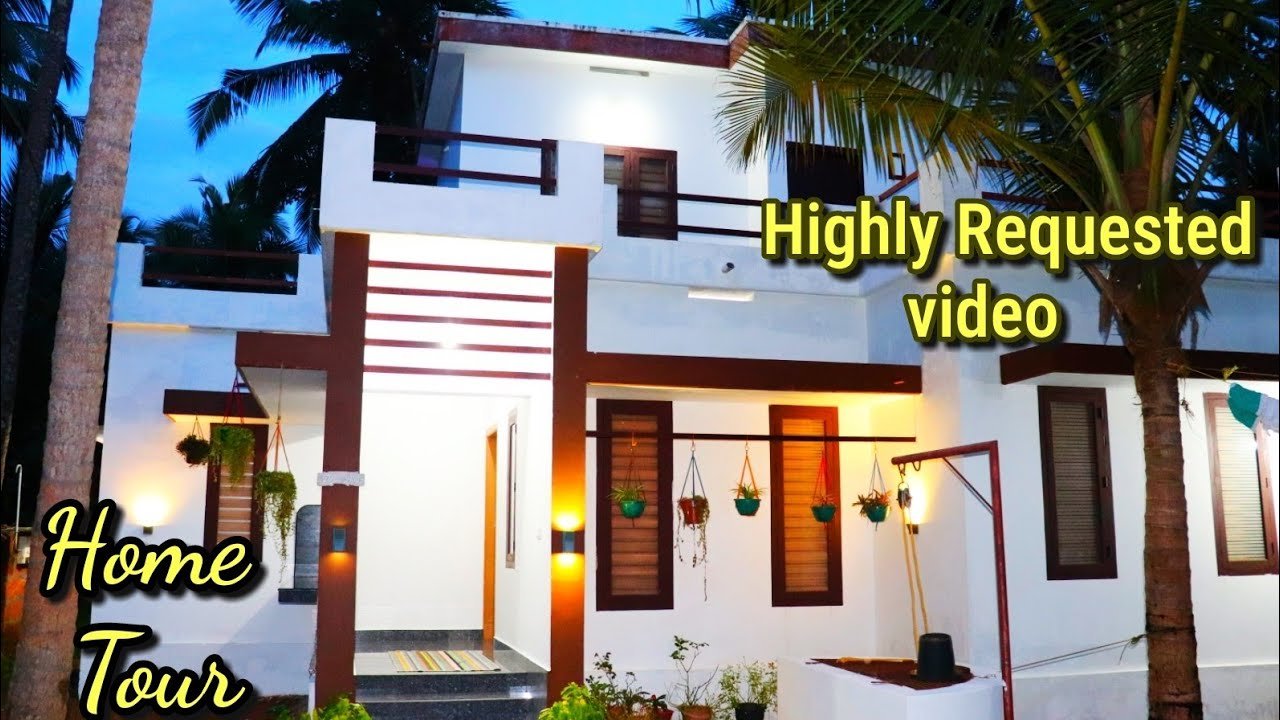
April 2, 2020 · 1 min read
Total Area : 1100 Square Feet Cost : 22 Lacks with Furniture and Interior. You want unique ? Then you can have this an absolutely stunning elevation of a contemporary house design. Both the floors covers an area of a 1100 square feet and accommodate 3 bedrooms along with 3 bathrooms. The flat roof is […]
Read story →
April 2, 2020 · 2 min read
Total Area : 2720 Square Feet Client : Abhilash Designer : Shining Homes Ground Floor : 1688 Square Feet Sit out Living room Dining hall 2 Bedroom with attached bathroom Common bathroom Kitchen Store room Work area First Floor : 1032 Square Feet Upper living hall 2 Bedroom with attached bathroom Balcony Open terrace Everyone […]
Read story →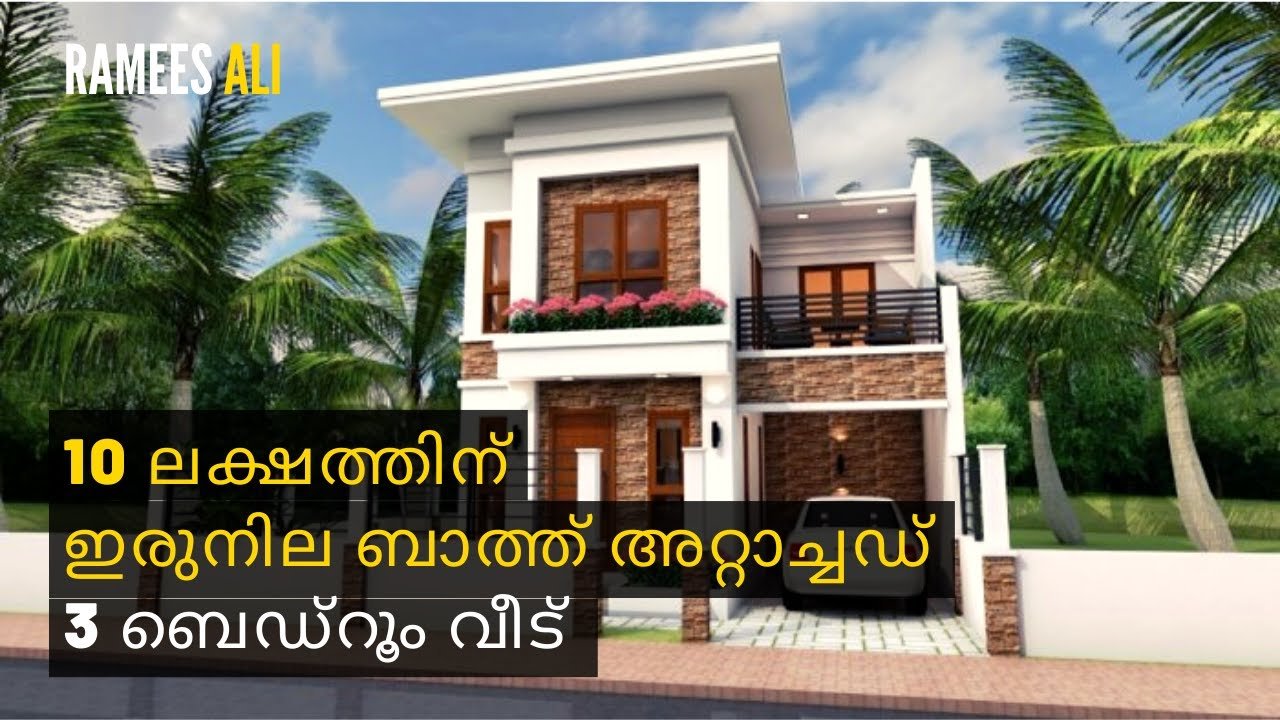
April 1, 2020 · 2 min read
Ground Floor : Car porch Sit out Living cum dining hall 1 Bedroom with attached bathroom Kitchen First Floor : Upper passage 2 Bedroom with attached bathroom Open terrace Its pretty easy to like a double storey house like this. There’s no sloping roof to be seen. Instead a flat roof decorates the house. The […]
Read story →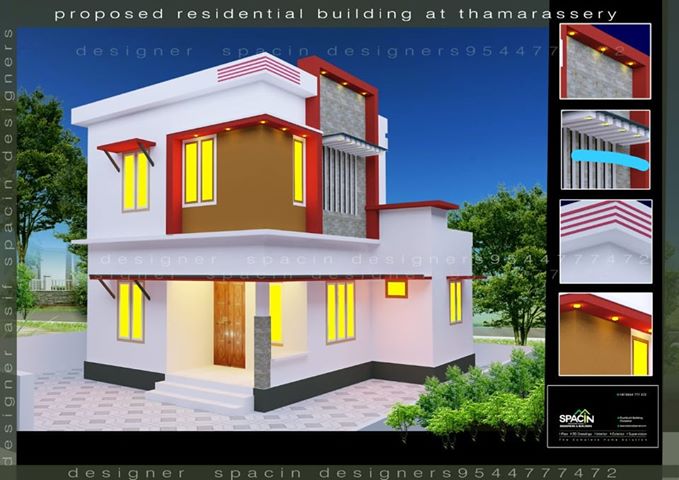
March 19, 2020 · 2 min read
Total Area : 1100 Square Feet Contact : Arif Mob : 9544777472 Ground Floor : Sit out Living cum dining hall 2 Bedroom 1 Common bathroom Kitchen First Floor : Upper living hall 2 Bedroom 1 Common bathroom Open terrace You want unique ? Then you can have this an absolutely stunning elevation of a […]
Read story →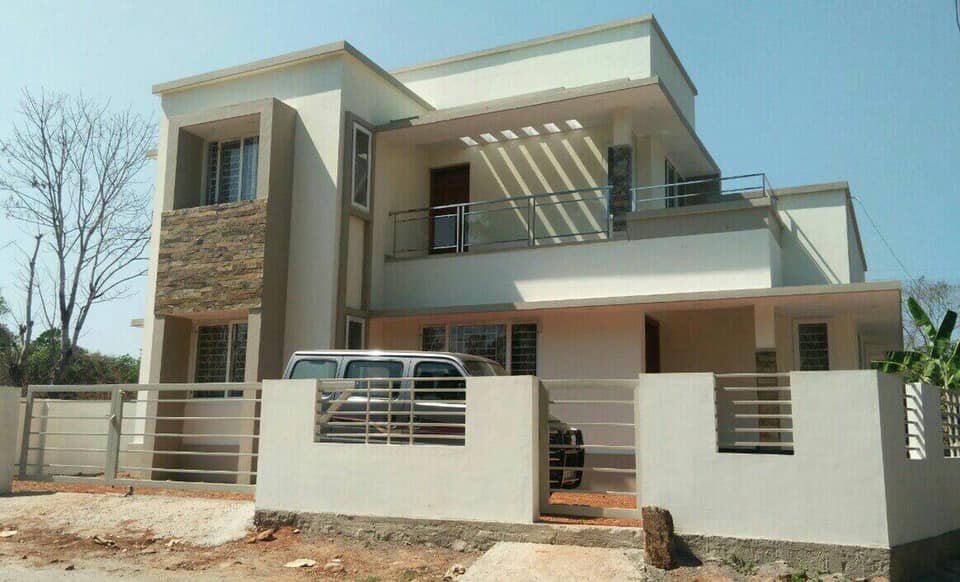
March 15, 2020 · 2 min read
Total Area : 1544 Square Feet Location : Koratty, Thrissur Client : Prabhakar & Saumya Cost : 20 Lacks Completion Year : 2017 Construction : Kumar Thodupuzha Ground Floor : 995 Square Feet Sit out Drawing cum dining hall 2 Bedroom with attached bathroom Kitchen Work area First Floor : 549 Square Feet 2 Bedroom […]
Read story →
March 5, 2020 · 1 min read
Total Area : 1338 Square Feet Cost : 26 Lacks 3 Bedroom with attached bathroom You want unique ? Then you can have this an absolutely stunning elevation of a contemporary house design. Both the floors covers an area of a 1338 square feet and accommodate 3 bedrooms along with 3 bathrooms. The flat roof […]
Read story →