Curated Architectural Gallery
Featured Views
Stunning 1800 Sq. Ft. Modern Home in Puthenchira, Thrissur – A Blend of Elegance and Functionality
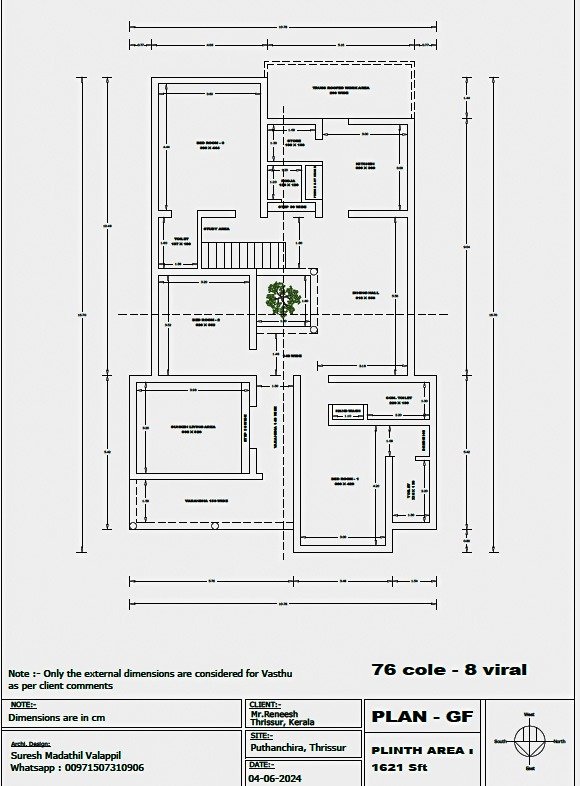
CAD / Floor Plan previewDetailed Spatial Schedule & Dimensions
| Space / Room | Dimensions | Notes |
|---|---|---|
| Built-up Area | 1,650 Sq Ft | Kerala Modern |
| Bedrooms | 3 BHK | Residential configuration |
| Plot Fit | 5.5 - 7.5 Cents | East Facing |
Design Overview
Nestled in the serene locale of Puthenchira, Thrissur, this breathtaking 1800 sq. ft. residence, named Ravindram, is a masterpiece of contemporary design and thoughtful craftsmanship. Built with a budget of ₹35-38 lakhs, this home seamlessly combines modern aesthetics with practical living spaces, making it a perfect inspiration for homeowners and designers alike.
Exterior Charm
The exterior of Ravindram is a visual delight, painted predominantly in crisp white with intricate texture work that adds depth and character. The spacious sit-out, adorned with matte finish tiles and granite, welcomes guests with elegance and warmth.
Interior Excellence
Step inside to discover a meticulously designed interior that exudes sophistication:
Formal Living Room (398 x 320 cm): Featuring wooden tiles, white and light-colored walls, and stylish zebra blinds, this space is perfect for hosting guests.
Courtyard: A well-lit central courtyard with textured pillars ensures ample natural light, enhancing the airy ambiance.
Dining Hall (318 x 556 cm): A spacious area with a large window, designed to accommodate a TV unit and a grand dining table.
Open Kitchen (300 x 300 cm): Equipped with white granite and nano white finishes, ample storage, and a dedicated space for a fridge, this kitchen is both functional and chic. A small store room adds convenience.
Bedrooms: The house boasts three generously sized bedrooms:
Master Bedroom (360 x 444 cm): Includes an attached bathroom (137 x 180 cm), three windows, a king-size bed, and ferrocement shelves and wardrobe.
Second Bedroom (300 x 420 cm): Features an attached bathroom (220 x 130 cm), a queen-size bed, a readymade wardrobe, and a dressing area.
Kids’ Bedroom (320 x 352 cm): Designed with young residents in mind, offering ample space and comfort.
Additional Spaces: A serene pooja room, a study area, and a stylish staircase made of GI pipes with wooden paint, tiles, and granite accents elevate the home’s functionality. A highlighted wall with texture painting adds a modern touch.
Exceptional Craftsmanship
The tiles, painting, and gypsum work were skillfully executed by Anil. For similar high-quality work, contact Anil (details available in the YouTube video description). The steel windows and double-panel main door ensure durability, while the staircase and textured walls reflect meticulous attention to detail.
Why This Home Stands Out
Ravindram is more than just a house—it’s a harmonious blend of style, comfort, and practicality. From its well-planned layout to its elegant finishes, this home is a testament to innovative design and skilled execution, making it a perfect feature for Home Pictures.
Interested in showcasing your work? Submit your designs to info@homepictures.in for a chance to be featured on our platform!
The detailed floor plan sketch of this home will be attached separately with this post for a complete view of its layout.
Watch the Full Tour
Get a closer look at Ravindram’s stunning design in our Home Pictures YouTube channel home tour video: [Insert YouTube Video Link Here]. See every detail, from the elegant courtyard to the spacious interiors, and get inspired!
Are you an architect, engineer, or interior designer? Share your projects with us at info@homepictures.in for a chance to be featured on our platform—completely free!
Estimated Construction Cost
Construction cost is an indicative estimate and can vary with location, material selection, labour rates and finish grade.
Home Pictures
Architectural information supplied with this house plan. Contact Home Pictures for enquiries or customisation.