1200 Sq Ft Low Budget House in Kerala Built for ₹20 Lakhs | 2 Bedroom Porotherm Brick Home in Palakkad
Can you build a beautiful, comfortable and practical home in Kerala on a budget of around ₹20 lakhs? This 1,200-square-foot house in Kudallur, Palakkad, offers an interesting example of how thoughtful planning, alternative building materials and direct supervision can help homeowners manage construction expenses.
Built by Girish and Aswathy on a 10-cent plot, this charming single-storey residence stands out for its distinctive red brick exterior, minimalist design and functional layout.
What makes this house especially interesting is the use of Porotherm clay blocks without conventional wall plastering, along with carefully selected locally available timber and a construction process managed directly by the homeowners.
Let’s take a closer look at the house design, materials, floor plan, construction methods and overall budget.
Project Details at a Glance
| Particulars | Details |
|---|---|
| Location | Kudallur, Palakkad, Kerala |
| Homeowners | Girish and Aswathy |
| Plot Area | 10 cents |
| Built-up Area | 1,200 sq ft |
| Bedrooms | 2 |
| Attached Bathrooms | 2 |
| Additional Bathroom | 1 common bathroom |
| House Type | Single-storey residence |
| Main Wall Material | Porotherm clay blocks |
| Construction Budget | Approximately ₹20 lakh |
| Reported Total Cost | Approximately ₹21 lakh, including furniture |
| Completion | February 2022 |
| Construction Duration | Approximately one year |
The expenses are historical figures reported for this particular project, not current construction quotations.
A Beautiful Low Budget Home with a Unique Red Brick Exterior
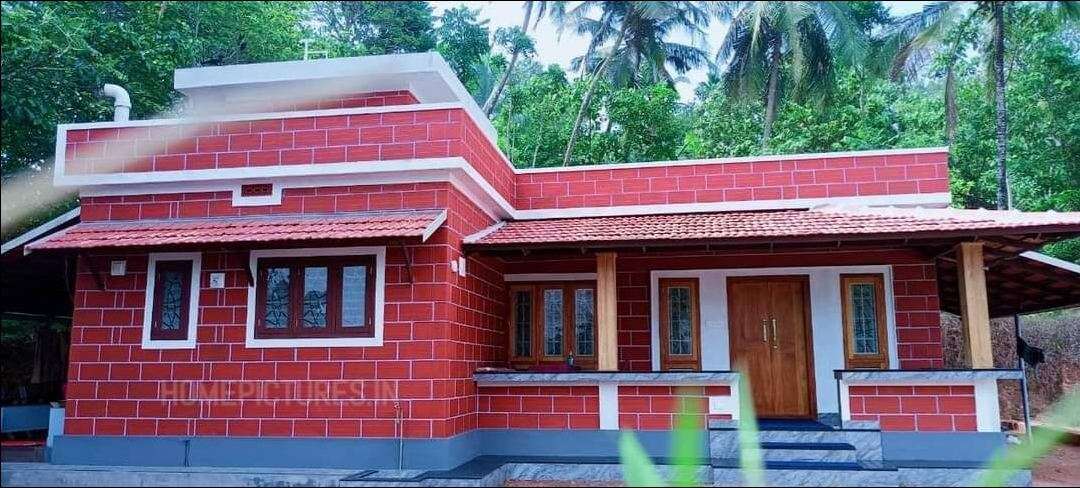
At first glance, the most striking feature of this Kerala home is its beautiful reddish exterior.
Unlike many conventional residential buildings finished with cement plaster and exterior paint, the walls of this house use Porotherm clay blocks with their natural appearance retained.
The exposed masonry, combined with grey base detailing, white architectural borders and sloping tiled roof sections, gives the house a distinctive character.
The front elevation features a welcoming sit-out, wooden entrance door, beautifully arranged windows and simple decorative pillars.
Rather than relying on expensive ornamental elements, the design achieves its visual appeal through a balanced combination of colours, building materials, proportions and roof details.
This makes the house an interesting inspiration for families seeking a practical yet attractive Kerala home.
Porotherm Clay Blocks: The Highlight of This House
One of the most important decisions made during the construction of this house was the selection of Porotherm blocks for the walls.
Porotherm is a type of hollow clay building block used as an alternative to conventional masonry materials.
These blocks have internal cavities and are manufactured to provide efficient wall construction and thermal performance.
According to the homeowners’ home tour, Porotherm blocks using technology of German origin were selected for the project.
The reported price was approximately ₹70 per block during the construction period.
Why Were Porotherm Blocks Chosen?
The homeowners wanted a building material that would provide a visually appealing finish while helping maintain comfortable indoor temperatures.
Porotherm blocks offer several potential advantages:
- Their hollow structure can contribute to improved thermal insulation.
- They can help reduce heat transfer through external walls when used in a suitable building system.
- Their natural terracotta appearance can create an attractive exposed-brick finish.
- Depending on the block type and construction method, they may reduce the need for conventional plastering.
- They provide an alternative architectural appearance compared with typical plastered concrete-block walls.
The actual thermal performance and cost savings depend on block specifications, wall thickness, workmanship, climate and other building components.
Building Without Conventional Wall Plastering
Another notable feature of this project is the decision to avoid conventional plastering on the interior and exterior masonry walls.
The exposed Porotherm blocks create the signature red appearance of the house.
For the homeowners, this approach provided both an architectural identity and an opportunity to limit some finishing expenses.
However, exposed clay block construction requires careful attention to masonry joints, moisture resistance, weather protection and compatible finishes.
Homeowners considering a similar approach should consult an experienced architect or engineer to determine whether the specific block system is suitable for exposed use, particularly under Kerala’s heavy monsoon conditions.
A Naturally Comfortable Home for Kerala’s Climate
Kerala’s tropical climate makes indoor thermal comfort an important consideration when choosing building materials.
During the home tour, the owners highlighted the comfortable indoor environment of their home, which they associate with the Porotherm wall construction.
Hollow clay blocks can help moderate heat transfer through walls, potentially reducing the influence of outdoor heat on indoor temperatures.
The placement of windows also supports natural ventilation.
Rather than depending on a single design element, a comfortable home benefits from the combined effect of suitable wall materials, ventilation, roof insulation, shading and orientation.
This makes the project a useful example of incorporating climate-conscious ideas into a modest residential budget.
Roofing: Concrete Slab with Traditional Tiled Sections
The house has a concrete roof structure, while selected portions such as the sit-out and work area have additional truss roofing with tiles.
This combination offers a contemporary residential structure while incorporating the familiar character of traditional Kerala tiled roofs.
The tiled sections also add visual depth to the elevation and provide covered outdoor areas.
A combination of flat concrete roofing and sloping tiled projections helps create the unique appearance seen in the front elevation.
Wooden Doors, Windows and Staircase
The homeowners also paid particular attention to the materials used for doors, windows and staircase construction.
According to their home tour:
Jackfruit wood was used for the main entrance door and windows.
Mango wood was selected for the staircase.
These choices demonstrate how locally sourced timber can become part of a home’s architectural character.
The natural grain and warm tones of the wood complement the reddish clay walls.
The long-term performance of timber depends on proper seasoning, treatment, installation and maintenance, especially in humid climates.
Floor Plan and Room Arrangement
The 1,200-square-foot residence has been planned to accommodate the essential requirements of a small family without unnecessary complexity.
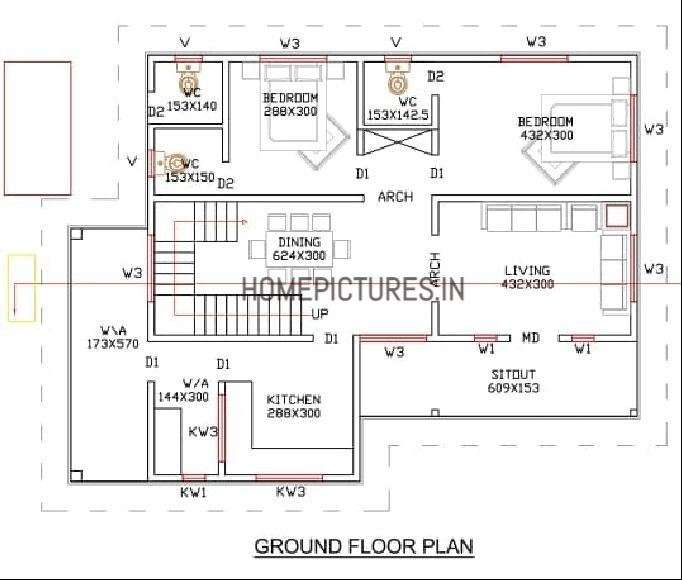
The layout includes a sit-out, living area, dining area, two bedrooms, kitchen, work area, common bathroom, staircase space and access to an open terrace.
Sit-Out and Main Entrance
A spacious sit-out welcomes visitors at the front of the house.
The sloping tiled roof and wooden entrance door create a pleasant traditional touch, while the exposed clay masonry maintains the distinctive exterior character.
Living and Dining Area
From the entrance, the house opens into the living and dining spaces.
The layout makes practical use of the available floor area, avoiding unnecessary separation between common areas.
This helps the interior feel more open and suitable for everyday family activities.
Two Bedrooms with Attached Bathrooms
The house includes two bedrooms, each with an attached bathroom.
The bedrooms have been designed with an emphasis on functionality, providing essential space for furniture and storage without excessive decorative work.
Kitchen and Work Area
The kitchen follows a simple, practical layout with storage and food-preparation space.
An additional work area supports daily household activities, helping keep the main kitchen organised.
Common Bathroom and Terrace
A separate common bathroom is provided outside the primary bedroom spaces.
The house also includes staircase access and an open terrace, adding useful flexibility to the building layout.
How Did the Owners Manage Construction Within Their Budget?
An equally interesting aspect of this project is how the owners approached the construction process.
Instead of handing over the complete project to a single contractor, Girish and Aswathy coordinated construction activities with the support of friends and acquaintances.
They personally supervised different stages of the labour work and building process.
This approach helped them retain closer control over decisions relating to materials, labour and expenses.
The construction reportedly took approximately one year and was completed in February 2022.
Direct supervision can provide opportunities to manage costs, but it also demands significant time, coordination and technical guidance.
The success of such an approach depends on proper planning, skilled workers, quality control and professional oversight where necessary.
Construction Cost: ₹20 Lakhs or ₹21 Lakhs?
The reported construction budget for this home was approximately ₹20 lakh, excluding the additional furniture expenses.
With furniture included, the reported overall expenditure was approximately ₹21 lakh.
It is important to understand that these figures relate to this specific house completed in February 2022.
They should not be treated as guaranteed construction prices for a similar project today.
Actual costs can vary significantly depending on location, labour rates, material prices, structural requirements, finishing specifications and the extent of interior work.
What Can Homeowners Learn from This House?
This Palakkad residence offers several useful lessons for families planning a budget-conscious home.
A compact and functional floor plan can help avoid unnecessary built-up area. Carefully selected masonry materials can contribute both to the appearance and performance of a building.
Locally available materials, straightforward interior design and disciplined construction management can also help homeowners make more informed spending decisions.
Most importantly, the project shows that an attractive house does not necessarily require extravagant ornamentation.
Good planning, appropriate material choices and careful execution often matter more.
Final Thoughts
The 1,200 sq ft home of Girish and Aswathy in Kudallur, Palakkad, is a thoughtful example of a budget-conscious Kerala residence.
Its exposed Porotherm brick walls, natural timber elements, welcoming sit-out, practical two-bedroom floor plan and distinctive red exterior give it an identity of its own.
Completed in February 2022 with a reported construction budget of ₹20 lakh, the house continues to offer valuable design inspiration for homeowners exploring compact and affordable residential designs.
Would you like to explore more Kerala house designs, floor plans and real home tours?
Visit the Home Pictures YouTube channel for house tours, construction stories, practical design ideas and inspiring homes from across Kerala.
Note: The project budget and material prices are historical figures reported by the homeowners. Structural and material decisions should always be reviewed by qualified building professionals.