Property Location: Perinjanam, Thrissur, Kerala
Built-up Area: 1900 Sq Ft
Bedrooms: 3 BHK
Architect: Shanthilal
Owners: Suresh and Radha
Approximate Structural Construction Budget: ₹30 Lakh
Kerala is known for its beautiful traditional architecture, natural building materials and homes that blend seamlessly with their surroundings. This beautiful 1900 sq ft residence in Perinjanam, Thrissur, is a wonderful example of how traditional design ideas can be combined with practical modern living.
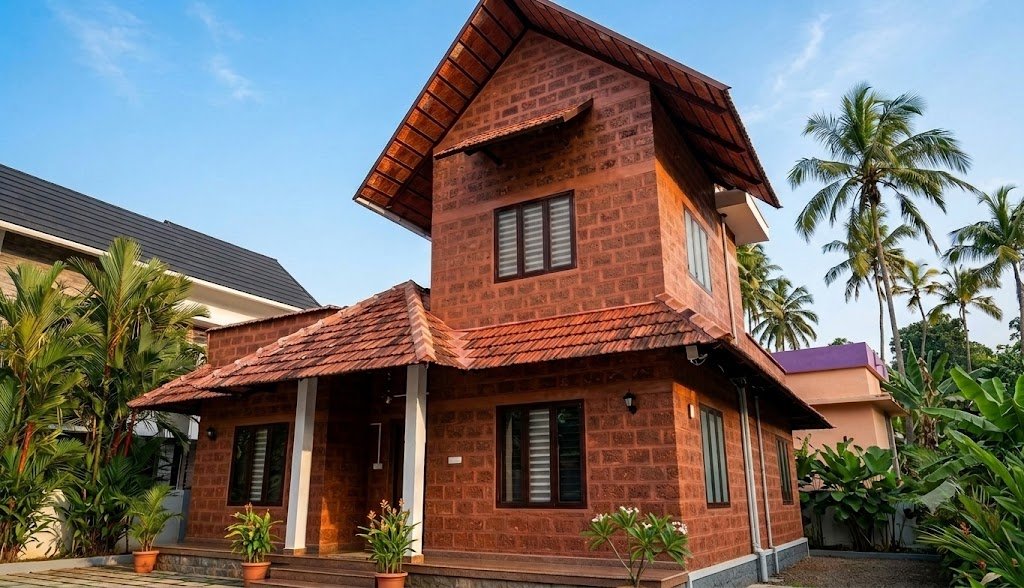
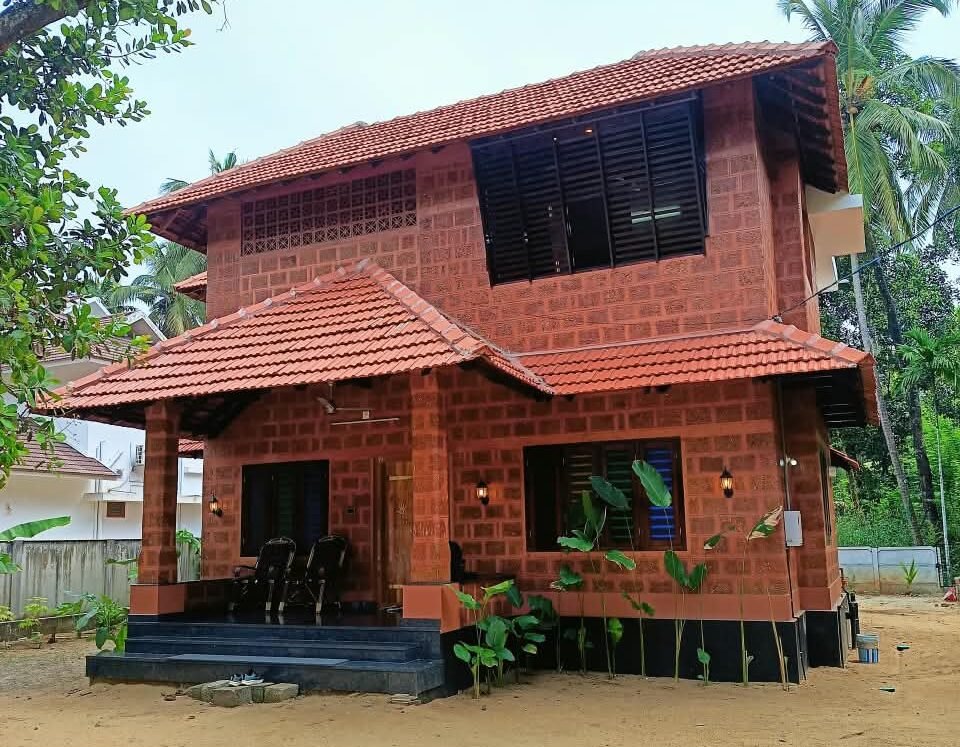
Designed by architect Shanthilal for Suresh and Radha, this three-bedroom home stands out for its laterite stone exterior, traditional Athangudi floor tiles, double-height living space and an attractive courtyard that brings natural light and rain into the house.
Rather than relying entirely on modern construction finishes, the design makes thoughtful use of natural materials such as laterite stone, bamboo sheets and timber. The result is a home with a warm, earthy character and a strong connection to nature.
Laterite Stone Exterior with a Natural Touch
The exterior of this house is one of its most distinctive features. Laterite stone sourced from Kannur has been used to create the exterior finish. The natural reddish-brown colour and texture of the stone give the building a beautiful traditional Kerala appearance.
An interesting aspect of the site planning is that the existing cashew tree in the front yard was preserved instead of being cut down. This decision helps retain the natural character of the property and reflects the intention to build in harmony with the surroundings.
The house features an inviting sit-out finished with granite and marble. Bamboo sheets and reclaimed old timber have been used for the sit-out roofing, creating a natural and rustic appearance. The main entrance door is also made of wood, complementing the earthy exterior design.
Traditional Interior Flooring with Athangudi Tiles
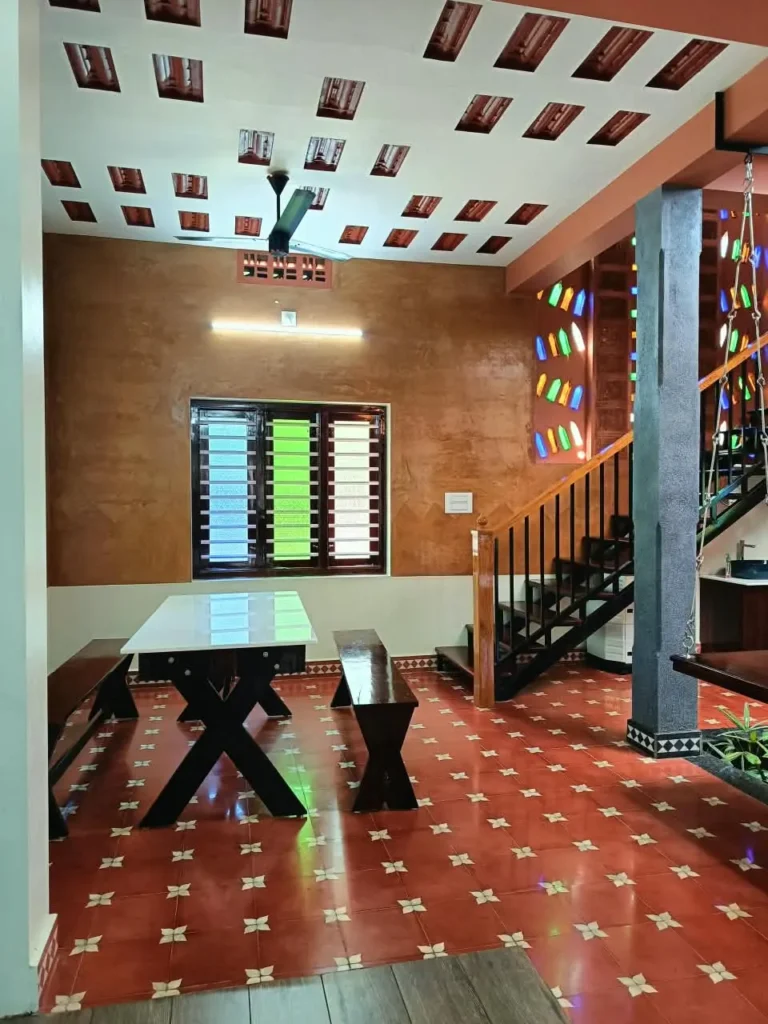
Step inside, and the traditional character of the house continues through its interior design. Athangudi tiles have been used extensively for the flooring. Their attractive colours and traditional patterns add personality to the interiors and create a visual connection with Kerala’s traditional homes.
The spacious formal living area is designed with a double-height ceiling, giving the space a sense of openness and volume. Bamboo sheets and traditional roof tiles have been incorporated into the ceiling design, adding warmth and texture to the interior.
The combination of natural materials, patterned flooring and generous interior spaces creates a welcoming atmosphere throughout the house.
A Beautiful Courtyard that Brings Nature Indoors
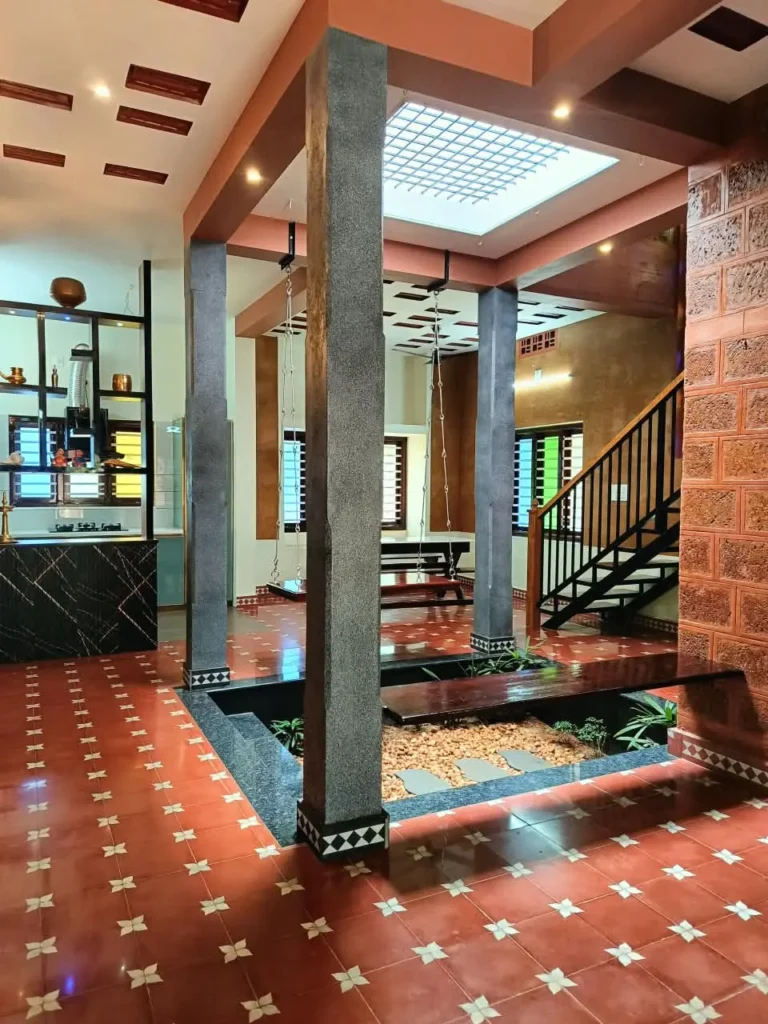
One of the main highlights of this home is its beautiful central courtyard. Positioned so that it can be viewed directly from the living area, the courtyard creates a visual connection between the indoor spaces and the outdoors.
The design allows natural daylight and rain to enter the courtyard, making it a lively and refreshing part of the home. Instead of treating the courtyard as just an architectural feature, it has been designed as a comfortable place to relax.
A wooden swing and a bench made from treated old timber have been placed in this area. These elements enhance the traditional atmosphere and make the courtyard an ideal spot for spending peaceful moments with family.
The courtyard also adds visual depth to the interiors and helps create a distinctive living experience.
Bedroom Design and Wall Finishing
The ground floor has two bedrooms, including a well-planned master bedroom. The master bedroom features a bay window that adds character to the space and provides a comfortable corner within the room.
The bedroom also includes a wardrobe, a separate dressing area and an attached bathroom. The arrangement focuses on everyday convenience while maintaining the overall design language of the house.
Another interesting construction detail is the wall plastering. Instead of conventional cement plastering, a surki-based mixture has been used for the walls. This is one of the distinctive material choices in the project.
Open Kitchen and Dining Area
The dining area is arranged next to the courtyard, allowing the space to benefit from natural light and the pleasant view of the central open area.
An open kitchen with a breakfast counter is positioned alongside the dining space. This layout creates a more connected arrangement for cooking, dining and everyday family interaction.
Nano white granite has been used for the kitchen countertop, providing a clean and bright finish. A separate work area with decorative ventilation blocks has also been included. These openings help bring natural light and ventilation into the kitchen’s working space.
The kitchen design balances functionality with the traditional and natural character of the home.
Unique Staircase Design Using Wood and MS Pipes
The staircase is another interesting design element. It has been constructed using MS (mild steel) pipes and a single wooden plank, bringing together two different materials in a simple yet distinctive design.
The combination of metal and wood gives the staircase a contemporary touch while remaining consistent with the natural materials used elsewhere in the house.
Upper Floor: Study Area, Bedroom and Open Terrace
The upper floor has been planned to provide additional living and private spaces. It includes an upper living area and a study corner with a bookshelf, offering a dedicated place for reading or working.
The third bedroom is also located on this floor and comes with an attached bathroom. A small balcony provides an additional outdoor space, while a spacious open terrace offers more room for relaxation and outdoor activities.
The upper floor is designed to complement the ground floor while making efficient use of the available built-up area.
Construction Cost of This 1900 Sq Ft 3 BHK Kerala Home
According to the architect’s budget, the approximate cost of the basic structural construction of this 1900 sq ft house was ₹30 lakh.
It is important to understand that this amount refers to the structural construction budget only. Interior works, furniture, compound wall and other additional works are not included in this estimate.
The final project cost may vary depending on the selection of materials, finishing work, labour charges and additional requirements.
Watch the Complete Home Tour Video
Photos can show the beauty of individual spaces, but a complete video tour gives a much better understanding of the layout, design details and overall atmosphere of a house.
Watch the full home tour of this beautiful 1900 sq ft Kerala residence in Perinjanam, Thrissur, and explore its laterite stone exterior, courtyard, double-height living area, Athangudi flooring, bedrooms, kitchen and upper floor.
Watch the Full Home Tour on YouTube – HOME PICTURES
മനോഹരമായ വീടിന്റെ ഫുൾ ഹോം ടൂർ
വീടിന്റെ അകവും പുറവും വിശദമായി വീഡിയോയിൽ കാണാം.
a beautiful eco-friendly traditional home tour from Perinjanam, Thrissur. Designed by renowned architect Shanthilal, this 1900 sqft 3 BHK house features a stunning courtyard, bamboo roofing, and Athangudi tiles.
Explore More Kerala Home Designs on HomePictures.in
Looking for more beautiful Kerala houses, home tour videos, house plans, interior design ideas and construction cost details?
Visit www.HomePictures.in to explore more inspiring homes and discover practical ideas for your dream home.
Follow HomePictures for more Kerala home tours and architectural inspiration.