A Breath of Fresh Air: Inside an Eco-Friendly 3BHK Laterite Home in Palakkad
A Breath of Fresh Air: Inside an Eco-Friendly 3BHK Laterite Home in Palakkad
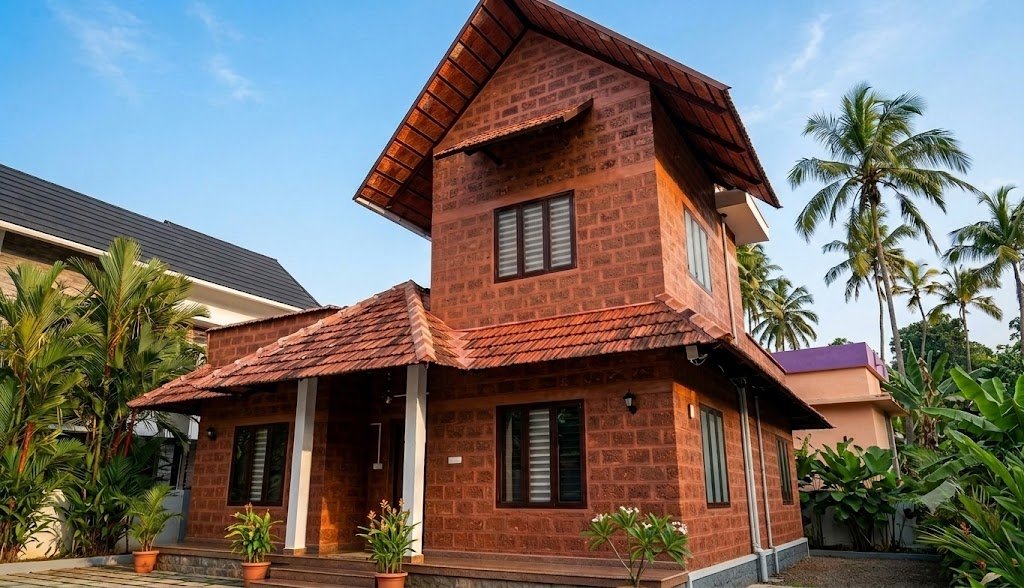
When Pradeep and Karthika decided to build their dream home in Ottapalam, Palakkad, their primary requirement was simple yet profound: an eco-friendly sanctuary that stays naturally cool, even during the scorching summer months. The result? A breathtaking 1400 sq.ft. traditional-yet-modern home, resting beautifully on a compact 6-cent plot.
Designed by renowned eco-friendly architecture promoter Shanthilal, this home perfectly blends aesthetic appeal with sustainable living, proving that you don’t need a massive budget to build a masterpiece.
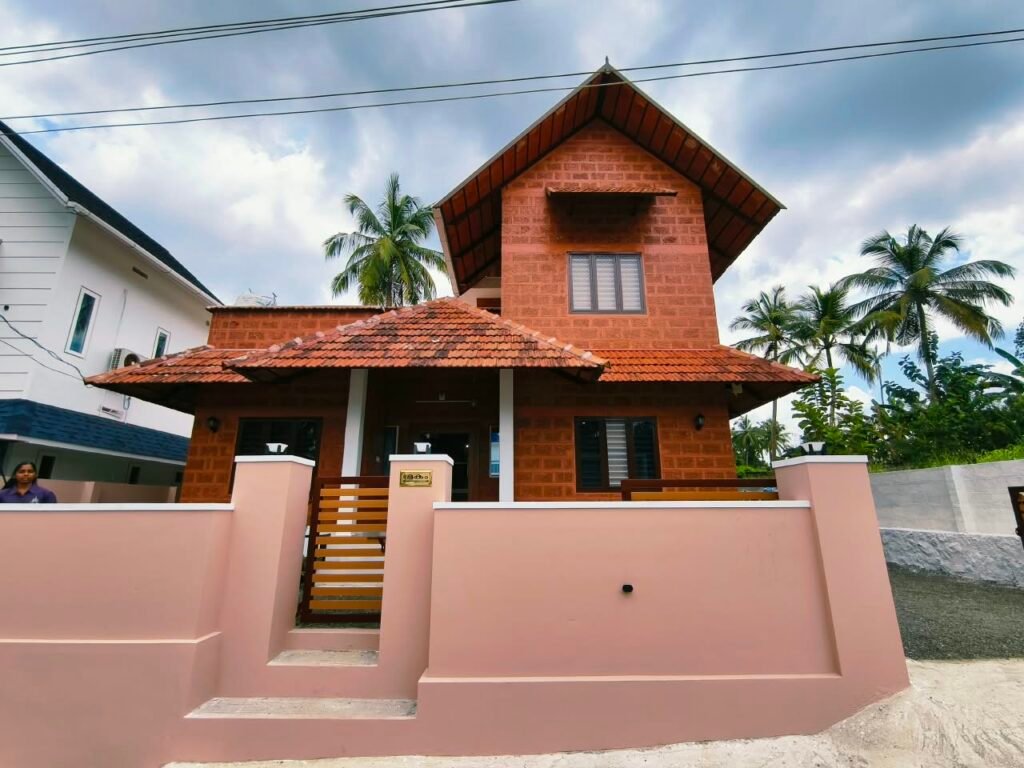
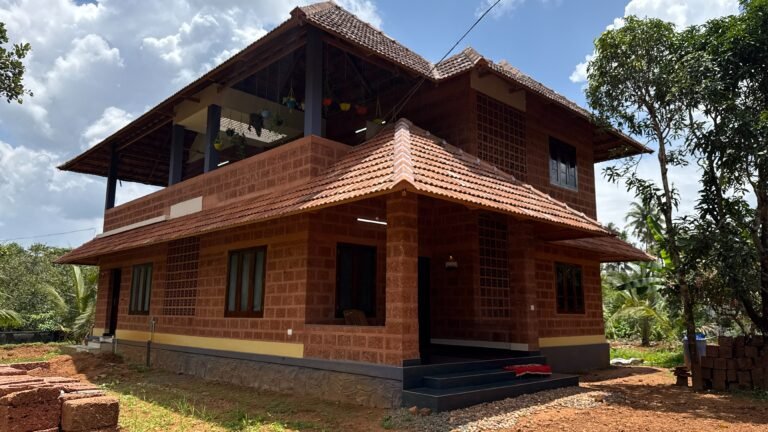
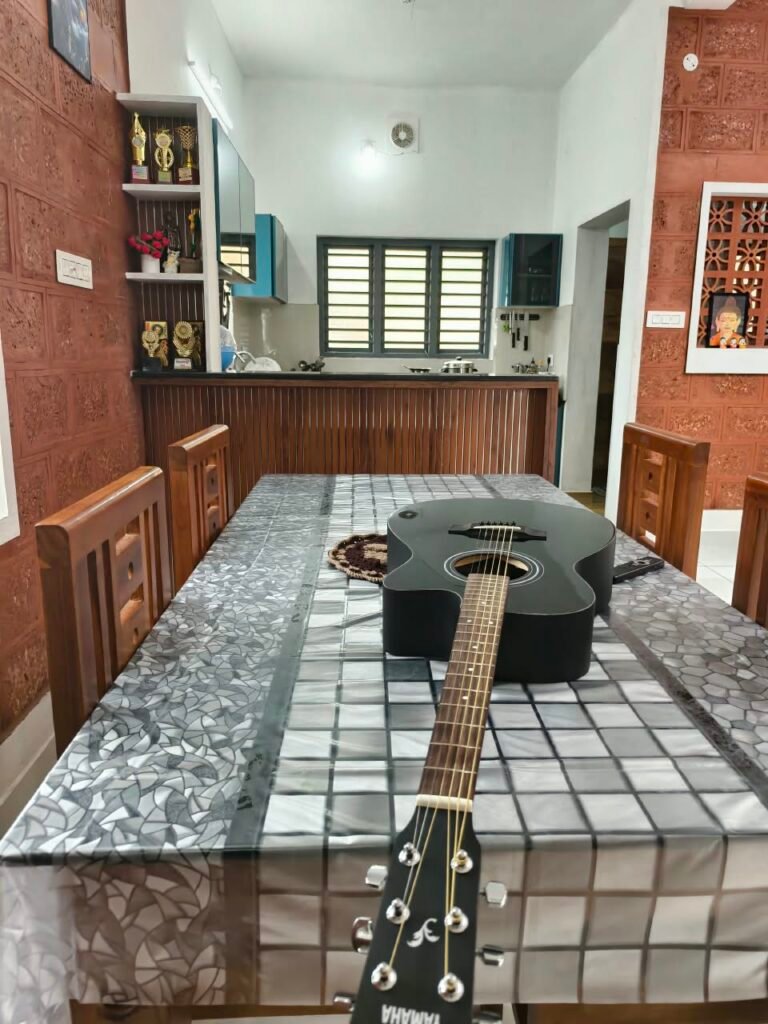
The Magic of Exposed Laterite & Surkhi One of the most striking features of this house is its raw, earthy charm. Moving away from conventional cement plastering, the home extensively uses exposed laterite stones (Chengallu) and traditional Surkhi mixture for the walls. This not only gives the house a stunning rustic look but significantly reduces the indoor temperature, acting as a natural thermal insulator.
Instead of heavy concrete sunshades, the exterior features elegant truss work paved with double-layered roofing tiles (flat tiles inside and regular tiles outside), ensuring excellent heat reduction and cross-ventilation.
A Layout Designed for Serenity Despite the spatial constraints of a 6-cent plot, the space planning is incredibly efficient. The home features 3 spacious bedrooms (two on the ground floor and one on the upper floor), ensuring ample privacy and comfort.
The heart of the home is undoubtedly the central courtyard (Nadumuttam). Protected by a glass ceiling, it allows natural sunlight to flood the living spaces while giving the family the option to enjoy the monsoon rains right from their living room.
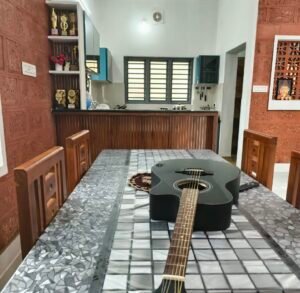
Smart Interventions & Modern Amenities The interiors boast a seamless open-plan design. The living area is complemented by a modular open kitchen that features a stylish breakfast counter backed by a beautiful crockery shelf. The clever use of jali work near the work area ensures privacy while maintaining airflow. Under the MS-and-wood staircase, the space has been intelligently utilized for a washbasin and extra storage.
Construction Cost Breakdown Building an eco-friendly home is not just good for nature; it’s easy on the pocket too.
Base Construction: ₹28 – ₹30 Lakhs
Interiors, Furniture, Boundary Wall & Gate: ~₹5 Lakhs
Total Project Cost: ~₹35 Lakhs
If you are looking for an affordable, eco-friendly home that radiates positive energy, this Palakkad residence is the perfect inspiration!
സ്വന്തമായി ഒരു വീട് എന്ന സ്വപ്നം കാണുമ്പോൾ പ്രദീപിനും കാർത്തികയ്ക്കും ഒരേയൊരു നിർബന്ധമേ ഉണ്ടായിരുന്നുള്ളൂ—കടുത്ത വേനലിലും കുളിർമ നൽകുന്ന, പ്രകൃതിയോട് ഇണങ്ങിനിൽക്കുന്ന ഒരു വീട്. പാലക്കാട് ജില്ലയിലെ ഒറ്റപ്പാലത്ത് വെറും 6 സെന്റ് സ്ഥലത്ത് 1400 ചതുരശ്ര അടിയിൽ ഉയർന്ന ഈ മനോഹരമായ 3BHK വീട് ആ സ്വപ്നത്തിന്റെ സാക്ഷാത്കാരമാണ്.
പ്രശസ്ത എക്കോ-ഫ്രണ്ട്ലി ഡിസൈനർ ശാന്തിലാൽ ആണ് ഈ വീടിന്റെ ശില്പി. കാഴ്ചയിലെ ഭംഗിക്കൊപ്പം കുറഞ്ഞ ചെലവിൽ എങ്ങനെ പ്രകൃതിസൗഹൃദമായി ഒരു വീട് നിർമ്മിക്കാം എന്നതിന്റെ മികച്ച ഉദാഹരണമാണിത്.
ചെങ്കല്ലും സുർക്കിയും തീർക്കുന്ന വിസ്മയം ഈ വീടിന്റെ ഏറ്റവും വലിയ ആകർഷണം തേക്കാതെ നിലനിർത്തിയിരിക്കുന്ന ചെങ്കൽ ഭിത്തികളാണ്. സിമന്റ് പ്ലാസ്റ്ററിംഗിന് പകരം ചെങ്കല്ലും പരമ്പരാഗത സുർക്കി മിശ്രിതവുമാണ് ഭിത്തികൾക്ക് ഉപയോഗിച്ചിരിക്കുന്നത്. ഇത് വീടിന് ഒരു ക്ലാസിക് ലുക്ക് നൽകുന്നതിനൊപ്പം ഉള്ളിലെ ചൂട് ഗണ്യമായി കുറയ്ക്കാനും സഹായിക്കുന്നു.
സാധാരണ കോൺക്രീറ്റ് സൺഷെയ്ഡുകൾക്ക് പകരം ട്രസ്സ് വർക്ക് ചെയ്ത് ഡബിൾ ലെയർ ഓട് (ഉള്ളിൽ ഫ്ലാറ്റ് ഓടും പുറത്ത് സാധാരണ ഓടും) പാകിയ റൂഫ് ആണ് നൽകിയിരിക്കുന്നത്. ഇതും വീടിനുള്ളിലെ താപനില കുറയ്ക്കാൻ വലിയ പങ്കുവഹിക്കുന്നുണ്ട്.
കാറ്റും വെളിച്ചവും നിറയുന്ന അകത്തളം സ്ഥലപരിമിതികൾ ഒട്ടും തോന്നാത്ത രീതിയിലാണ് ഈ വീടിന്റെ പ്ലാനിംഗ്. താഴെ രണ്ടും മുകളിൽ ഒന്നും ഉൾപ്പെടെ മൂന്ന് വിശാലമായ കിടപ്പുമുറികളാണ് വീട്ടിലുള്ളത്.
വീടിന്റെ ഹൃദയഭാഗം എന്ന് പറയുന്നത് നടുമുറ്റമാണ്. മുകളിൽ ഗ്ലാസ് നൽകിയിട്ടുള്ള നടുമുറ്റം വീടിനുള്ളിലേക്ക് ധാരാളം പ്രകൃതിദത്തമായ വെളിച്ചം എത്തിക്കുന്നു. മഴക്കാലത്ത് ഗ്ലാസ് മാറ്റിയിട്ട് വീടിനുള്ളിലിരുന്ന് തന്നെ മഴ ആസ്വദിക്കാനുള്ള സൗകര്യവും ഇവിടെ ഒരുക്കിയിട്ടുണ്ട്.
ഉപയോഗപ്രദമായ ഇന്റീരിയർ ഡിസൈനുകൾ ഓപ്പൺ കിച്ചൻ ശൈലിയിലാണ് അടുക്കള ഒരുക്കിയിരിക്കുന്നത്. ഡൈനിങ് ഏരിയയ്ക്കും കിച്ചണും ഇടയിലായി ഒരു ബ്രേക്ക്ഫാസ്റ്റ് കൗണ്ടറും അതിനോട് ചേർന്ന് മനോഹരമായ ക്രോക്കറി ഷെൽഫും നൽകിയിട്ടുണ്ട്. വർക്ക് ഏരിയയിലേക്ക് പുറത്തുനിന്ന് നേരിട്ട് നോട്ടം എത്താതിരിക്കാൻ നൽകിയിട്ടുള്ള ജാളി വർക്കുകൾ വീടിന്റെ ഇന്റീരിയർ ഭംഗി വർദ്ധിപ്പിക്കുന്നു. എം.എസ് പൈപ്പിലും തടിയിലും തീർത്ത സ്റ്റെയർകേസിന് താഴെയായി വാഷ്ബേസിനും സ്റ്റോറേജ് സ്പേസും നൽകി സ്ഥലം പരമാവധി പ്രയോജനപ്പെടുത്തിയിട്ടുണ്ട്.
നിർമ്മാണച്ചെലവ്
അടിസ്ഥാന നിർമ്മാണം: ഏകദേശം 28 മുതൽ 30 ലക്ഷം രൂപ വരെ
ഇന്റീരിയർ, ഫർണിച്ചർ, ചുറ്റുമതിൽ, ഗേറ്റ്: ഏകദേശം 5 ലക്ഷം രൂപ
ആകെ ചെലവ്: ഏകദേശം 35 ലക്ഷം രൂപ
കുറഞ്ഞ ചെലവിൽ പ്രകൃതിയോട് ഇണങ്ങിനിൽക്കുന്ന, പോസിറ്റീവ് എനർജി നിറയുന്ന ഒരു വീട് ആഗ്രഹിക്കുന്നവർക്ക് തീർച്ചയായും മാതൃകയാക്കാവുന്ന ഒന്നാണ് ഈ ഒറ്റപ്പാലത്തുള്ള വീട്.