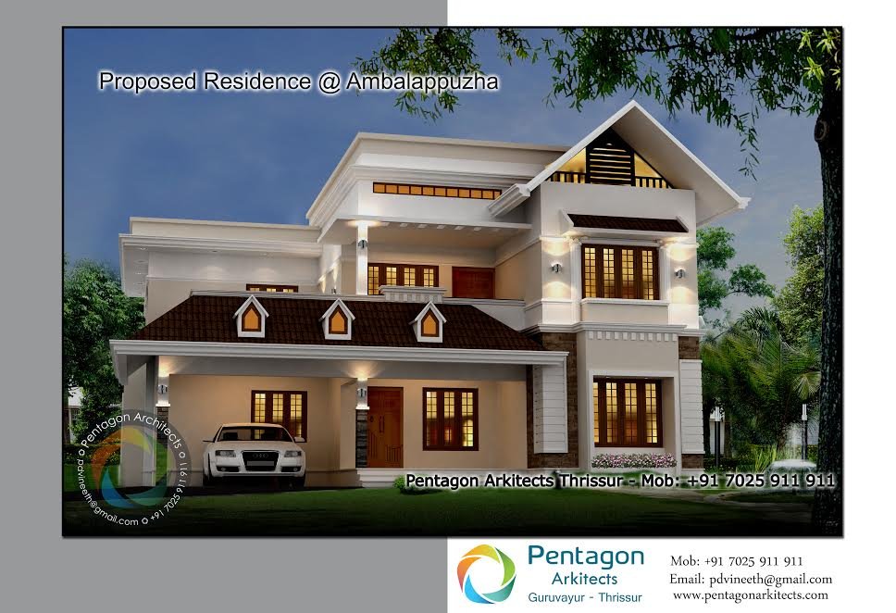
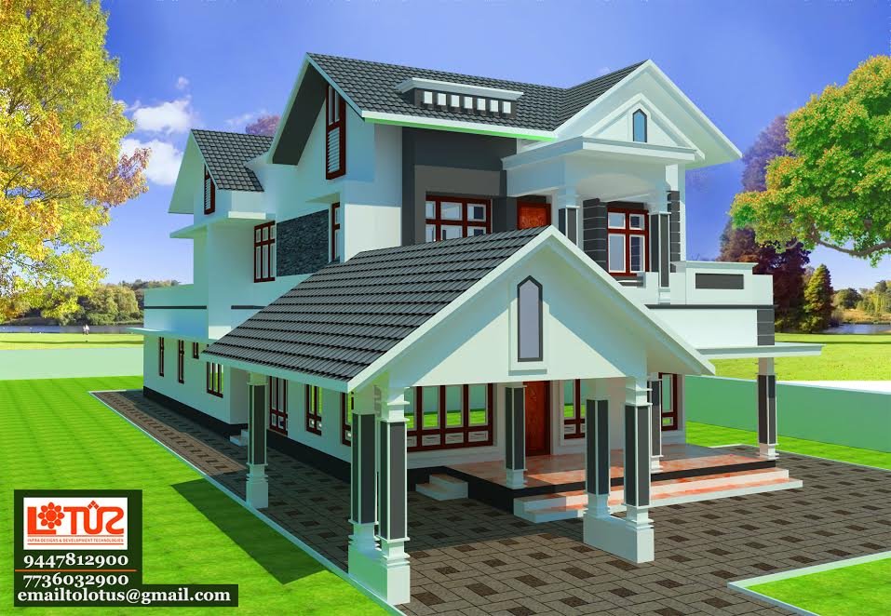
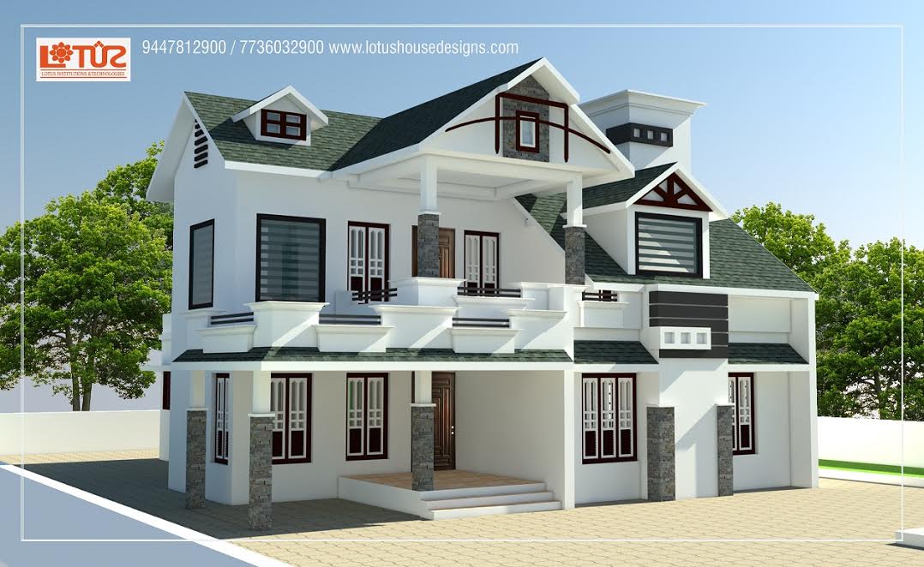
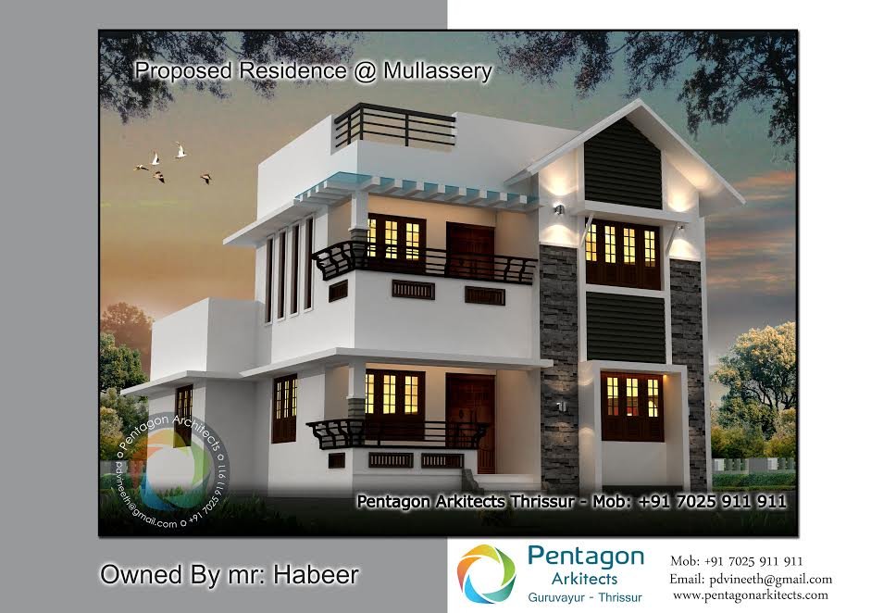
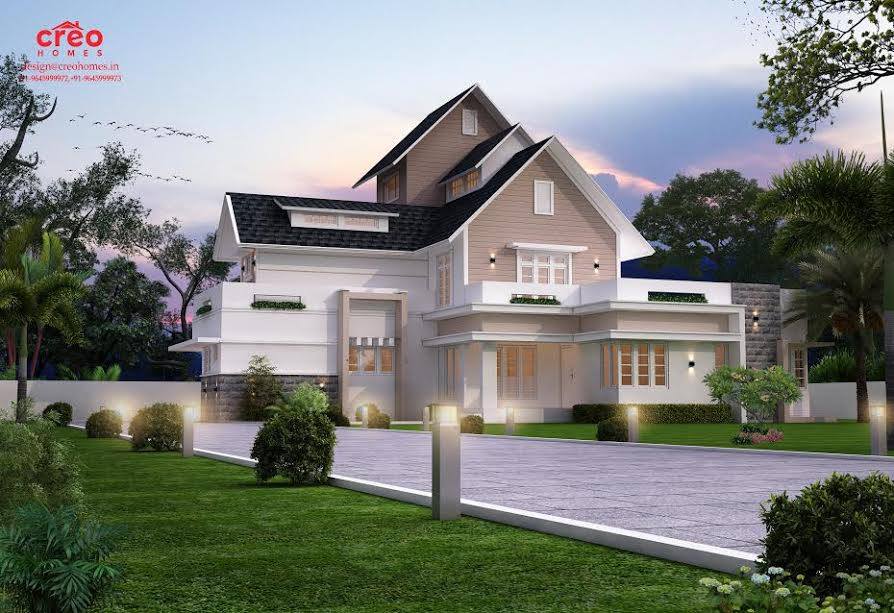
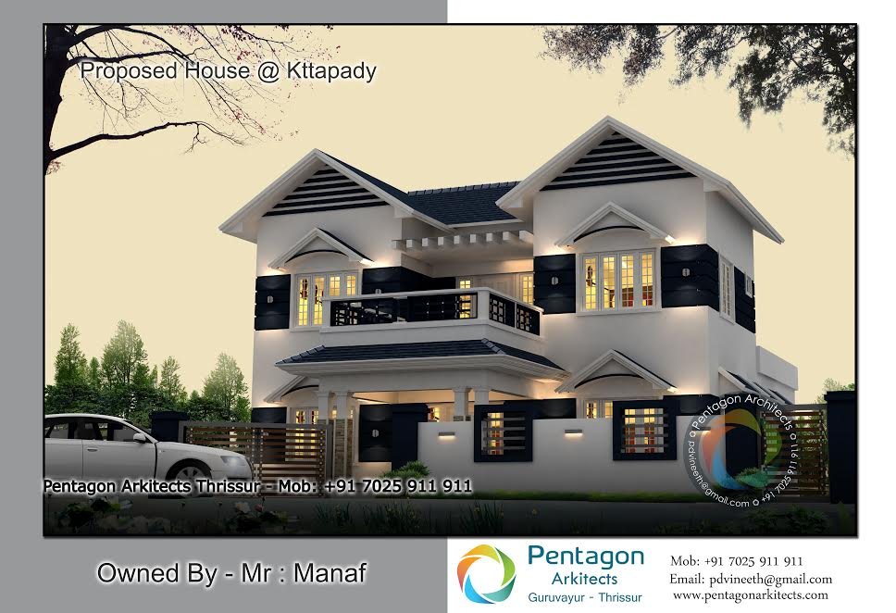
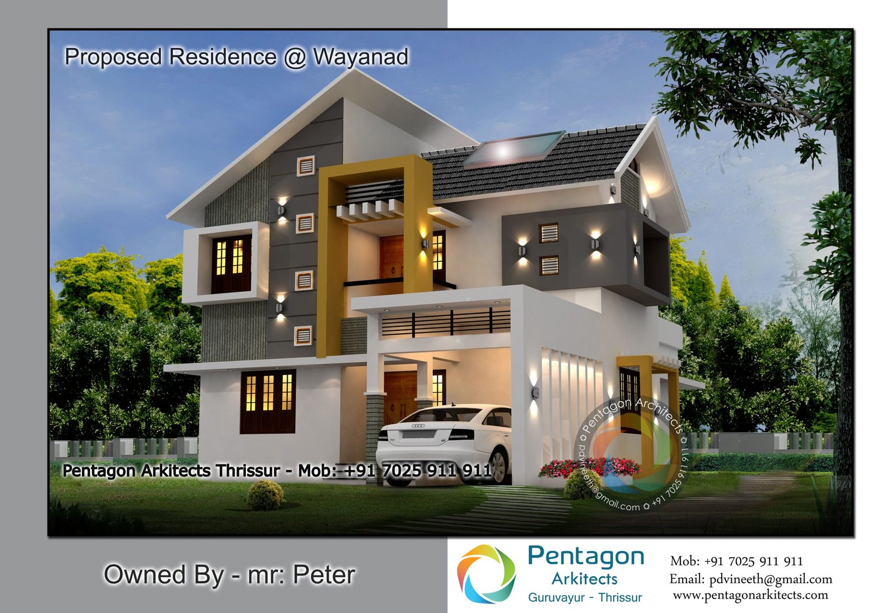
2900 Square Feet 4 Bedroom Double Floor Modern Home Design and Plan
Sitout Living Dining Kitchen W/area c.toilet Store varandha Prayer bedroom with toilet & dress bedroom with toilet balcony u.living stair area bedroom with toilet & …

Home Design Ideas, Pictures, Remodel and Decor
Sitout Living Dining Kitchen W/area c.toilet Store varandha Prayer bedroom with toilet & dress bedroom with toilet balcony u.living stair area bedroom with toilet & …
A Modern Style Home Design of 1500 Sqft, which can be finished in less than 30 Lakhs Rs. Specifications….. Modern Style Home Design =============== Ground …
GF: Sitout Living Dining Kitchen W/area c.toilet bedroom with toilet bedroom FF: Sitout Living Dining Kitchen W/area c.toilet bedroom with toilet bedroom SF: balcony u.living …
1.Sitout 2.Living 3.Dining 4.F.Living 5.Kitchen 6.W/area 7.c.toilet 8.Prayer 9.2 bedroom with toilet 10.porch 11.balcony 12.u.living stair area 13. 2 bedroom with toilet 3049 SqrFt 61 …
GROUND FLOOR PLAN 1. CAR PORCH 2. SIT OUT 3. COURTYARD 4. DINING 5. TWO SIDE VERANDA 6.COMMON TOILET 7. BED ROOM-2 8 ATTACHED BATHROOM-2 …
A Modern Style Home Design which Suits for a 8.5 Cent Plot and can be finished in less than 50 Lakhs Rs. Specifications….. Combo Style …
1.Sit out 2.Living 3.Dining 4.Kitchen 5.W/area 6.c.toilet 7.2 bedroom with toilet 8.balcony 9.u.living 10.stair area 11.1 bedroom with toilet 1864 SqrFt 38 lakhs budget Pentagon …
Simple Contemperory Home Design of 2500 Suits a 7 Cent plot, Can be completed in 54 lakhs. =============== Specifications….. ——————————– Ground Floor (1656 Sq.ft) ————————————– …
A Modern Home Design of 1857 Sqft, which can be finished in less than 32 Lakhs Rs. Specifications….. =============== Ground Floor (1278 Sq.ft) Sitout Car …
1.Sit out 2.Poomugam 3.Living 4.Dining 5.Courtyard 6.Kitchen 7.W/area 8.store 9.c.toilet 10.pooja 11.3 bedroom with toilet & dress 12.1 bedroom with toilet 13.porch Total Area : …
GROUND FLOOR PLAN – 1616 SQ.FT 1. CARPORCH 2.SITOUT 3. FOYER 4. COURTYARD 5. POOJA 6.DINING 7.VERANDAH 8. BED ROOM-2 9. ATTACHED BATHROOM-2 10KITCHEN 11 …
Ground Floor : 1032 Square Feet Sit out Living Dining Kitchen W/area c.toilet 2 bedroom with toilet First Floor : 1066 Square Feet Balcony stair …
GROUND FLOOR AREA – 1931 sqft 1.Sit out 2.Formal living 3.Family living 4.Dining 5.Bed Room-2 6 Attached Toilet-2 7.Laundry 8.Common toilet-2 9.Wash 10.Kitchen 11.Work Area …
Sitout Living Dining Kitchen F.kitchen W/area c.toilet bedroom with toilet 2 bedroom Balcony stair room 2 bedroom with toilet stair room 2649 SqrFt 53 lakhs …
Sitout Living/Dining Kitchen W/area 2 bedroom with toilet porch Balcony u.living bedroom with toilet 1490 SqrFt 30 lakhs budget Pentagon Arkitects Guruvayur-Thrissur Mob : +9170259 …