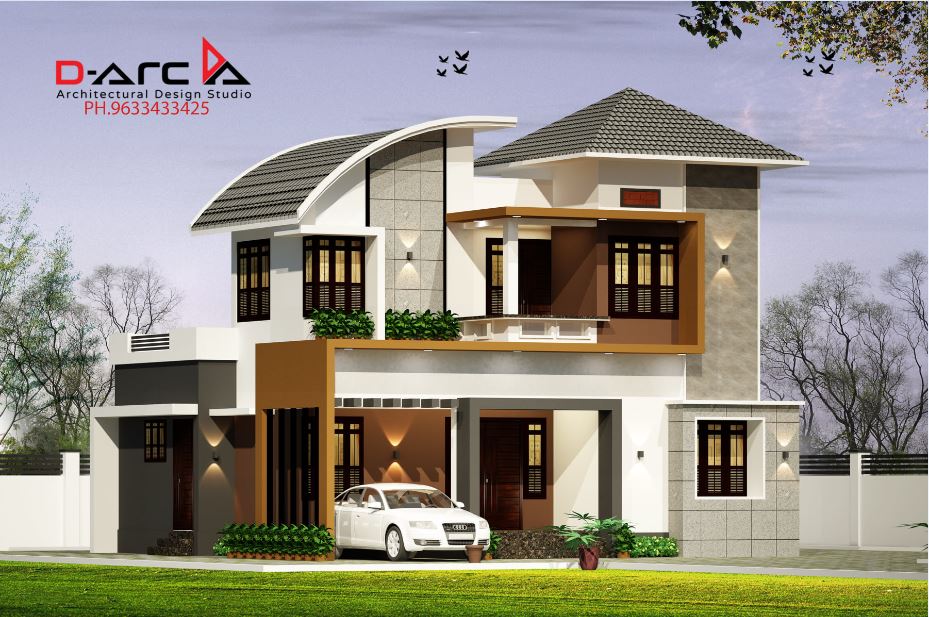
THE HOME STORY

Ground Floor : 1049 Sq.ft
Sit out
Drawing
Dining
Bedroom-1
Toilet attached-1
Kitchen
Work Area
First floor : 839 Sq.ft
Bedroom-3
Toilet attached-3
Balcony
Open terrace
Stair room : 107 Sq.ft
Total Area :1992 Sq.feet