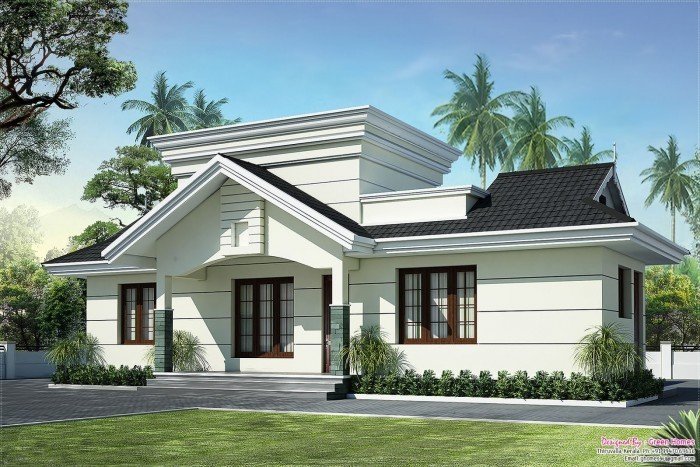
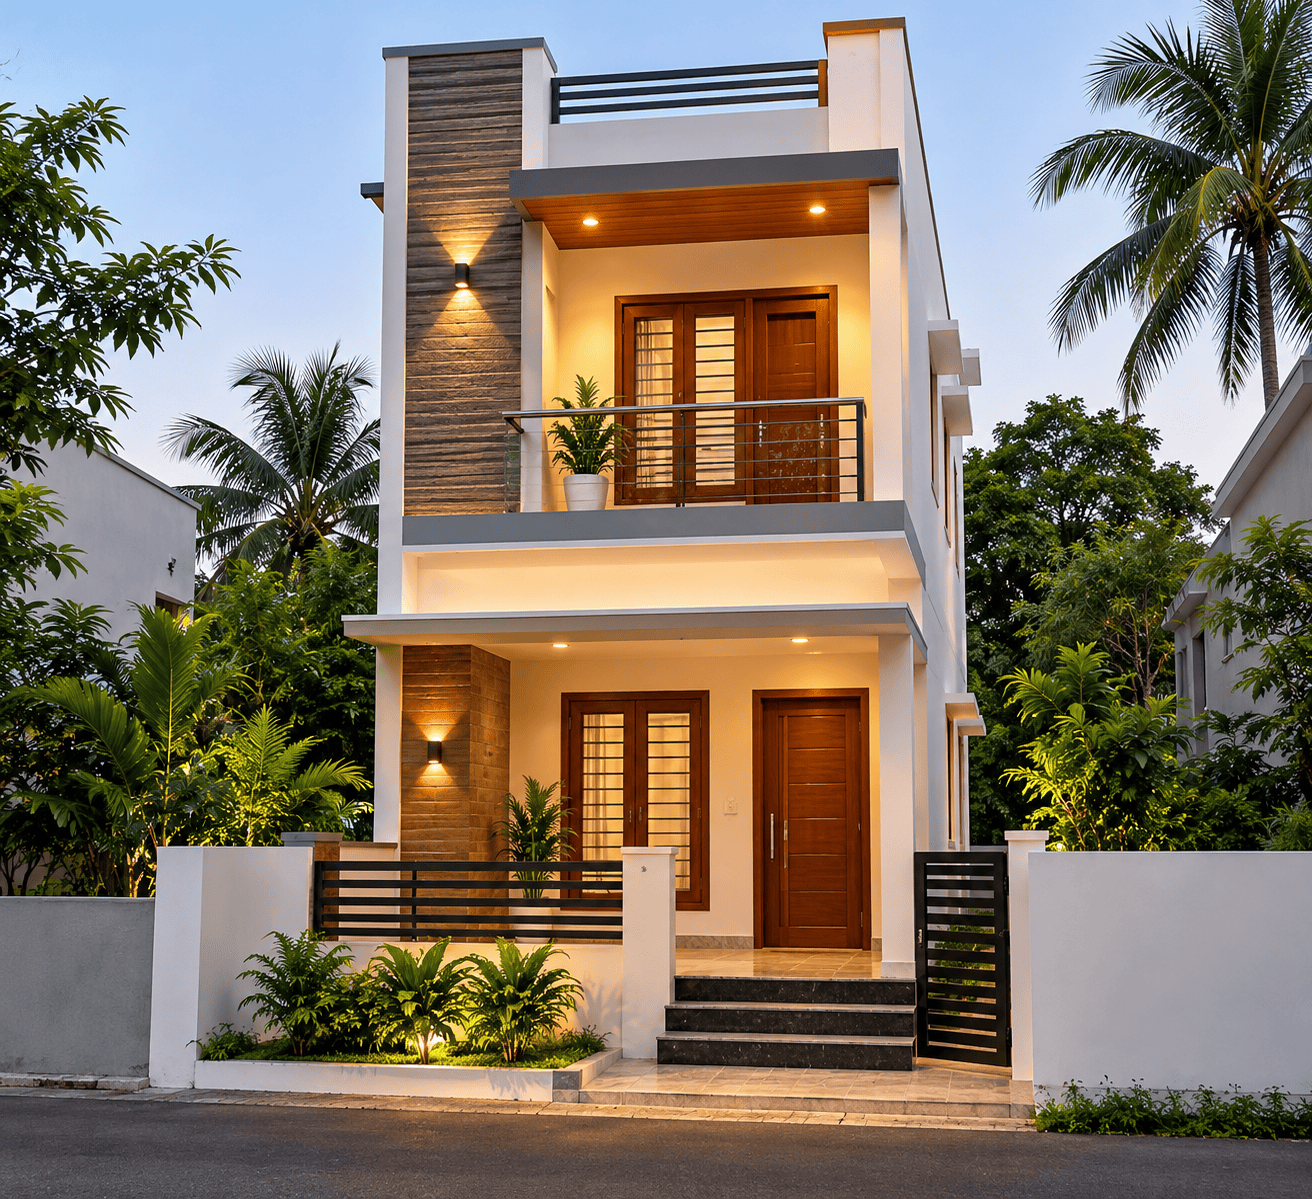
BEAUTIFUL KERALA HOME LOW BUDGET DESIGN 1772 SQ.FT
The design specifications KERALA Home Ground floor area: 1772 sq ft Total area: 1772 sq ft Sitout 2 en suite Catering living room Prayer Shop …

Home Design Ideas, Pictures, Remodel and Decor
home designs
The design specifications KERALA Home Ground floor area: 1772 sq ft Total area: 1772 sq ft Sitout 2 en suite Catering living room Prayer Shop …
F: 1400 square feet on the first floor: 600 square feet with a total area: 2000 square feet Bedrooms: 4 Bathrooms: 4 In this KERALA …
Apartment owners can lease the right to use / occupier households owned or rented (two types of housing tenure). House by the resident, often a …
800 square feet house plan two bedrooms with attached bathrooms drawing room , dinning area stair case room, beautiful elevation you can finish this house …
2,600 Sq Ft, 4 Bedrooms (attached), 5 Bathrooms, Car porch, sit out, visiting area, dining area, kitchen, work area, upper living area, balcony and open …
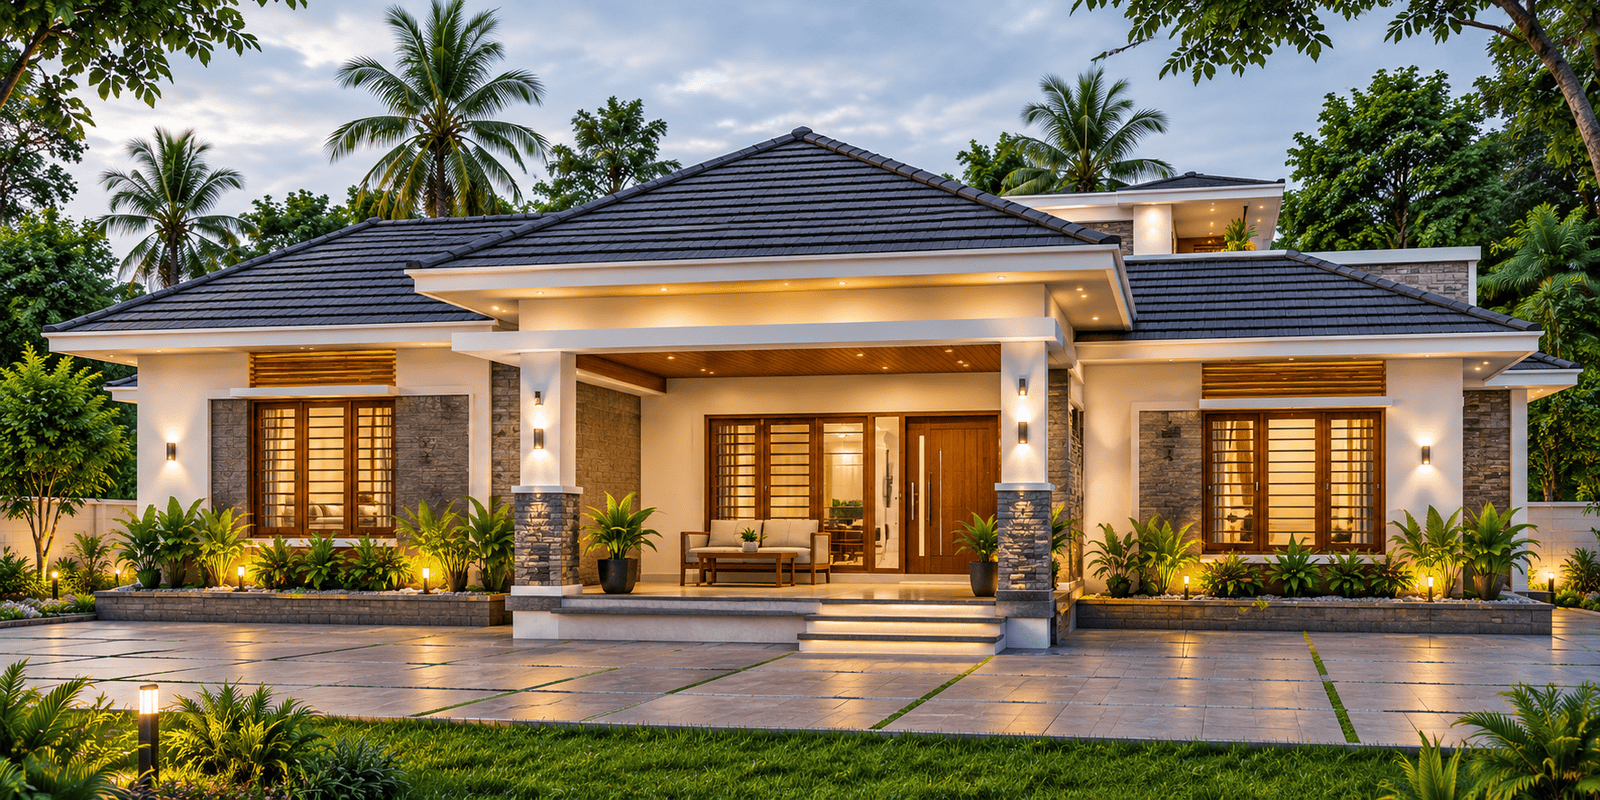
Building a beautiful home does not always require a huge budget or complicated architectural features. With a simple layout, practical design choices, and careful planning, …
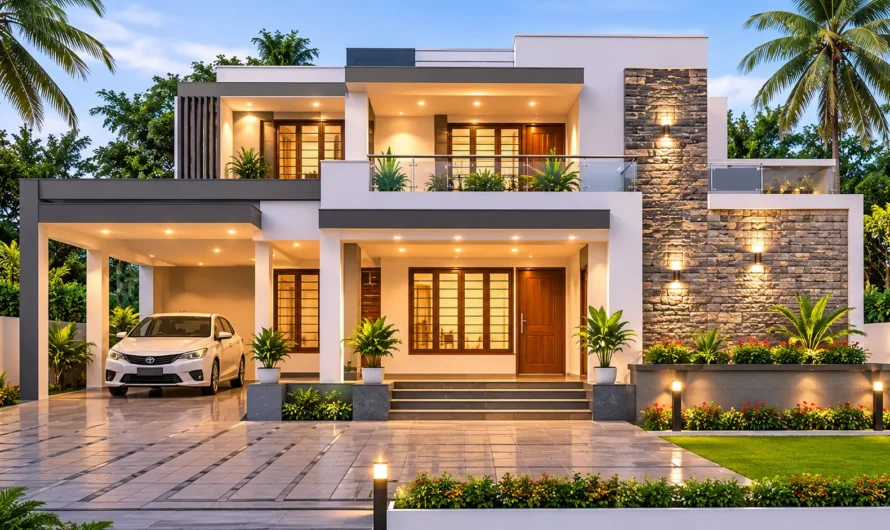
Looking for a spacious and functional modern house design? This beautiful double-storey house plan offers a well-organised layout with comfortable bedrooms, generous living spaces, a …
this design Total Area : 1956 Sq Ft,Ground Floor ‘1469 Sq Ft’,Kitchen [Gas],Kitchen [ Smoke],Work area ,Sit out,Drawing Room,Dining Cum Living,Master Bedroom[Bath attached, Dressing Room],Bedroom …
Beautiful 3 Bedroom Single Floor House Plan with Spacious Living Room, Walk-in Closet and Double Kitchen Building a dream home begins with choosing a floor …
Speaking of human living space, we imagine a cozy room, where in addition to the furniture has a place for human life. The feeling of …
total area 2106 sq. ft Both view the status th
Blue is associated primarily with the water element. He also recalls the sky, which carries peace and tranquility. His calm cold glacier retreating from all …
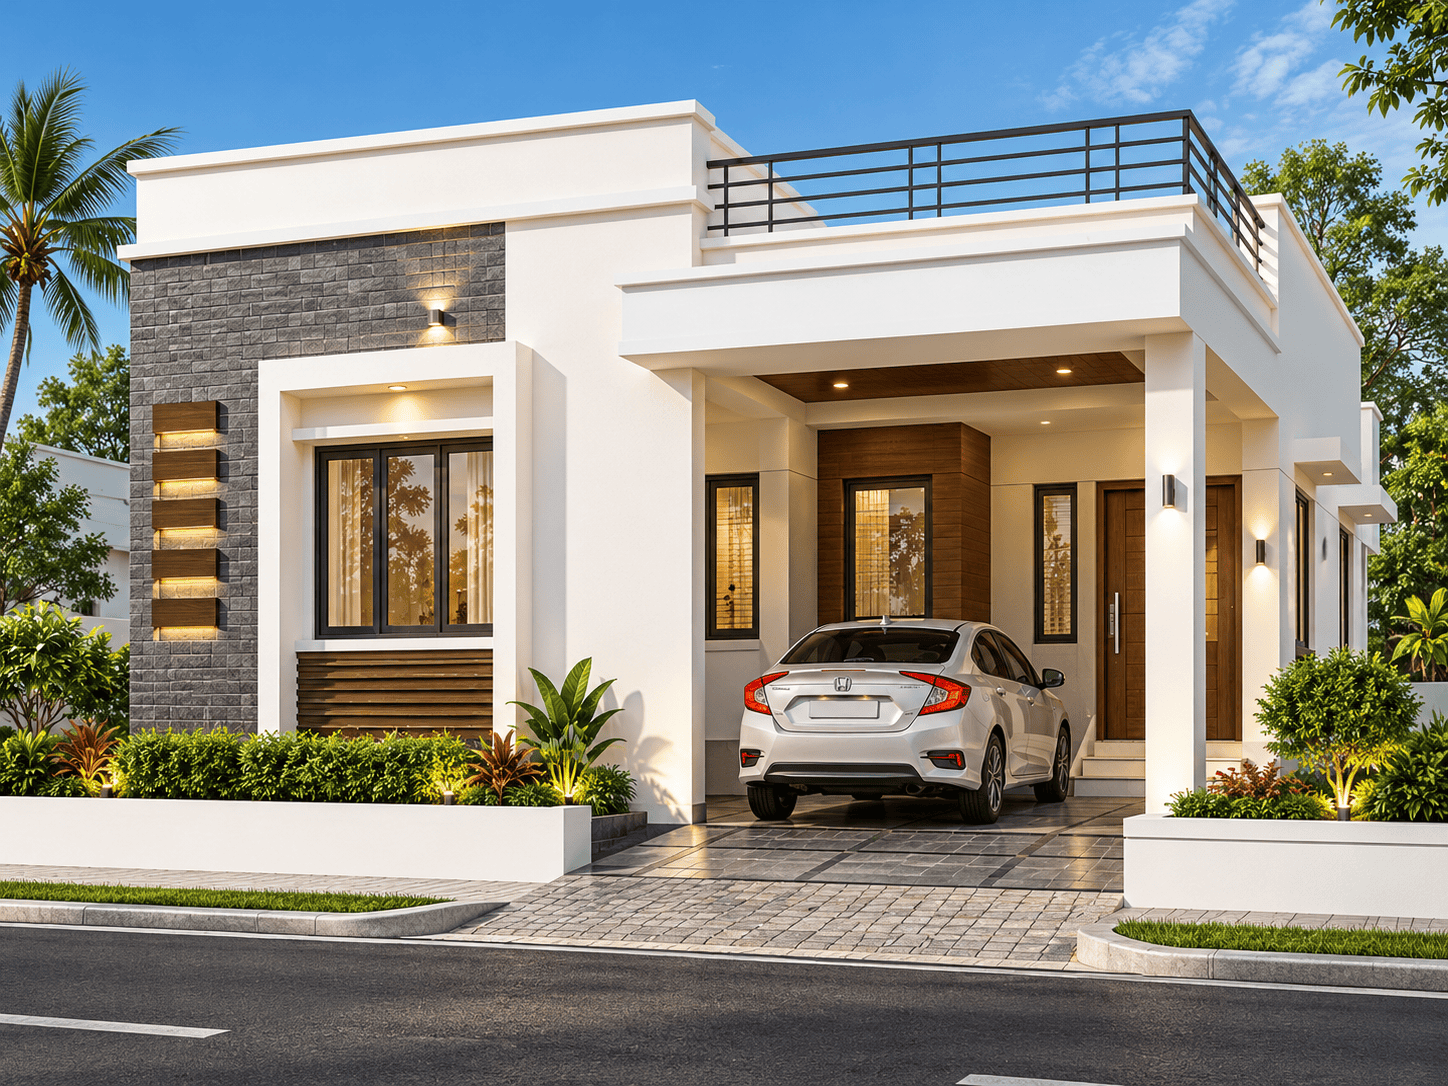
Building a beautiful home does not always require a large plot, an elaborate design or an expensive architectural style. With thoughtful planning and efficient use …
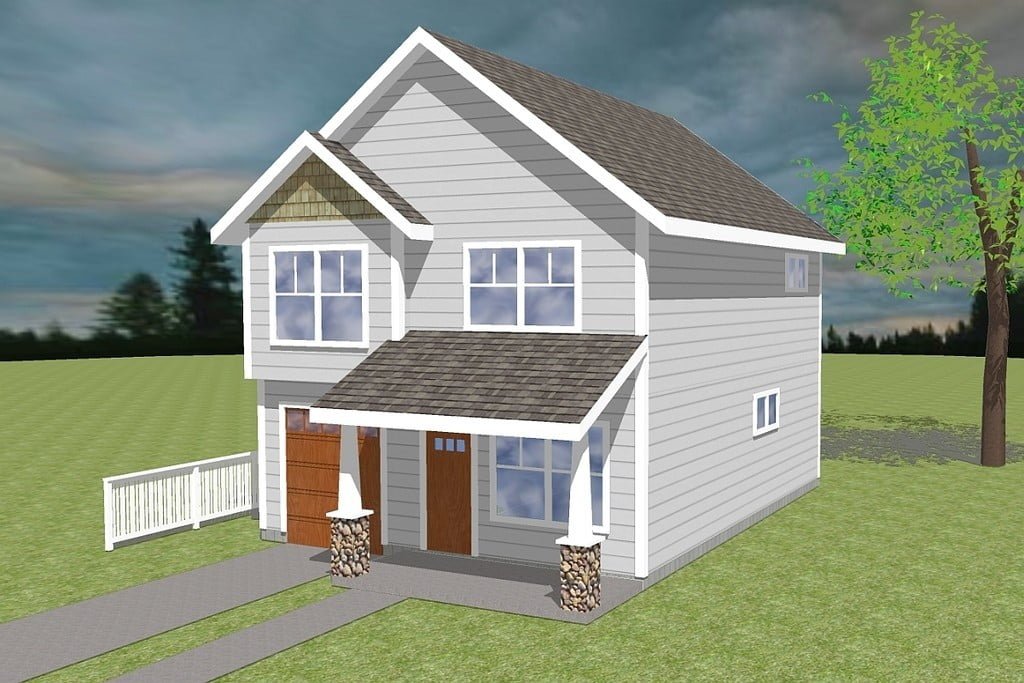
Are you looking for a practical and attractive house plan for a narrow plot? This compact two-storey house design offers an interesting layout for those …
total area Total Sq Ft : 1357 sq ft * Upper Floor Sq Ft : 811 sq ft Porch Sq Ft : 90 …