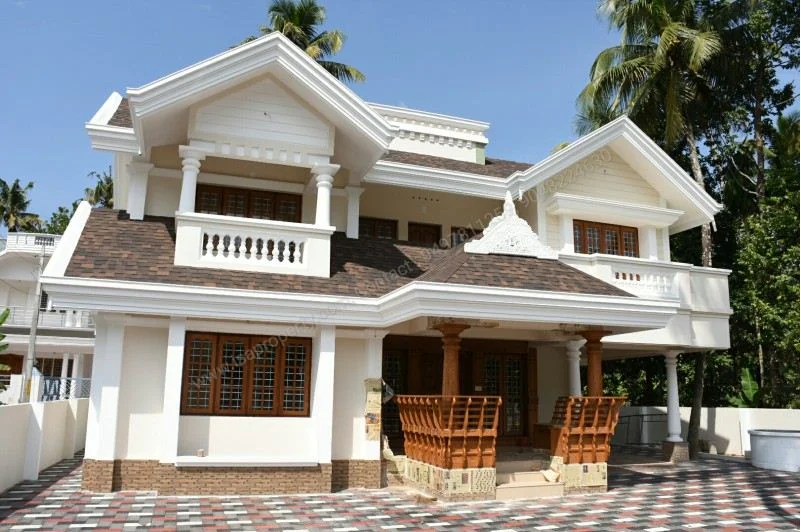
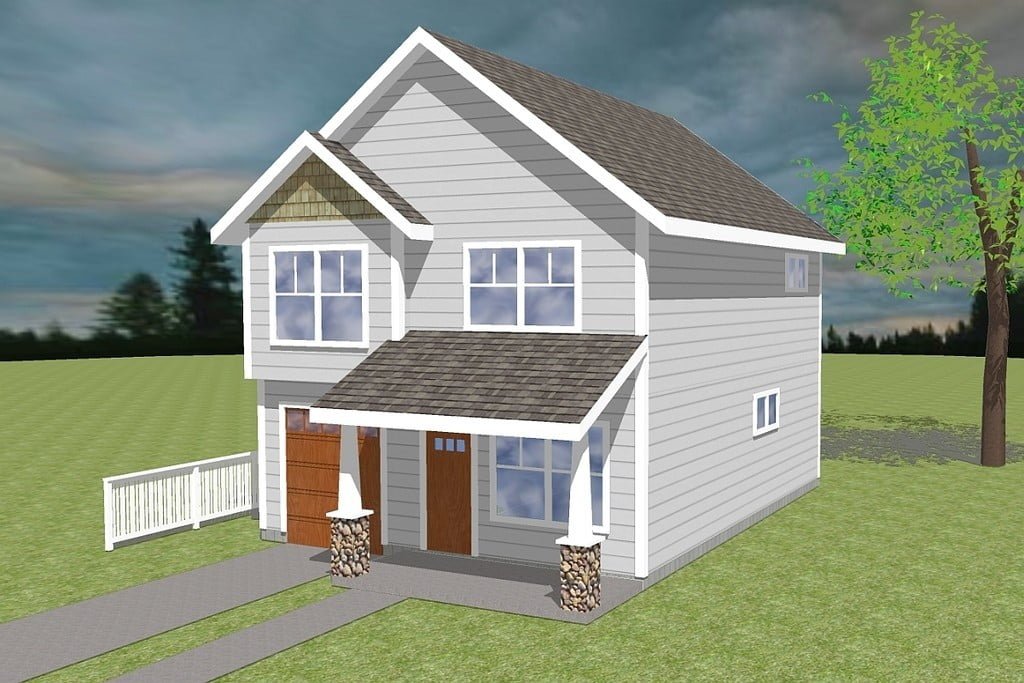
Are you looking for a practical and attractive house plan for a narrow plot? This compact two-storey house design offers an interesting layout for those who want to make the best use of limited space while including the essential facilities for comfortable living.
The design features two levels, with living spaces arranged to make efficient use of the available floor area. With its combination of bedrooms, a kitchen, a living and dining area, a sit-out and a balcony, this plan is worth exploring for anyone planning a compact family home.
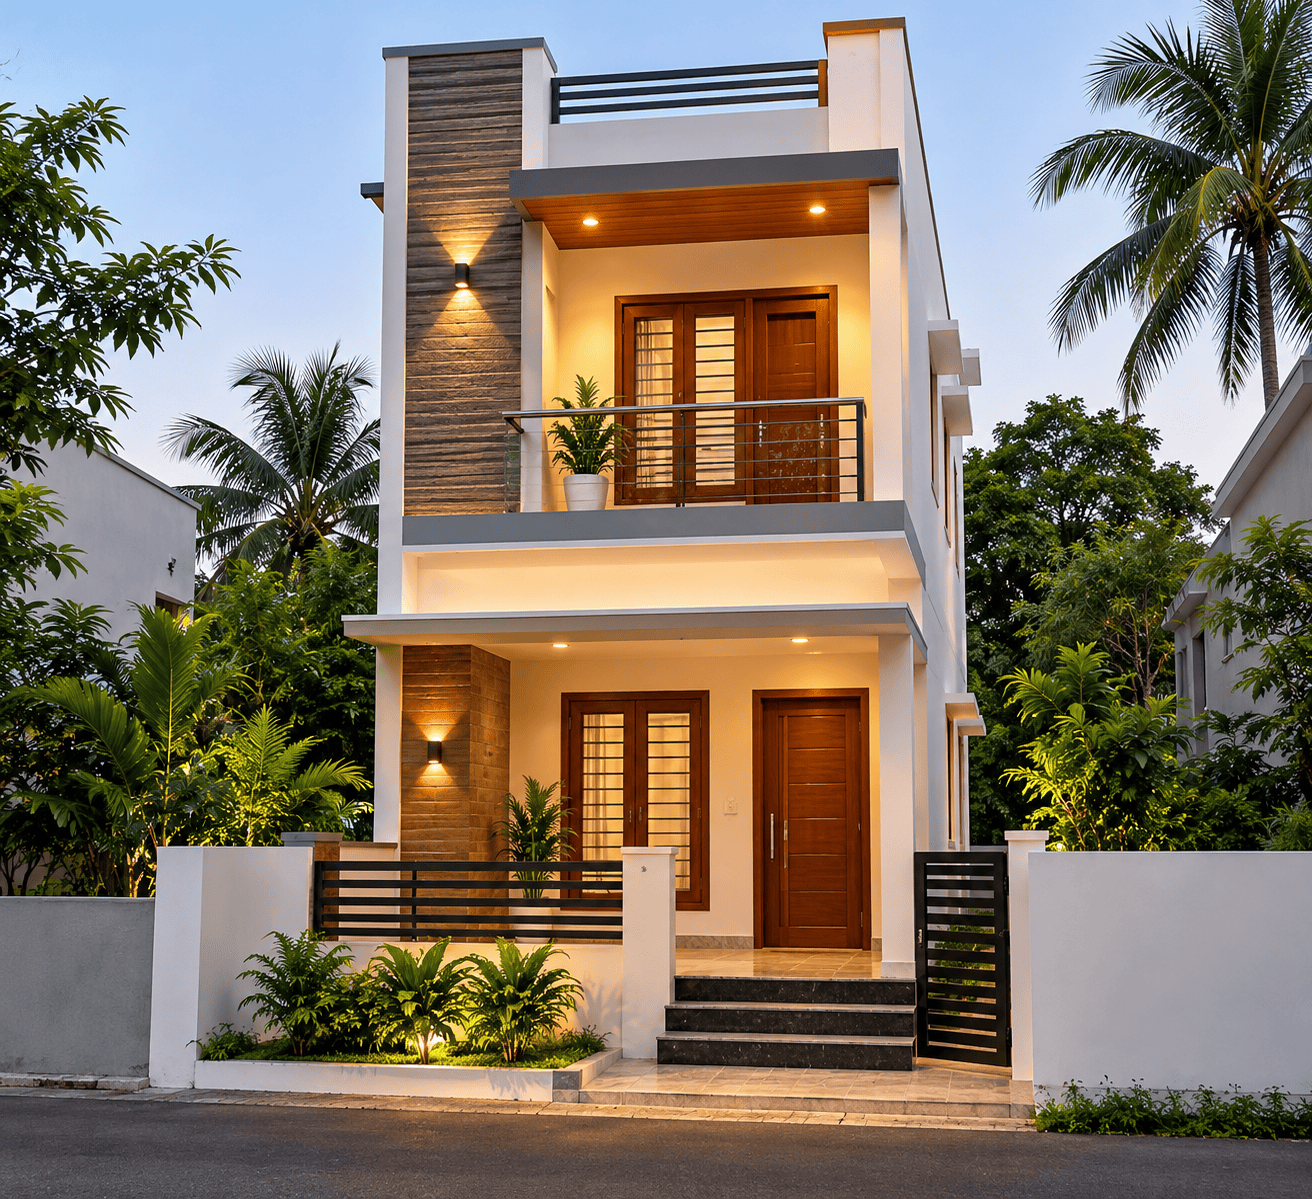

Ground Floor Plan
The ground floor accommodates the essential spaces a family needs for everyday life.
Key features include:
- Bedroom: A dedicated bedroom offers a comfortable and private space.
- Kitchen: A separate kitchen provides space for everyday cooking.
- Living and Dining Area: A combined living and dining space that helps make efficient use of the available floor area.
- Sit-out: An entrance-side sit-out that adds a welcoming touch to the home.
- Toilet: The floor plan includes a toilet.
The arrangement provides a practical starting point for homeowners who want to build a compact house without overlooking essential living requirements.

First Floor Plan
The upper floor provides additional private and family spaces, making the house suitable for those who prefer a two-storey layout.
Key features include:
- Bedrooms: Additional sleeping spaces for family members or guests.
- Living Area: A central area that connects the upper-floor spaces.
- Balcony: An outdoor extension that can provide ventilation and a pleasant place to enjoy the surroundings.
- Toilet: The upper-floor layout includes a toilet.
The staircase connects the two levels, allowing the available space to be distributed between shared family areas and private rooms.
Why Consider This Compact House Plan?
Building on a narrow plot requires careful planning. Every section of the house should serve a useful purpose, and the layout should support comfortable movement between rooms.
This design offers several features worth considering:
- A two-storey layout that makes use of vertical space.
- Separate areas for cooking, sleeping and family activities.
- A sit-out and balcony that add useful outdoor spaces.
- A layout that can serve as a starting point for a compact family home.
- An arrangement that may be adapted to suit individual needs, subject to professional review.
The suitability of this plan will depend on your plot dimensions, local building regulations, structural requirements and personal preferences.
Is This House Plan Right for You?
This design may interest homeowners looking for a compact two-storey house with essential facilities arranged across two floors.
Before construction, ask a qualified architect or engineer to review the plan. Room dimensions, structural details, ventilation, lighting, plumbing and compliance with local building rules must be verified before using it for construction.
Please note that the images represent a conceptual floor-plan layout. They should not be treated as complete construction drawings.
Get This House Plan from HomePictures.in
At HomePictures.in, we share house designs and home-planning ideas to help readers explore different possibilities for their dream homes.
This house plan is offered as a paid plan and is not available as a free download. If you are interested in obtaining it, please contact HomePictures.in to enquire about the price, availability and purchase details.
Review the design carefully before purchasing to ensure that it suits your requirements. Discuss any necessary modifications or construction drawings for your plot with a qualified professional.
Looking for a compact house design for your dream home? Explore this two-storey floor plan and find out whether it matches your needs.
Published by HomePictures.in – House Plans, Home Designs and Inspiration.