🔥 Trending: 3 BHK Single Floor Plans Under ₹25 LakhsKerala Traditional Fusion Designs • New House Plans
⌂HOME PICTURESKERALA & INDIAN HOUSE PLANS
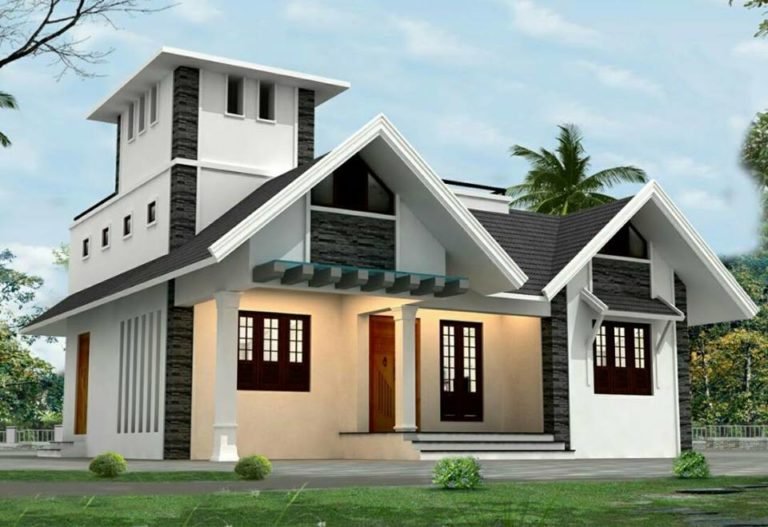
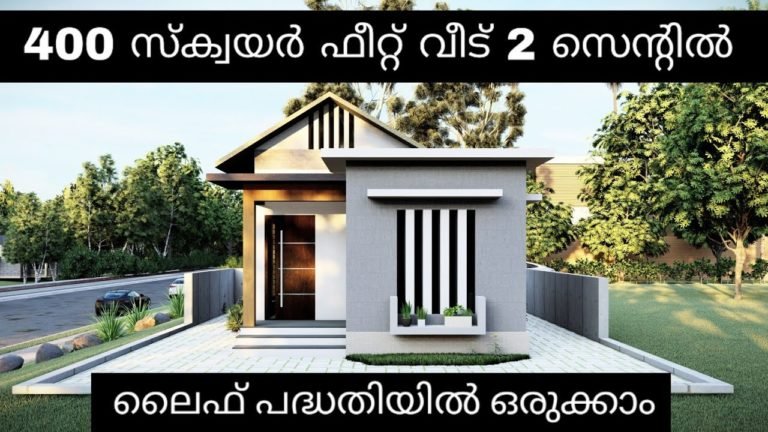

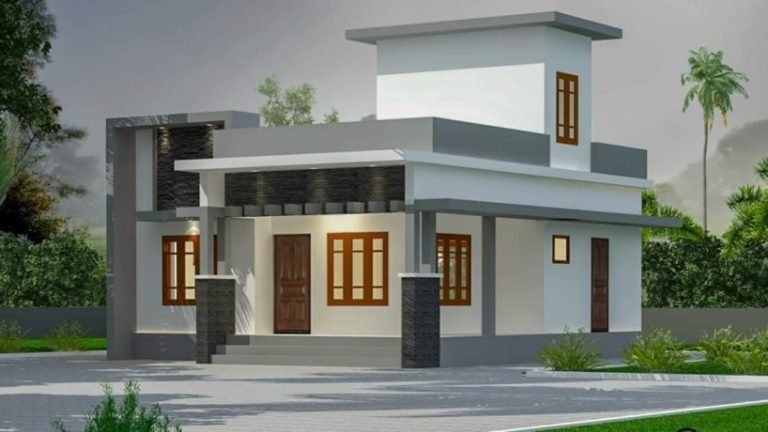
PLAN HP-KL-16501618 Square Feet 3 Bedroom Contemporary Style Modern Home Design and Plan
House Plan3 BHKKerala ModernEast Facing

1618 Square Feet 3 Bedroom Contemporary Style Modern Home Design and Plan

Advertisement Sitout Living Dining Kitchen 2 bedroom with toilet c.toilet warea balcony u.living 2 bedroom with toilet 1618 SqrFt 33 lakh budget Pentagon Arkitects Guruvayur-Thrissur Mob : +9170259 11911 Email : pdvineeth@gmail.com Website : www.pentagonarkitects.com Ground Floor Plan Download : GF 14 First Floor Plan Download : FF14 Advertisement

Built-Up Area1,650 Sq FtResidential plan
Bedrooms3 BHKFamily configuration
Est. Budget₹28 LakhsIndicative only
FloorsSingle FloorRoof & structure
Plot Fit5.5 - 7.5 CentsApprox. requirement
OrientationEast FacingAs supplied

Curated Architectural Gallery

Featured Views
ARCHITECTURAL PLAN & SECTION

1618 Square Feet 3 Bedroom Contemporary Style Modern Home Design and Plan

Get PDF Drawing
1618 Square Feet 3 Bedroom Contemporary Style Modern Home Design and Plan blueprint / featured imageCAD / Floor Plan preview

Detailed Spatial Schedule & Dimensions

Space / RoomDimensionsNotes
Built-up Area1,650 Sq FtKerala Modern
Bedrooms3 BHKResidential configuration
Plot Fit5.5 - 7.5 CentsEast Facing
ARCHITECTURAL DESCRIPTION

Design Overview

Advertisement

Sitout

Living

Dining

Kitchen

2 bedroom with toilet

c.toilet

warea

balcony

u.living

2 bedroom with toilet

1618 SqrFt 33 lakh budget

Pentagon Arkitects Guruvayur-Thrissur
Mob : +9170259 11911
Email : pdvineeth@gmail.com
Website : www.pentagonarkitects.com

Advertisement

1618 Square Feet 3 Bedroom Contemporary Style Modern Home Design and Plan

Ground Floor Plan Download : GF 14

First Floor Plan Download : FF14

Advertisement
CONSTRUCTION BUDGET

Estimated Construction Cost

₹28 Lakhs

Construction cost is an indicative estimate and can vary with location, material selection, labour rates and finish grade.

HP
ARCHITECT / STUDIO

Home Pictures

Architectural information supplied with this house plan. Contact Home Pictures for enquiries or customisation.