2355 Sq Ft 4 BHK Home at 10 Cent Plot, Free Plan, 51 Lacks
2355 Sq Ft 4 BHK Home at 10 Cent Plot, Free Plan, 51 Lacks
Total Area : 2355 Square Feet
Location : Kottakkal, Thrissur
Plot : 10 Cent
Client : Mr. Ujesh & Mrs. Remya
Total Cost : 51 Lacks
Completion of the year : August 2022
Ground Floor : 1310 Square Feet
Sit out
Formal living room
Family living room
Dining area
2 Bedroom with attached bathroom
Kitchen
Work area
1 Common toilet
First Floor : 1045 Square Feet
Upper living area
2 Bedroom with attached bathroom
Balcony
Open terrace
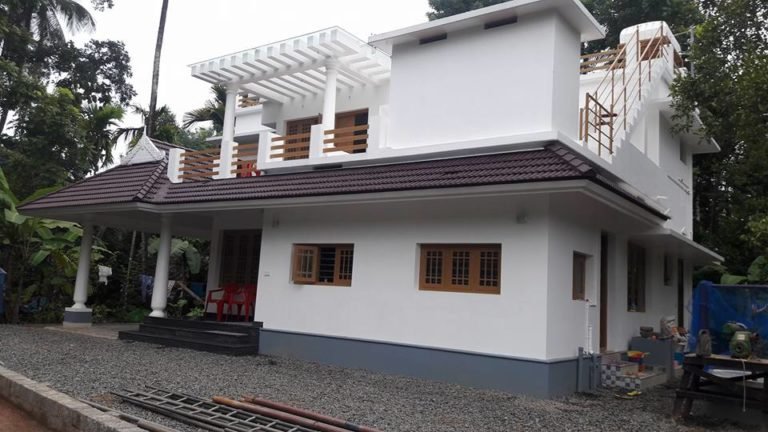
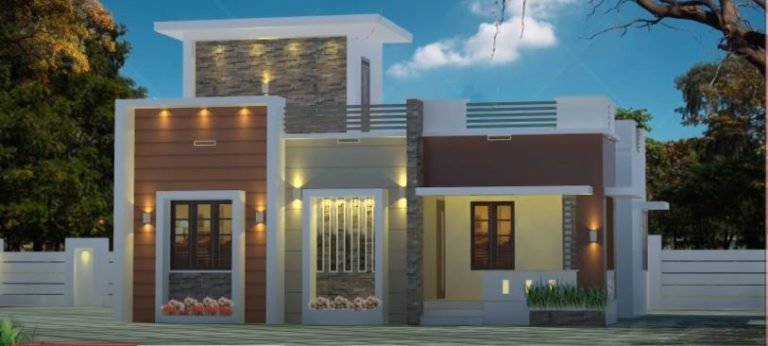
Hardly any other type of architecture is timeless and modern as the flat roof house. It is therefore no wonder that they are experiencing a full blown com-back in architectural trend. You can even redesign the flat roof itself as a roof terrace. With its innovative cubic shape and premises on two floor, this house is built to impress. Though the front window you don’t only get a bright and welcoming atmosphere. In exterior applications, glass is highly effective and making it view preservation and safety. The clear panel give the illusion of invisible railing as the natural views shine through. The box shaped elevation, in purple shades, is an eye-catching feature.
The outer walls, decorated with cladding tiles enhance overall look of the house., This beautiful contemporary house is designed by Ujesh. The main entrance has been paved with inter-locking tiles. A ultra modern and contemporary, this 2355 square feet house Kottkkal, Malappuram. The house has lavish facilities even though a big sum was not earmarked for construction. The house has 4 bedrooms with attached bathrooms, a sit out, formal living room, family living room, dining space, kitchen, work area, common toilet, upper living area, balcony and open terrace. One can enter the bedrooms in the ground floor from the dining area.
There are two bath attached bedrooms, upper living area, balcony and open terrace on the first floor. There are enough openings and long windows through which the enchanting beauty of the nature is felt inside. The light shades makes spaces and rooms look more specious as well. A big living space and dining areas are arranged as part of the open hall. Vitrified tiles in matte finish are paved on the floor. The dining table can comfortably accommodate 6 people. The modern modular kitchen has all the facilities and granite is paved on the counter top. This plan is to be built in 2355 square feet. The construction, interior and furniture of this charming house was completed in 2022 with in budget of Rs 51 lacks.