Skip to content

Home Pictures

  • Home
  • HOME DESIGNS
  • LATEST PLAN
  • Rural Homes
  • Tips for Home
  • Privacy Policy
  • Terms of Service
  • About Us
Home Pictures
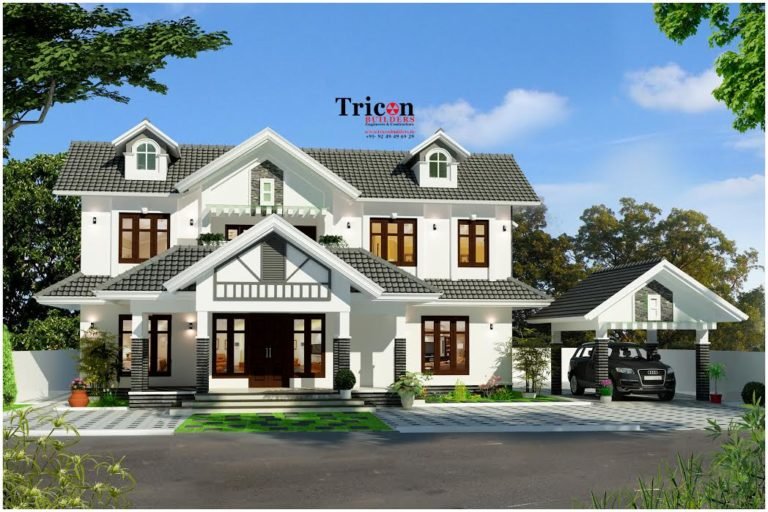
  • 2943 Square Feet 4 Bedroom Modern Amazing Luxury Villa
    2001 Sq Ft. TO 3000 Sq Ft. | 4 BEDROOMS HOME | HOME DESIGNS | Tricon Builders

    2943 Square Feet 4 Bedroom Modern Amazing Luxury Villa

    Byadmincp November 1, 2017November 3, 2017

    2943 Sq.Ft – 4 Bedroom Luxury Villa Ground Floor Number of Bedrooms : 2 Bathroom Attached : 2 Formal Living Dining Room Sit out Kitchen Work Area Prayer Area First Floor Number of Bedrooms : 2 Bathroom Attached : 2 Upper Living Balcony Open Terrace Terrace Garden Home Designed by: Tricon Builders Design Consultant: Shihab…

    Read More 2943 Square Feet 4 Bedroom Modern Amazing Luxury VillaContinue

  • If you look at these things before you start building your home, you can cut costs by half
    Uncategorized

    If you look at these things before you start building your home, you can cut costs by half

    Byadmincp September 10, 2017September 10, 2017

    Those who wish to reduce the cost are the most concentrated on the planning stage. Experts say that there is a cost of up to 15 percent because of the lack of proper planning. 80 per cent of the house begins to work without thinking or thinking about the design or the design. The cost…

    Read More If you look at these things before you start building your home, you can cut costs by halfContinue

  • 1770 Square Feet 3 Bedroom Double Floor Modern Home Design and Plan
    1001 Sq Ft. TO 2000 Sq Ft. | 3 BEDROOMS HOME | HOME DESIGNS | Pentagon Arkitects

    1770 Square Feet 3 Bedroom Double Floor Modern Home Design and Plan

    Byadmincp June 13, 2017June 13, 2017

    Total Area : 1770 Square Feet Budget : 36 Lacks Ground Floor : 1073 Square Feet Porch Sit Out Foyer Living Dining Wash Area Stair 1 Bedroom 1 Attached Bathroom Kitchen Work Area First Floor : 697 Square Feet Balcony 2 Bedroom 1 Attached Bathroom 1 Common Bathroom Upper Living Pentagon Arkitects Guruvayur-Thrissur Mob :…

    Read More 1770 Square Feet 3 Bedroom Double Floor Modern Home Design and PlanContinue

  • 1700 Square Feet 3 Bedroom Single Floor Low Cost Home Design
    1001 Sq Ft. TO 2000 Sq Ft. | 3 BEDROOMS HOME | HOME DESIGNS

    1700 Square Feet 3 Bedroom Single Floor Low Cost Home Design

    Byadmincp June 13, 2017June 13, 2017

    Total Area : 1700 Square Feet Sit Out Drawing Dining Nadumuttam 3 Bedroom 3 Attached Bathroom Kitchen Work Area AR Designs ardesignandbuild@gmail.com 07499990000

    Read More 1700 Square Feet 3 Bedroom Single Floor Low Cost Home DesignContinue

  • 2800 Square Feet 4 Bedroom Single Floor Modern Home Design and 3D Plan
    2001 Sq Ft. TO 3000 Sq Ft. | 4 BEDROOMS HOME | HOME DESIGNS

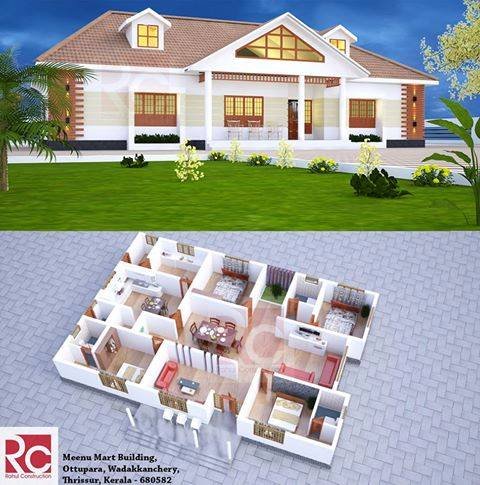
    2800 Square Feet 4 Bedroom Single Floor Modern Home Design and 3D Plan

    Byadmincp June 7, 2017

    Total Area : 2800 Square Feet Sit Out Living Family Living Dining 4 Bedroom 3 Attached Bathroom 1 Common Bathroom Kitchen Work Area Store Room www.rahulconstruction.com Meenu Mart Building Ottupara, Wadakkanchery, Ottupara Phone: 04884 234080 Mob: 9961681611 9496982121 8891592878 9656332118 Email: rahulconstructionwky@gmail.com The efficiency of the single-storey kitchen takes place through the spacing and location…

    Read More 2800 Square Feet 4 Bedroom Single Floor Modern Home Design and 3D PlanContinue

  • 3000 Square Feet 4 Bedroom Amazing Modern Home Design and Elevation
    2001 Sq Ft. TO 3000 Sq Ft. | 4 BEDROOMS HOME | HOME DESIGNS

    3000 Square Feet 4 Bedroom Amazing Modern Home Design and Elevation

    Byadmincp June 6, 2017February 18, 2021

    Total Area : 3000 Square Feet Owner : Jayaraj A S Location : West fort thrissur Designer : www.Rahulconstructions.com Ground Floor : Varadhah Foyer Living Family Living Dining Wash Area Stair Pooja Room 2 Bedroom 2 Attached Bathroom 2 Common Bathroom Kitchen Work Area First Floor : Upper Living 2 Bedroom 2 Attached Bathoom Rahulconstructions…

    Read More 3000 Square Feet 4 Bedroom Amazing Modern Home Design and ElevationContinue

  • 2200 Square Feet 4 Bedroom Amazing Modern Home Design and Plan
    2001 Sq Ft. TO 3000 Sq Ft. | 4 BEDROOMS HOME | HOME DESIGNS | Pentagon Arkitects

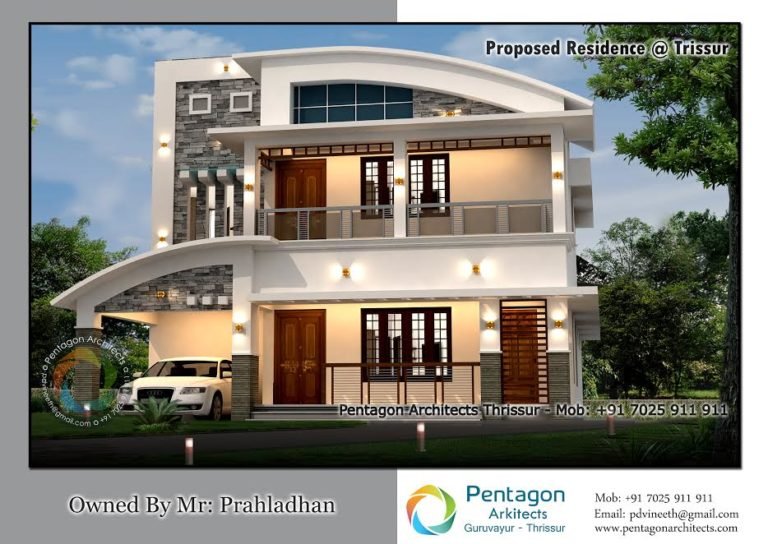
    2200 Square Feet 4 Bedroom Amazing Modern Home Design and Plan

    Byadmincp June 6, 2017June 6, 2017

    Total Area : 2200 Square Feet Budget : 44 lacks Ground Floor : 1430 Square Feet Porch Sit Out Living Dining Stair 2 Bedroom 2 Attached Bathroom Kitchen Work Area First Floor : 770 Square Feet Upper Living 2 Bedroom 2 Attached Bathroom Pentagon Arkitects Guruvayur-Thrissur Mob : +9170259 11911 Email : pdvineeth@gmail.com Website :…

    Read More 2200 Square Feet 4 Bedroom Amazing Modern Home Design and PlanContinue

  • 2602 Square Feet 4 Bedroom Double Floor Modern Home Design and Plan
    2001 Sq Ft. TO 3000 Sq Ft. | 4 BEDROOMS HOME | HOME DESIGNS | Pentagon Arkitects

    2602 Square Feet 4 Bedroom Double Floor Modern Home Design and Plan

    Byadmincp June 6, 2017June 6, 2017

    Total Area : 2602 Square Feet Budget : 53 Lacks Ground Floor : 1760 Square Feet Porch Sit Out Office Room Living Dining Stair 2 Bedroom 2 Attached Bathroom Kitchen Fire Kitchen Work Area First Floor : 827 Square Feet Balcony 2 Bedroom 2 Attached Bathroom Pentagon Arkitects Guruvayur-Thrissur Mob : +9170259 11911 Email :…

    Read More 2602 Square Feet 4 Bedroom Double Floor Modern Home Design and PlanContinue

  • 2183 Square Feet 4 Bedroom Contemporary Style Home Design and Plan
    2001 Sq Ft. TO 3000 Sq Ft. | 4 BEDROOMS HOME | HOME DESIGNS | INTIMATE BUILDERS

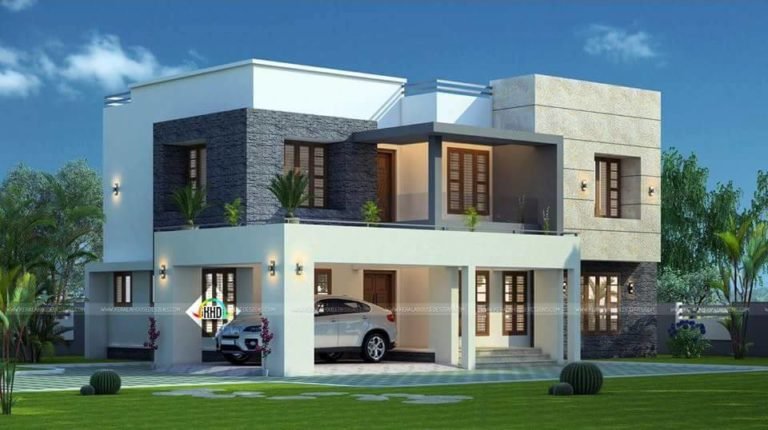
    2183 Square Feet 4 Bedroom Contemporary Style Home Design and Plan

    Byadmincp June 5, 2017June 5, 2017

    Total Area : 2183 Square Feet Ground Floor : 1313 Square Feet Porch Sit Out Living Dining Stair Room 2 Bedroom 2 Attached Bathroom Pooja Room Wash Area Kitchen Work Area First Floor : 870 Square Feet Upper Living Balcony 2 Bedroom 2 Attached Bathroom RAJESH KUMAR .M.P INTIMATE BUILDERS NORTH PARAVOOR PH:-9947034947 EMAIL:-intimaterajesh@gmail.com

    Read More 2183 Square Feet 4 Bedroom Contemporary Style Home Design and PlanContinue

  • 1619 Square Feet 3 Bedroom Double Floor Contemporary Home Design and Plan
    1001 Sq Ft. TO 2000 Sq Ft. | 3 BEDROOMS HOME | HOME DESIGNS | Pentagon Arkitects

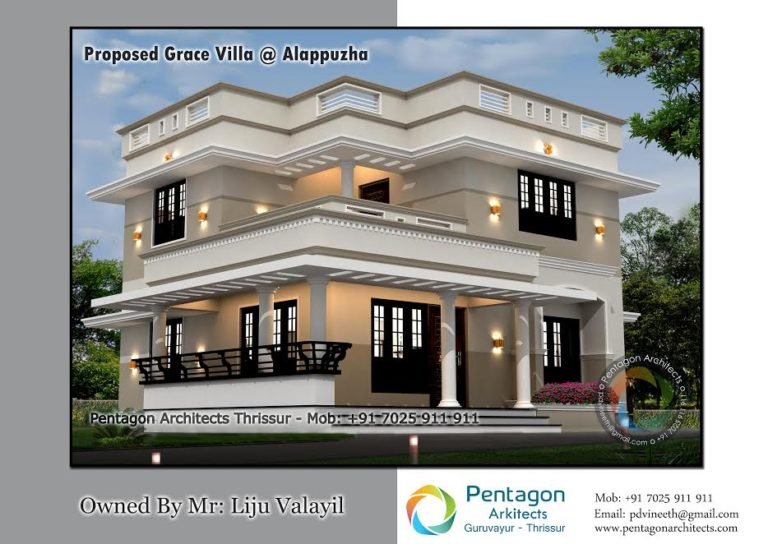
    1619 Square Feet 3 Bedroom Double Floor Contemporary Home Design and Plan

    Byadmincp June 5, 2017June 5, 2017

    Total Area : 1619 Square Feet Budget : 33 Lacks Ground Floor : 1003 Square Feet Sit Out Living Dining Stair Room 1 Bedroom 1 Attached Bathroom 1 Common Bathroom Kitchen Work Area First Floor : 678 Square Feet Balcony Living Hall 2 Bedroom 2 Attached Bathroom Free Download Plan : LIJU ALAPPUZHA

    Read More 1619 Square Feet 3 Bedroom Double Floor Contemporary Home Design and PlanContinue

  • 1829 Square Feet 3 Bedroom Contemporary Modern Home Design and Plan
    1001 Sq Ft. TO 2000 Sq Ft. | 3 BEDROOMS HOME | HOME DESIGNS | INTIMATE BUILDERS

    1829 Square Feet 4 Bedroom Contemporary Modern Home Design and Plan

    Byadmincp June 4, 2017June 4, 2017

    Total Area : 1829 Square Feet Budget : 30 Lacks Ground Floor : 1076 Square Feet Sit Out Living Dining Stair 2 Bedroom 2 Attached Bathroom Kitchen First Floor : 753 Square Feet Balcony Living 2 Bedroom 1 Attached Bathroom 1 Common Bathroom RAJESH KUMAR .M.P INTIMATE BUILDERS NORTH PARAVOOR PH:-9947034947 EMAIL:-intimaterajesh@gmail.com

    Read More 1829 Square Feet 4 Bedroom Contemporary Modern Home Design and PlanContinue

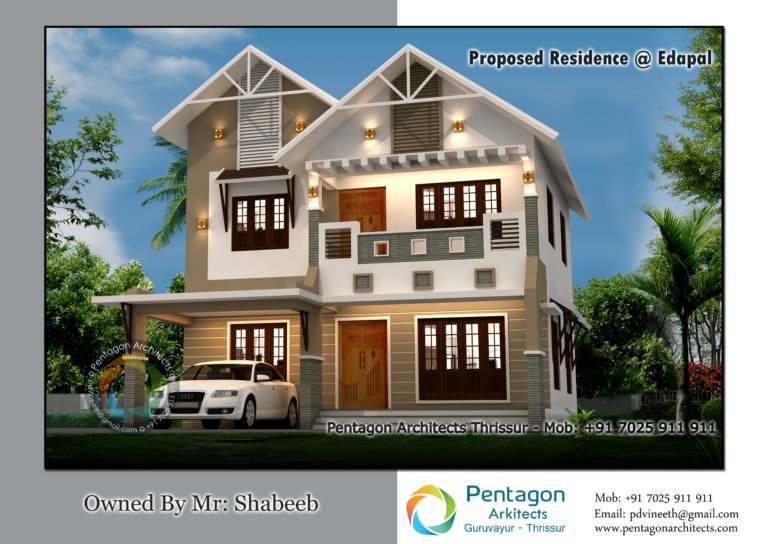
  • 1709 Square Feet 3 Bedroom Double Floor Modern Home Design and Plan
    1001 Sq Ft. TO 2000 Sq Ft. | 3 BEDROOMS HOME | HOME DESIGNS | Pentagon Arkitects

    1709 Square Feet 3 Bedroom Double Floor Modern Home Design and Plan

    Byadmincp June 4, 2017June 4, 2017

    Total Area : 1709 Square Feet Budget : 35 Lacks Ground Floor : 1166 Square Feet Sit Out Living Dining Stair 2 Bedroom 2 Attached Bathroom Kitchen Work Area First Floor : 543 Square Feet Balcony Family Living 1 Bedroom 1 Attached Bathroom Pentagon Arkitects Guruvayur-Thrissur Mob : +9170259 11911 Email : pdvineeth@gmail.com Website :…

    Read More 1709 Square Feet 3 Bedroom Double Floor Modern Home Design and PlanContinue

  • 2000 Square Feet 3 Bedroom Modern Amazing Home Design and Plan
    1001 Sq Ft. TO 2000 Sq Ft. | 3 BEDROOMS HOME | HOME DESIGNS | Pentagon Arkitects

    2000 Square Feet 3 Bedroom Modern Amazing Home Design and Plan

    Byadmincp June 2, 2017June 2, 2017

    Total Area : 2000 Square Feet Budget : 40 Lacks Ground Floor Plan : 1374 Square Feet Sit Out Foyer Living Dining 2 Bedroom 2 Attached Bathroom Wash Area Kitchen Work Area Fire Kitchen Store Room First Floor Plan : 583 Square Feet Balcony Living 1 Bedroom 1 Attached Bathroom Pentagon Arkitects Guruvayur-Thrissur Mob :…

    Read More 2000 Square Feet 3 Bedroom Modern Amazing Home Design and PlanContinue

  • 2753 Square Feet 4 Bedroom Double Floor Modern Home Deign and Plan
    2001 Sq Ft. TO 3000 Sq Ft. | 4 BEDROOMS HOME | HOME DESIGNS | INTIMATE BUILDERS

    2753 Square Feet 4 Bedroom Double Floor Modern Home Deign and Plan

    Byadmincp June 2, 2017October 1, 2018

    Total Area : 2753 Square Feet Budget : 48 Lacks Designer : RAJESH KUMAR .M.P Ground Floor Plan : 1850 Square Feet Porch Varandah Sit Out Living Dining Court Yard 2 Bedroom 2 Attached Bathroom Kitchen Work Area Paasage First Floor Plan : 903 Square Feet Balcony Passage Family Living 2 Bedroom 2 Attached Bathroom…

    Read More 2753 Square Feet 4 Bedroom Double Floor Modern Home Deign and PlanContinue

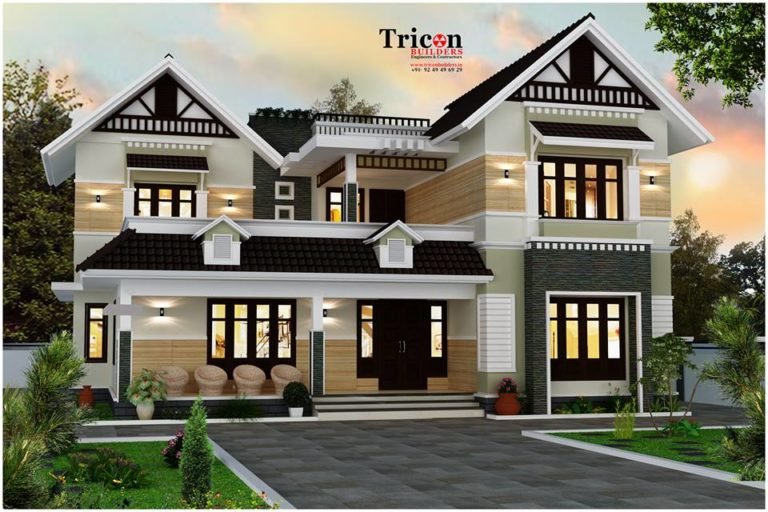
  • 2483 Sq.Ft - 4 Bedroom Luxury Villa
    2001 Sq Ft. TO 3000 Sq Ft. | 4 BEDROOMS HOME | Tricon Builders

    2483 Sq.Ft – 4 Bedroom Luxury Villa

    Byadmincp May 22, 2017

    2483 Sq.Ft – 4 Bedroom Luxury Villa Ground Floor Number of Bedrooms: 2 Bathroom Attached: 2 Formal Living Dining Room Sit out Kitchen Work Area Pooja Room Car Porch (145 Sq.Ft) First Floor Number of Bedrooms: 2 Bathroom Attached: 2 Upper Living Balcony Open Terrace Home Designed by: Tricon Builders Design Consultant: Shihab Mohammed Email:…

    Read More 2483 Sq.Ft – 4 Bedroom Luxury VillaContinue

Page navigation

Previous PagePrevious 1 … 108 109 110 111 112 … 131 Next PageNext

© 2026 Home Pictures

Mastodon
  • Home
  • HOME DESIGNS
  • LATEST PLAN
  • Rural Homes
  • Tips for Home
  • Privacy Policy
  • Terms of Service
  • About Us