-
-
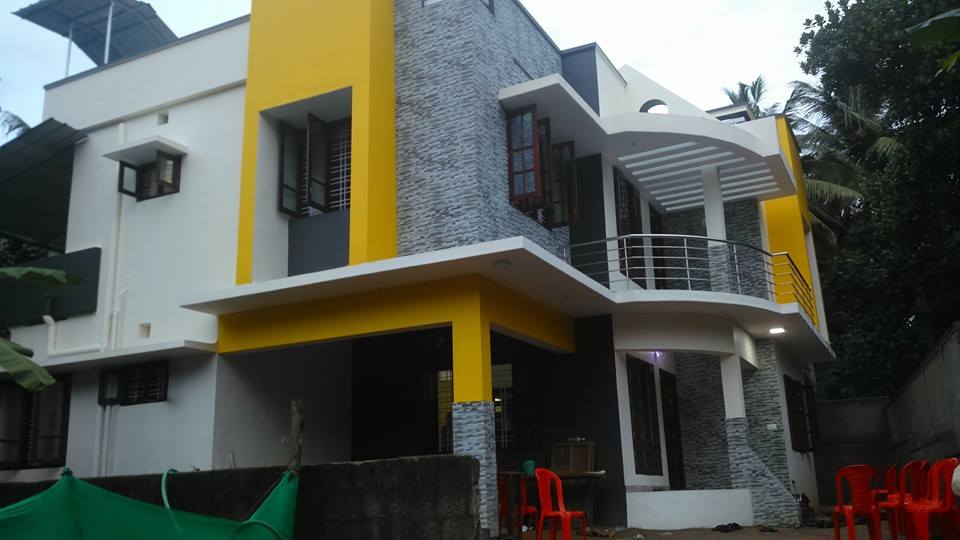
2480.50 SFT kerala style home design and plan
tottel are is 2480.50 SFT
-
KERALA MODERN HOME DESIGNS COLACTION 2015
THIS VIEDO IS 45 KERALAMODEAL DESIGN COLACTIONS
-
Low cost home plan can be created in the Super
this design Total Area : 1956 Sq Ft,Ground Floor ‘1469 Sq Ft’,Kitchen [Gas],Kitchen [ Smoke],Work area ,Sit out,Drawing Room,Dining Cum Living,Master Bedroom[Bath attached, Dressing Room],Bedroom [Bath Attached],Porch
-
2108 SQ FT HOME DESIGN Plan
If you are Architect, Engineer,or Interior designer, you can send your works to info@homepictures.in we will publish on our website, Its really free of cost. We are looking for Kerala style home elevations, Kerala style floor plans, Modern style house elevations, and Modern style Home interiors
-
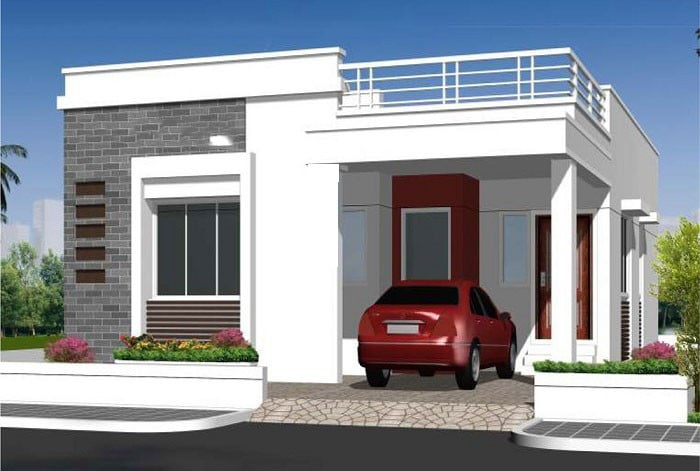
one story House Design and Plan
total are 1600 Sq One Story House Plans , Small House Plans,Bedrooms: 3,Bathrooms: 2,Floor Area: 148 sq.m.,Lot Size: 340 sq.m.
-
DRAWER UNDER THE BED – ADDITIONAL STORAGE SPACE IN THE BEDROOM
Speaking of human living space, we imagine a cozy room, where in addition to the furniture has a place for human life. The feeling of a large area of the home, even in the smallest room is highly desirable. This creates a subconscious feeling of freedom and does not hinder movement. To achieve this, first…
-
2106 SQ FT buttyfull home design and Plan
total area 2106 sq. ft Both view the status th
-
BRIGHT BLUE KITCHEN
Blue is associated primarily with the water element. He also recalls the sky, which carries peace and tranquility. His calm cold glacier retreating from all the pressing problems. That is why this color is recommended to use in interior design kitchen to calm – stress relief, prevention of depression and stress. Blue – classic pure…
-
Low budget house design and plan
this plan is design low budget project this very butty full work If you are Architect, Engineer,or Interior designer, you can send your works to info@homepictures.in we will publish on our website, Its really free of cost. We are looking for Kerala style home elevations, Kerala style floor plans, Modern style house elevations, and Modern…
-
873 square feet house design plan
this design for details Joshi Paulose 9847014449 joshbuilders.chn@gmail.com If you are Architect, Engineer,or Interior designer, you can send your works to info@homepictures.in we will publish on our website, Its really free of cost. We are looking for Kerala style home elevations, Kerala style floor plans, Modern style house elevations, and Modern style Home interiors
-
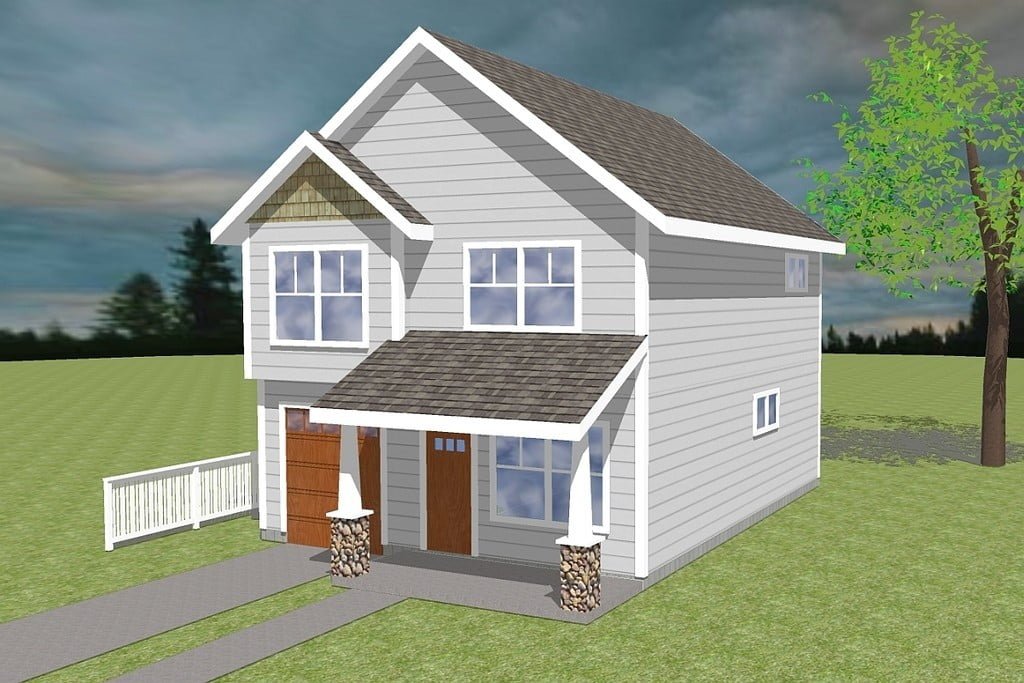
2 story house Design With Plan
total area Total Sq Ft : 1357 sq ft * Upper Floor Sq Ft : 811 sq ft Porch Sq Ft : 90 sq ft Garage Sq Ft : 200 sq ft Main Floor Sq Ft : 546 sq ft *Total Square Footage only includes conditioned space and does not include garages, porches,…
-
Beautiful 1152 Sq Ft Home Plan
this plan hous totteal Area : 1131 Sq Ft Sit out, Living, 4 Bedroom, Dining, Common Toilet, Work Area, Kitchen If you are Architect, Engineer,or Interior designer, you can send your works to info@homepictures.in we will publish on our website, Its really free of cost. We are looking for Kerala style home elevations, Kerala style…
-
EXCLUSIVE INTERIORS WITH TRADITIONAL WALLPAPER COMPANION
Create a unique interior that best meets the needs of residents, – the main goal of each repair. In our time, its implementation is simplified a wide choice of modern materials available on the market, and including – the wallpaper. Wallpaper, by definition, cover a considerable area and just called to be visible. Therefore, before…