Skip to content

Home Pictures

  • Home
  • HOME DESIGNS
  • LATEST PLAN
  • Rural Homes
  • Tips for Home
  • Privacy Policy
  • Terms of Service
  • About UsExpand
    • Archives
    • Testimonials
    • FAQs
Home Pictures
  • Single Storey House Design
    HOME DESIGNS

    Single Storey House Design

    Byshafeeq wadakkancherry August 13, 2015

    Sit out Drawing Dining F.living Bedroom-4 Toilet attached-2 4 Kitchen Work Area Total Area :2599Sq.feet

    Read More Single Storey House DesignContinue

  • A Brilliant concept home design
    HOME DESIGNS

    A Brilliant concept home design

    Byshafeeq wadakkancherry August 13, 2015

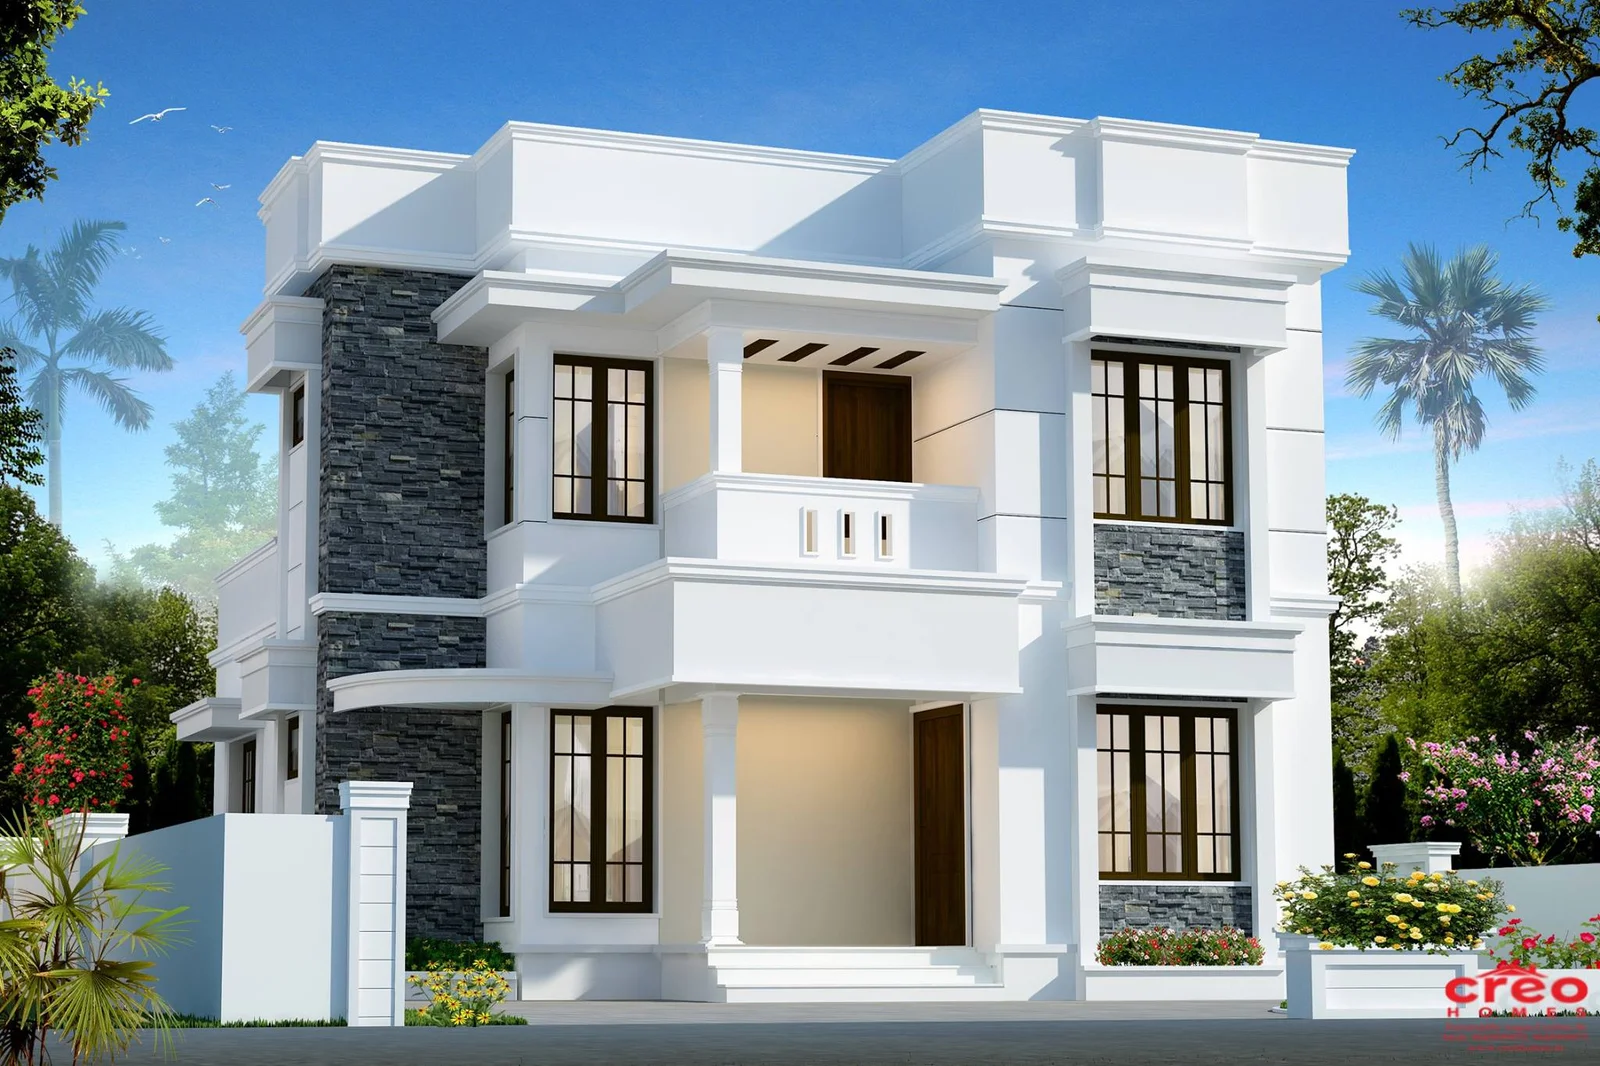
    Ground Floor : 1850 Sq.ft Sit out Drawing Dining Bedroom-3 Toilet attached-3 pooja room Courtyard Kitchen Work Area Store room First floor : 1110 Sq.ft Bedroom-3 Toilet attached-3 Upper living Open terrace Total Area : 2960 Sq.feet
    Read More A Brilliant concept home designContinue

  • A Fabulous contemporary Home Design
    HOME DESIGNS

    A Fabulous contemporary Home Design

    Byshafeeq wadakkancherry August 11, 2015

    Ground Floor : 915 Sq.ft Sit out Drawing Dining Bedroom-1 Toilet attached-1 Common toilet Kitchen Work Area Store room First floor : 655 Sq.ft Bedroom-2 Toilet attached-2 Open terrace Balcony Total Area : 1570 Sq.feet

    Read More A Fabulous contemporary Home DesignContinue

  • Beautiful Home Design In 1992 Sq.feet
    HOME DESIGNS

    Beautiful Home Design In 1992 Sq.feet

    Byshafeeq wadakkancherry August 11, 2015

    Ground Floor : 1049 Sq.ft Sit out Drawing Dining Bedroom-1 Toilet attached-1 Kitchen Work Area First floor : 839 Sq.ft Bedroom-3 Toilet attached-3 Balcony Open terrace Stair room : 107 Sq.ft Total Area :1992 Sq.feet

    Read More Beautiful Home Design In 1992 Sq.feetContinue

  • BEAUTIFUL KERALA HOME LOW BUDGET DESIGN 1772 SQ.FT
    HOME DESIGNS

    BEAUTIFUL KERALA HOME LOW BUDGET DESIGN 1772 SQ.FT

    Byshafeeq wadakkancherry August 10, 2015

    The design specifications KERALA Home Ground floor area: 1772 sq ft Total area: 1772 sq ft Sitout 2 en suite Catering living room Prayer Shop Working area Kitchen An area of 1772 square feet of Kerala house design which is a 2 BHK monolayer low-budget Kerala home 2 en-suite bathrooms

    Read More BEAUTIFUL KERALA HOME LOW BUDGET DESIGN 1772 SQ.FTContinue

  • KERALA HOME DESIGN SLOPING ROOF AT 2000 SQ.FT
    HOME DESIGNS

    KERALA HOME DESIGN SLOPING ROOF AT 2000 SQ.FT

    Byshafeeq wadakkancherry August 10, 2015

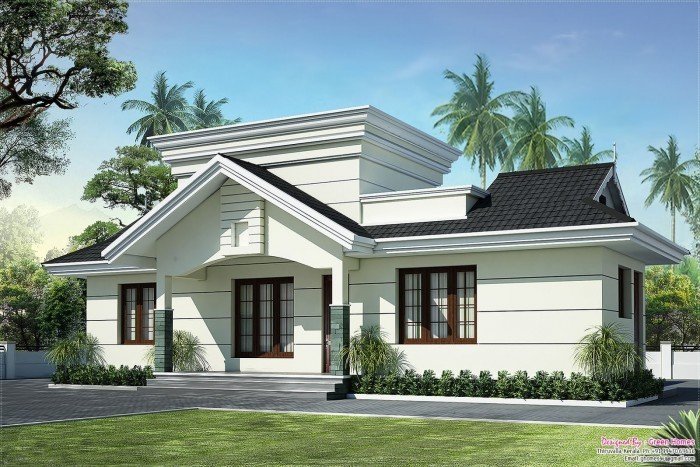
    F: 1400 square feet on the first floor: 600 square feet with a total area: 2000 square feet Bedrooms: 4 Bathrooms: 4 In this KERALA HOUSE elevation provides the comforts of home garage Look on Live Dining and a sitting Bedroom with bathroom Kitchen Utility Shop area Working area Balcony Open balcony
    Read More KERALA HOME DESIGN SLOPING ROOF AT 2000 SQ.FTContinue

  • LOW COST HOUSE IN KERALA – 991 SQ FT
    HOME DESIGNS | LATEST PLAN

    LOW COST HOUSE IN KERALA – 991 SQ FT

    Byshafeeq wadakkancherry August 9, 2015June 13, 2016

    Apartment owners can lease the right to use / occupier households owned or rented (two types of housing tenure). House by the resident, often a farm house

    Read More LOW COST HOUSE IN KERALA – 991 SQ FTContinue

  • TWO BEDROOM HOUSE PLAN FOR SMALL FAMILIES & SMALL PLOTS
    HOME DESIGNS

    TWO BEDROOM HOUSE PLAN FOR SMALL FAMILIES & SMALL PLOTS

    Byshafeeq wadakkancherry August 8, 2015

    800 square feet house plan two bedrooms with attached bathrooms drawing room , dinning area stair case room, beautiful elevation you can finish this house in 10 lakhs specially designed for a small plot suitable for small family For lead to our good and wealthy life we planed this house design with Vasthu. Designed by…

    Read More TWO BEDROOM HOUSE PLAN FOR SMALL FAMILIES & SMALL PLOTSContinue

  • 2,600 Sq Ft, 4 Bedrooms (attached)
    HOME DESIGNS

    2,600 Sq Ft, 4 Bedrooms (attached)

    Byshafeeq wadakkancherry August 8, 2015

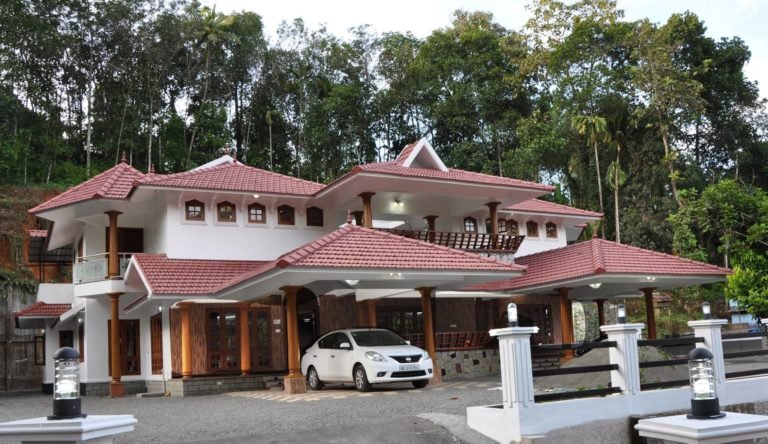
    2,600 Sq Ft, 4 Bedrooms (attached), 5 Bathrooms, Car porch, sit out, visiting area, dining area, kitchen, work area, upper living area, balcony and open terrace. Designed by : Joy Vetticka, Angamaly Total Area : 2,600 Sq Ft (241.55 Sq Mt) Number of Bedrooms : 4 Number of Bathrooms : 5 Number of Bedrooms :…

    Read More 2,600 Sq Ft, 4 Bedrooms (attached)Continue

  • BEAUTIFUL HOUSE PLANS FOR APRIL 2015
    HOME DESIGNS | INTERIOR

    BEAUTIFUL HOUSE PLANS FOR APRIL 2015

    Byadmincp August 1, 2015

    Read More BEAUTIFUL HOUSE PLANS FOR APRIL 2015Continue

  • SUPERB HOUSE WARMING MALAPPURAM- GREEN HOPPER
    HOME DESIGNS

    SUPERB HOUSE WARMING MALAPPURAM- GREEN HOPPER

    Byadmincp July 26, 2015June 18, 2016

    Read More SUPERB HOUSE WARMING MALAPPURAM- GREEN HOPPERContinue

  • Signature Apartments
    HOME DESIGNS

    Signature Apartments

    Byadmincp July 24, 2015July 24, 2015

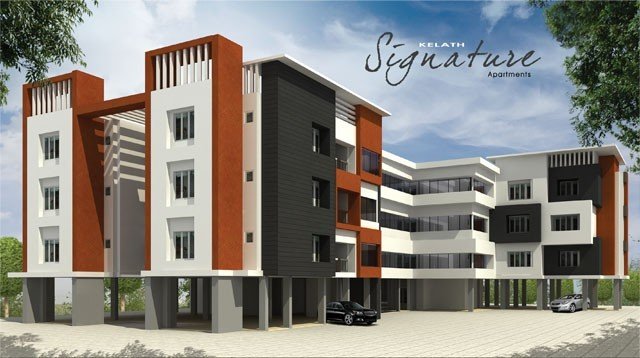
    Signature is a G+3 Apartment project with 21 beautiful flats of 3 BHK, 2 BHK, and 1 BHK with different areas. Designed especially for discerning customers like you who seek true value for your hard earned money, this prestigious project remains as a marvel in architecture. Exterior or interior, Signature is superior in beauty and…

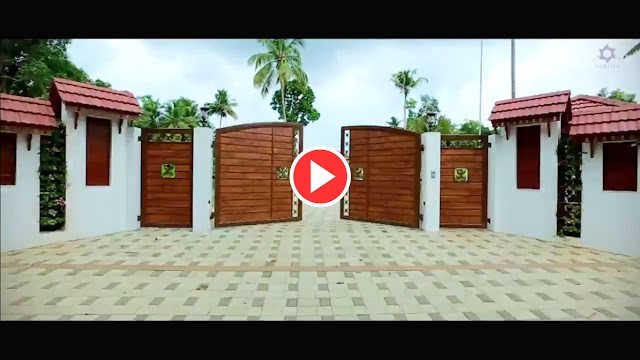
    Read More Signature ApartmentsContinue

  • two Story House
    LATEST PLAN

    6 cent in 2500 sqft two Story House plan

    Byadmincp July 13, 2015July 13, 2015

    Read More 6 cent in 2500 sqft two Story House planContinue

  • House Design
    HOME DESIGNS

    100 crore in the state of our own home too cool nieces

    Byadmincp July 12, 2015July 12, 2015

    Read More 100 crore in the state of our own home too cool niecesContinue

  • Low budget house
    LATEST PLAN

    Low budget house plan and design

    Byadmincp July 11, 2015

    Read More Low budget house plan and designContinue

Page navigation

Previous PagePrevious 1 … 128 129 130 131 Next PageNext

© 2026 Home Pictures - WordPress Theme by Kadence WP

  • Home
  • HOME DESIGNS
  • LATEST PLAN
  • Rural Homes
  • Tips for Home
  • Privacy Policy
  • Terms of Service
  • About Us
    • Archives
    • Testimonials
    • FAQs