Skip to content

Home Pictures

  • Home
  • HOME DESIGNS
  • LATEST PLAN
  • Rural Homes
  • Tips for Home
  • Privacy Policy
  • Terms of Service
  • About UsExpand
    • Archives
    • Testimonials
    • FAQs
Home Pictures
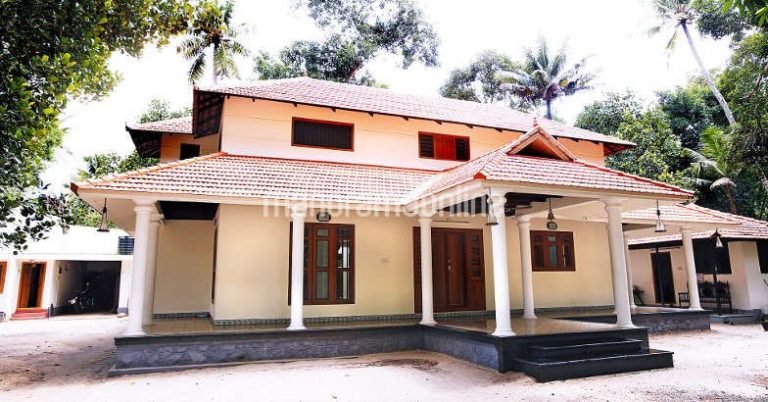
  • vasthu based designed nalukettu 1900 sqft at ochira
    HOME DESIGNS | LATEST PLAN

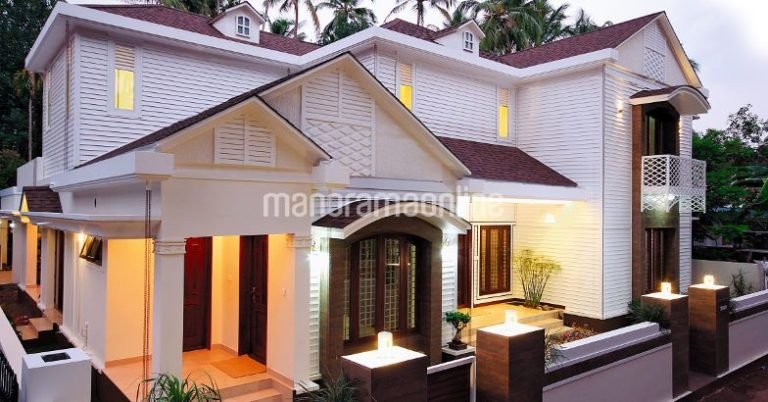
    vasthu based designed nalukettu 1900 sqft at ochira

    Byadmincp May 31, 2016November 25, 2023

    vasthu based designed nalukettu Vastu Shastra is an ancient Indian science that provides guidelines for designing and building homes in harmony with natural forces and energies. While individual beliefs in Vastu may vary, here are some general principles that you might consider for a Vastu-based design for your home. Homes, apartments or other building, or…
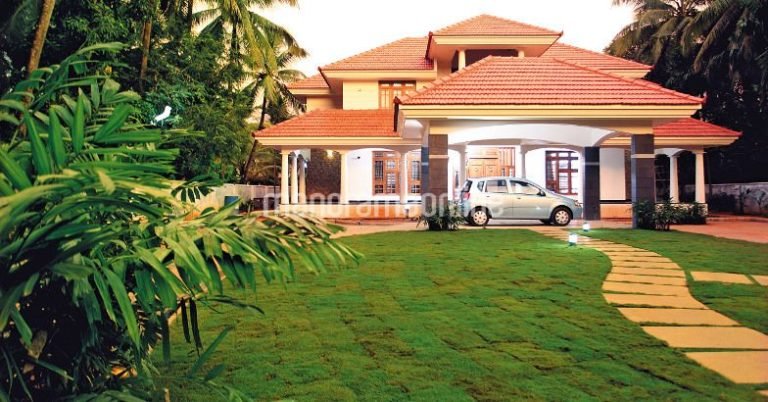
    Read More vasthu based designed nalukettu 1900 sqft at ochiraContinue

  • Modern Home Design At Kalathodu
    HOME DESIGNS | LATEST PLAN

    Modern Home Design At Kalathodu

    Byadmincp May 30, 2016

    In a few short weeks of treatment facilities in the accommodation is not usually considered permanent enough to replace a more stable position

    Read More Modern Home Design At KalathoduContinue

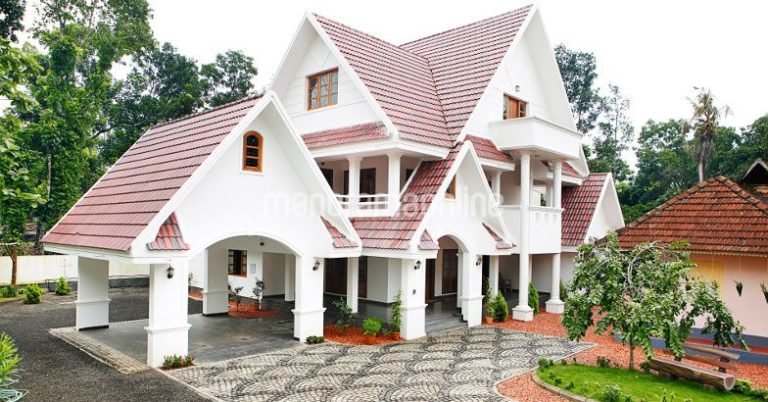
  • 5200 Square Feet Big Home Design At Malappuram
    HOME DESIGNS | LATEST PLAN

    5200 Square Feet Big Home Design At Malappuram

    Byadmincp May 29, 2016

    Children’s homes, convents or any similar organization. House also includes agricultural land and facilities

    Read More 5200 Square Feet Big Home Design At MalappuramContinue

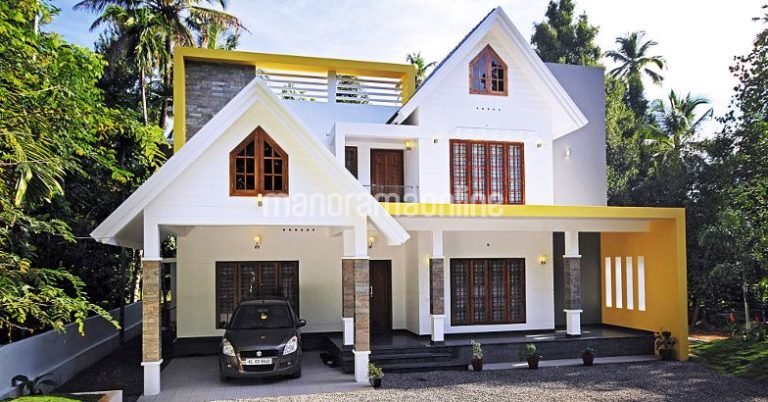
  • colourful contemporary home design at angamaly.2700 sqft
    HOME DESIGNS | LATEST PLAN

    colourful contemporary home design at angamaly.2700 sqft

    Byadmincp May 29, 2016

    According to someone living in the house on the right financial arrangements, most frequently, lease, rent paid by the tenant to the owner, and owner occupancy. Area: 2700 Sqft,openshinto@gmail.com…

    Read More colourful contemporary home design at angamaly.2700 sqftContinue

  • Beautiful NRI Home 4900 SQ FT
    HOME DESIGNS | LATEST PLAN

    Beautiful NRI Home 4900 SQ FT

    Byadmincp May 29, 2016

    Residential use of permanent or semi-permanent individual, family, place of residence, family or several families in the tribe. Tend to have a house or other building or apartment, or mobile home, boat,

    Read More Beautiful NRI Home 4900 SQ FTContinue

  • NOSTALGIC HOME DESIGN VRINDHAVANAM
    HOME DESIGNS | LATEST PLAN

    NOSTALGIC HOME DESIGN VRINDHAVANAM

    Byadmincp May 28, 2016

    They can live in a nursing home, children’s home, convent or similar institution. A property also includes agricultural land and facilities for domesticated animals. Where the safest homes are not available, people can live in the informal

    Read More NOSTALGIC HOME DESIGN VRINDHAVANAMContinue

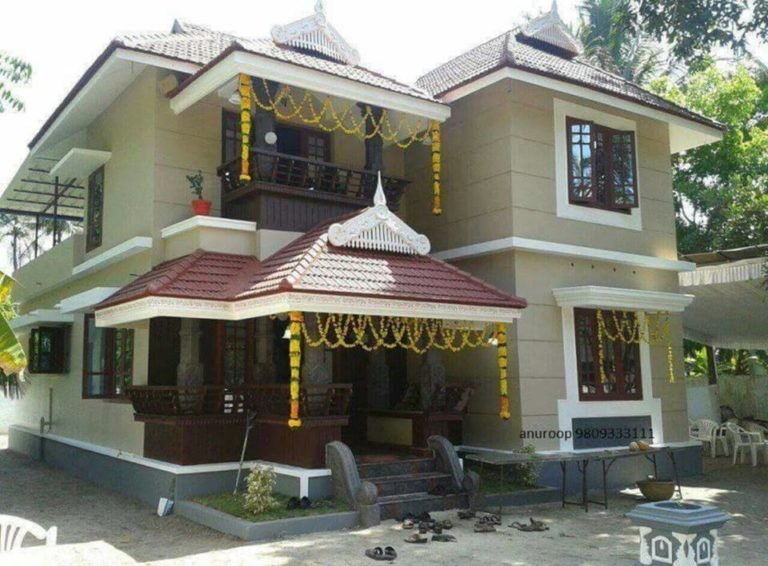
  • 1800 sqft, 3 bed and bath .Drawing Dining poomugham
    HOME DESIGNS | LATEST PLAN

    1800 sqft, 3 bed and bath .Drawing Dining poomugham

    Byadmincp May 23, 2016

      1800 sqft, 3 bed and bath .Drawing Dining poomugham etc Design – ar design and build. ardesignandbuild@gmail.com 09809333111

    Read More 1800 sqft, 3 bed and bath .Drawing Dining poomughamContinue

  • contemporary home design in 1728 sqft at pala
    HOME DESIGNS | LATEST PLAN

    contemporary home design in 1728 sqft at pala

    Byadmincp May 22, 2016

    The house is a building used as a human household from simple houses, such as nomads, wood, brick, or containing plumbing, ventilation and electrical systems and other complex materials, shanties fixed structure

    Read More contemporary home design in 1728 sqft at palaContinue

  • 2300 SQ FT 3 BEDROOM BEAUTIFUL HOME DESIGN
    HOME DESIGNS | LATEST PLAN

    2300 SQ FT 3 BEDROOM BEAUTIFUL HOME DESIGN

    Byadmincp May 20, 2016May 20, 2016

    2300 sqft . 3bed bath attached . Drawing Dining kitchen 1 and 2. Poomugham etc. Design – ar design and build. ardesignandbuild@gmail.com 09809333111

    Read More 2300 SQ FT 3 BEDROOM BEAUTIFUL HOME DESIGNContinue

  • MODERN AND TRADITIONAL HOME DESIGN IN KERALA 2450 SQFT
    HOME DESIGNS | INTERIOR | LATEST PLAN

    MODERN AND TRADITIONAL HOME DESIGN IN KERALA 2450 SQFT

    Byadmincp May 12, 2016May 12, 2016

    MODERN AND TRADITIONAL HOME DESIGN IN KERALA 2450 SQFT Project Facts Area:2450 sqft Owner: Sunil Chacko, Kanjirappalli Designer: Sreekanth Pangapatu, PG…

    Read More MODERN AND TRADITIONAL HOME DESIGN IN KERALA 2450 SQFTContinue

  • KERALA MODERN HOME DESIGN IN KOCHI..1750 SQFT
    HOME DESIGNS

    KERALA MODERN HOME DESIGN IN KOCHI..1750 SQFT

    Byadmincp May 12, 2016

    Read More KERALA MODERN HOME DESIGN IN KOCHI..1750 SQFTContinue

  • KERALA DOUBLE FLOOR HOME DESIGN WITH PLAN..COST-25LAKH
    HOME DESIGNS

    KERALA DOUBLE FLOOR HOME DESIGN WITH PLAN..COST-25LAKH

    Byadmincp May 11, 2016

    Read More KERALA DOUBLE FLOOR HOME DESIGN WITH PLAN..COST-25LAKHContinue

  • TRADITIONAL HOME IN VAYANAD,KERALA WITHOUT A/C,FAN
    HOME DESIGNS

    TRADITIONAL HOME IN VAYANAD,KERALA WITHOUT A/C,FAN

    Byadmincp May 10, 2016May 10, 2016

    Read More TRADITIONAL HOME IN VAYANAD,KERALA WITHOUT A/C,FANContinue

  • KERALA NEW MODEL HOME DESIGN COST 14 LAKHS
    HOME DESIGNS

    KERALA NEW MODEL HOME DESIGN COST 14 LAKHS

    Byadmincp May 10, 2016

    Read More KERALA NEW MODEL HOME DESIGN COST 14 LAKHSContinue

  • 1862 SQ FT HOME DESIGN AND PLAN
    HOME DESIGNS | LATEST PLAN

    1862 SQ FT HOME DESIGN AND PLAN

    Byadmincp January 4, 2016

    Total Living Area : 1862 SQ FT (1900 Main Floor) (772 Second Floor) Bedrooms: 3 Bathrooms: 3

    Read More 1862 SQ FT HOME DESIGN AND PLANContinue

Page navigation

Previous PagePrevious 1 … 123 124 125 126 127 … 131 Next PageNext

© 2026 Home Pictures - WordPress Theme by Kadence WP

  • Home
  • HOME DESIGNS
  • LATEST PLAN
  • Rural Homes
  • Tips for Home
  • Privacy Policy
  • Terms of Service
  • About Us
    • Archives
    • Testimonials
    • FAQs