Skip to content

Home Pictures

  • Home
  • HOME DESIGNS
  • LATEST PLAN
  • Rural Homes
  • Tips for Home
  • Privacy Policy
  • Terms of Service
  • About Us
Home Pictures
  • 1417 Sq Ft 2BHK Modern Single Storey Home and Free Plan, 22.5 Lacks
    1001 Sq Ft. TO 2000 Sq Ft. | 2 BEDROOMS HOME | Adithya Das Chichu | Contemporary Style Homes | HOME DESIGNS | SINGLE FLOOR HOMES

    1417 Sq Ft 2BHK Modern Single Storey Home and Free Plan, 22.5 Lacks

    Byadmincp January 14, 2022January 14, 2022

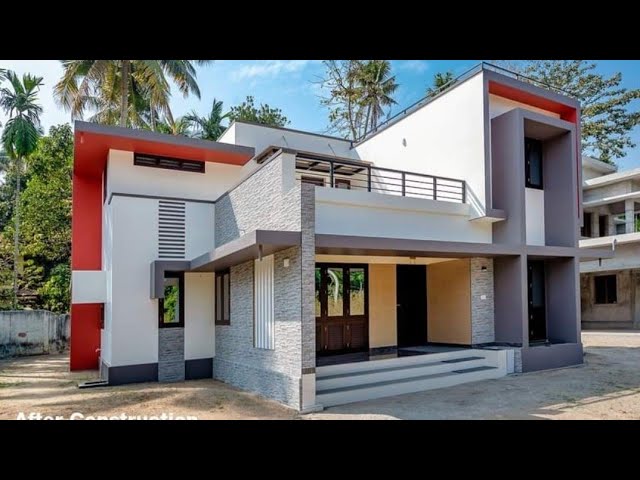
    Total Area : 1417 Square Feet Client: neenesh Location : manantheri kuthuparamb kannur Budget : 22.5 Lacks Designer : Adithya Das Chichu Mob : 8075355056 Car porch Sit out Living room Dining space 2 Bedroom with attached bathroom 2 Common toilet Kitchen Work area Stair room Here comes an absolutely awesome Kerala house design which…
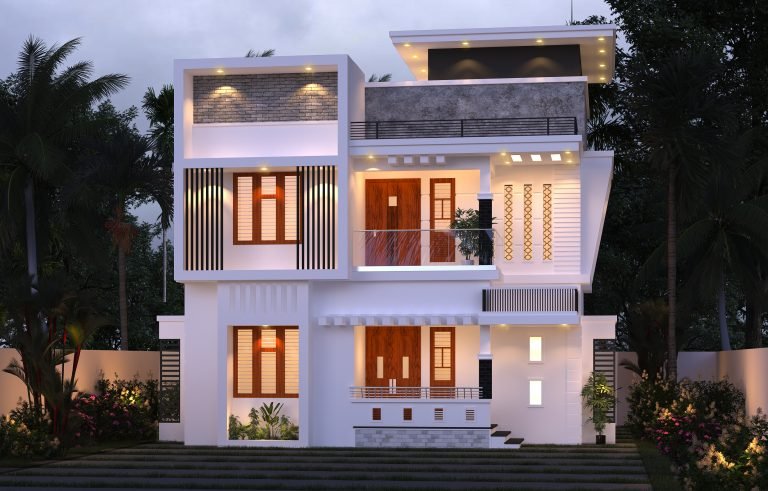
    Read More 1417 Sq Ft 2BHK Modern Single Storey Home and Free Plan, 22.5 LacksContinue

  • 1355 Sq Ft 4BHK Contemporary Style Two Storey Home and Free Plan.
    1001 Sq Ft. TO 2000 Sq Ft. | 4 BEDROOMS HOME | Contemporary Style Homes | DOUBLE FLOOR HOMES | Faisal Pulikkal | HOME DESIGNS

    1355 Sq Ft 4BHK Contemporary Style Two Storey Home and Free Plan.

    Byadmincp January 14, 2022January 14, 2022

    Total Area : 1355 Square Feet Client : Vineeth K Mohan Designer : Faisal Pulikkal Mob & What Sapp : +91 99468 65731 Ground Floor : Sit out Living cum dining hall 2 Bedroom 1 Attached bathroom 1 Common bathroom Kitchen First Floor : Upper living area 2 Bedroom 1 Attached bathroom Balcony Open terrace…

    Read More 1355 Sq Ft 4BHK Contemporary Style Two Storey Home and Free Plan.Continue

  • 1000 Sq Ft 2BHK Contemporary Style Single-Storey Home and Free Plan, 15 Lacks
    2 BEDROOMS HOME | 501 Sq Ft. TO 1000 Sq Ft. | Contemporary Style Homes | D ARC Designs | HOME DESIGNS | SINGLE FLOOR HOMES

    1000 Sq Ft 2BHK Contemporary Style Single-Storey Home and Free Plan, 15 Lacks

    Byadmincp December 29, 2021December 29, 2021

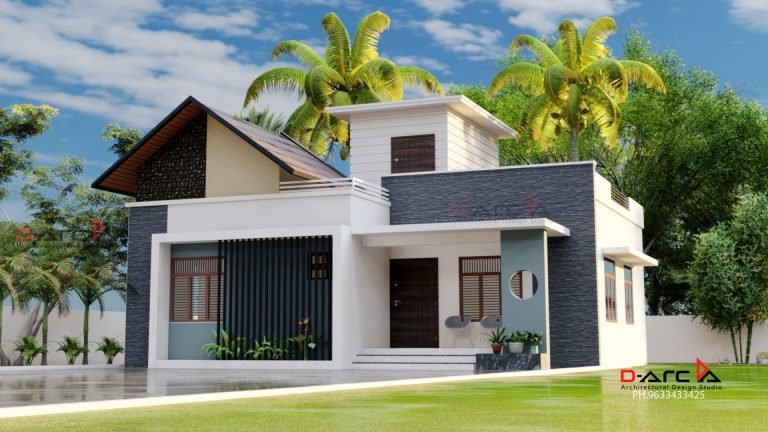
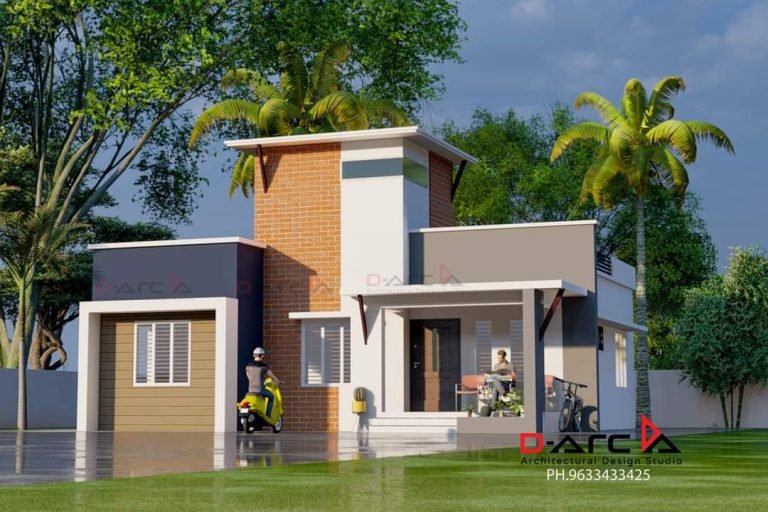
    Total Area : 1000 Square Feet Plot : 4 Cent Budget : 15 Lacks D-arc kuttippuram. 9633433425. Sit out Living room Dining hall 2 Bedroom with attached bathroom Kitchen Stair room Are you in search of a design that’s on a budget ? Here is a good modern house design for you. This 1000 square…

    Read More 1000 Sq Ft 2BHK Contemporary Style Single-Storey Home and Free Plan, 15 LacksContinue

  • 1029 Sq Ft 3BHK Traditional Style House and Free Plan, 15 Lacks
    1001 Sq Ft. TO 2000 Sq Ft. | 3 BEDROOMS HOME | HOME DESIGNS | SINGLE FLOOR HOMES | Traditional Style Homes

    1029 Sq Ft 3BHK Traditional Style House and Free Plan, 15 Lacks

    Byadmincp December 25, 2021December 25, 2021

    Total Area : 1029 Square Feet Budget : 15 Lacks Car porch Sit out Living room Dining area 3 Bedroom 1 Attached bathroom 1 Common bathroom Kitchen Stair room A single storey Kerala house can’t get any better than this. It has an unusual blend of modern and traditional architecture. The top part of the…

    Read More 1029 Sq Ft 3BHK Traditional Style House and Free Plan, 15 LacksContinue

  • 850 Sq Ft 2BHK Contemporary Style Single Floor Home and Free Plan, 13 Lacks
    2 BEDROOMS HOME | 501 Sq Ft. TO 1000 Sq Ft. | Contemporary Style Homes | D ARC Designs | HOME DESIGNS | SINGLE FLOOR HOMES

    850 Sq Ft 2BHK Contemporary Style Single Floor Home and Free Plan, 13 Lacks

    Byadmincp December 24, 2021December 24, 2021

    Total Area : 850 Square Feet Plot : 4 Cent Budget : 13 Lacks D-ARC, Malappuram call 9633433425 Sit out Living room Dining space 2 Bedroom 1 Attached bathroom 1 Common bathroom Kitchen Store room Stair room There is really to promote the significance of low cost homes, as it helps people who go through…

    Read More 850 Sq Ft 2BHK Contemporary Style Single Floor Home and Free Plan, 13 LacksContinue

  • 1560 Sq Ft 3BHK Box Type Double Floor Home and Free Plan
    1001 Sq Ft. TO 2000 Sq Ft. | 3 BEDROOMS HOME | Box Type Homes | Contemporary Style Homes | DOUBLE FLOOR HOMES | HOME DESIGNS

    1560 Sq Ft 3BHK Box Type Double Floor Home and Free Plan

    Byadmincp December 21, 2021December 21, 2021

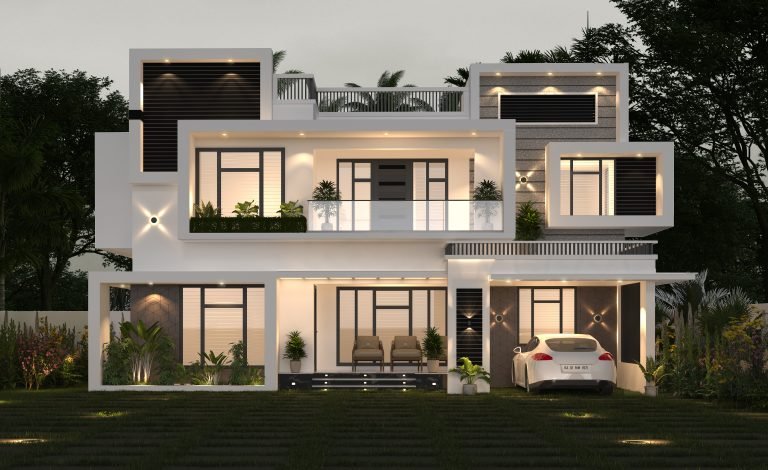
    Total Area : 1560 Square Feet Ground Floor : 1205 Square Feet Sit out Living room Dining area 2 Bedroom with attached bathroom Kitchen Work area Study area Common toilet First Floor : 353 Square Feet Upper living area 1 Bedroom with attached bathroom Balcony Open terrace It’s pretty easy to like a double storey…

    Read More 1560 Sq Ft 3BHK Box Type Double Floor Home and Free PlanContinue

  • 733 Sq Ft 2BHK Modern Single Floor Home and Free Plan, 11 Lacks
    2 BEDROOMS HOME | 501 Sq Ft. TO 1000 Sq Ft. | HOME DESIGNS | SINGLE FLOOR HOMES

    733 Sq Ft 2BHK Modern Single Floor Home and Free Plan, 11 Lacks

    Byadmincp December 20, 2021December 20, 2021

    Total Area : 733 Square Feet Budget : 10 Lacks Sit out Car porch Living cum dining hall 2 Bedroom 1 Attached bathroom 1 Common bathroom Kitchen Stair room This is an affordable house design with convenient facilities. It’s not easy to find a design worth building for a single-storey house. This design however might…

    Read More 733 Sq Ft 2BHK Modern Single Floor Home and Free Plan, 11 LacksContinue

  • 1184 Sq Ft 3BHK Kerala Style Single Floor House and Free Plan, 18 Lacks
    1001 Sq Ft. TO 2000 Sq Ft. | 3 BEDROOMS HOME | HOME DESIGNS | SINGLE FLOOR HOMES | Traditional Style Homes

    1184 Sq Ft 3BHK Kerala Style Single Floor House and Free Plan, 18 Lacks

    Byadmincp December 10, 2021December 10, 2021

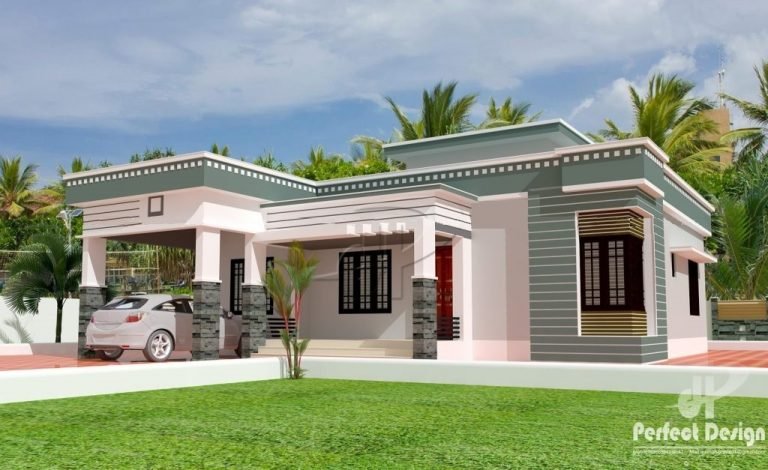
    Total Area : 1184 Square Feet Budget : 18 Lacks Car porch Sit out Living room Dining area 3 Bedroom 1 Attached bathroom 1 Common bathroom Kitchen Work area Stair room This single floor house is spread across an area of 1184 square feet. Grey colored wall tiles helps to get more attraction. This makes…

    Read More 1184 Sq Ft 3BHK Kerala Style Single Floor House and Free Plan, 18 LacksContinue

  • 1133 Sq Ft 3BHK Modern Single Floor Beautiful Home and Free Plan
    1001 Sq Ft. TO 2000 Sq Ft. | 3 BEDROOMS HOME | Faisal Pulikkal | Fusion Style homes | HOME DESIGNS | SINGLE FLOOR HOMES

    1133 Sq Ft 3BHK Modern Single Floor Beautiful Home and Free Plan

    Byadmincp December 7, 2021December 7, 2021

    Total Area : 1133 Square Feet Sit out Living room Dining area 3 Bedroom 1 Attached bathroom 1 Common bathroom Kitchen Work area Stair room Whether you are trying to create a new house as per your want, then this house are going to be the simplest model for you. The overall view gives the…

    Read More 1133 Sq Ft 3BHK Modern Single Floor Beautiful Home and Free PlanContinue

  • 978 Sq Ft 2BHK Mix Roof Single Floor Home and Free Plan
    2 BEDROOMS HOME | 501 Sq Ft. TO 1000 Sq Ft. | D ARC Designs | HOME DESIGNS | Mixed Roof Homes | SINGLE FLOOR HOMES

    978 Sq Ft 2BHK Mix Roof Single Floor Home and Free Plan

    Byadmincp December 7, 2021December 7, 2021

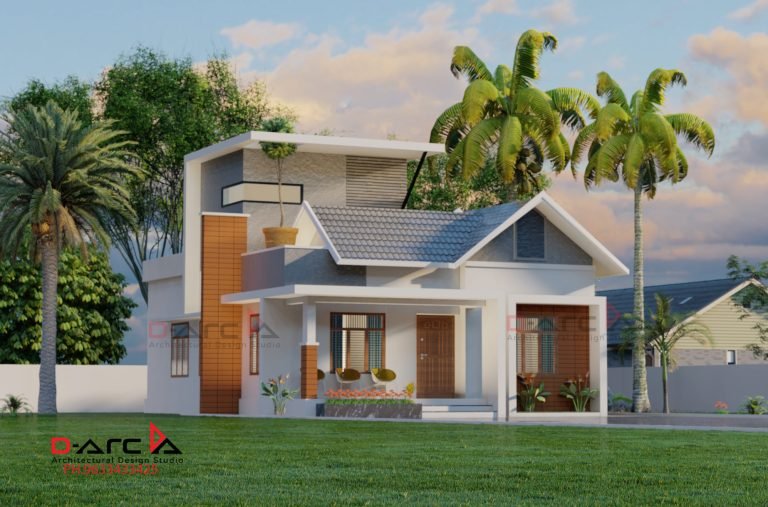
    Total Area : 978 Square Feet D-Arc, Kuttippuram. Call/WhatsApp. 9633433425. Sit out Living room Dining area 2 Bedroom 1 Attached bathroom 1 Common bathroom Kitchen Work area Stair room A beautiful house on a low budget. The 978 square feet house has 2 bedrooms and an attached and one common toilet for domestics. The small…

    Read More 978 Sq Ft 2BHK Mix Roof Single Floor Home and Free PlanContinue

  • 970 Sq Ft 2BHK Modern Single Floor Home and Free Plan, 15 Lacks
    2 BEDROOMS HOME | 501 Sq Ft. TO 1000 Sq Ft. | D ARC Designs | Fusion Style homes | HOME DESIGNS | SINGLE FLOOR HOMES

    970 Sq Ft 2BHK Modern Single Floor Home and Free Plan, 15 Lacks

    Byadmincp November 30, 2021November 30, 2021

    Total Area : 970 Square Feet Plot : 5 Cent Budget : 15 Lacks D-arc Kuttippuram. 9633433425. Sit out Living cum dining hall 2 Bedroom with attached bathroom 1 Common toilet Kitchen Stair room Are you in search of a design that’s on a budget ? Here is a good modern house design for you….

    Read More 970 Sq Ft 2BHK Modern Single Floor Home and Free Plan, 15 LacksContinue

  • 2300 Sq Ft 4BHK Contemporary Style Two-Storey Home and Free Plan (1)
    2001 Sq Ft. TO 3000 Sq Ft. | 4 BEDROOMS HOME | Beepee's Designs | Box Type Homes | Contemporary Style Homes | DOUBLE FLOOR HOMES | HOME DESIGNS

    2300 Sq Ft 4BHK Contemporary Style Two-Storey Home and Free Plan

    Byadmincp November 30, 2021January 14, 2022

    Total Area : 2300 Square Feet Location : Tamilnadu Client : Sjana & Shihab Designer : Faisal Pulikkal Mob & What Sapp : +91 99468 65731 Ground Floor : Sit out Living room Dining space 2 Bedroom 1 Attached bathroom 1 Common bathroom Kitchen Work area First Floor : Upper living hall 2 Bedroom with…

    Read More 2300 Sq Ft 4BHK Contemporary Style Two-Storey Home and Free PlanContinue

  • 1097 Sq Ft 3BHK Fusion Style Single Storey Home and Free Plan, 16 Lacks
    1001 Sq Ft. TO 2000 Sq Ft. | 3 BEDROOMS HOME | Contemporary Style Homes | Fusion Style homes | HOME DESIGNS | SINGLE FLOOR HOMES

    1097 Sq Ft 3BHK Fusion Style Single Storey Home and Free Plan, 16 Lacks

    Byadmincp November 27, 2021November 27, 2021

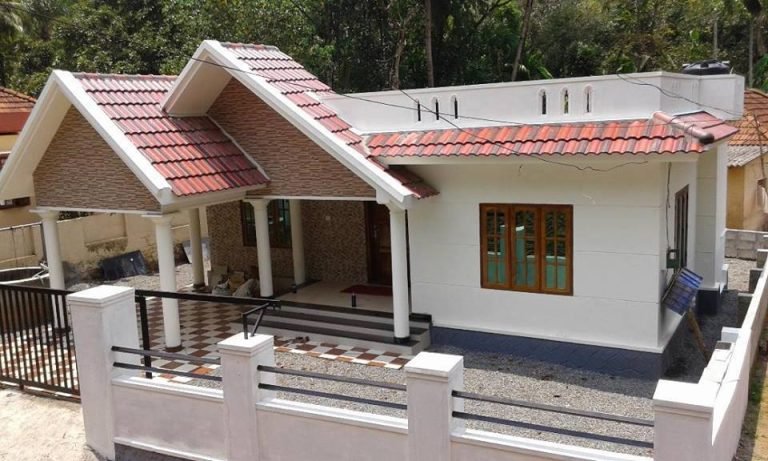
    Total Area : 1097 Square Feet Budget : 16 Lacks Car porch Sit out Living room Dining area 3 Bedroom 1 Attached bathroom 1 Common bathroom Kitchen Stair room Here comes an absolutely awesome Kerala house design which is at an area of 1097 square feet. This house has simple elevation, and stone cladding in…

    Read More 1097 Sq Ft 3BHK Fusion Style Single Storey Home and Free Plan, 16 LacksContinue

  • 1026 Sq Ft 3BHK Modern Single Floor Home and Free Plan, 15 Lacks
    1001 Sq Ft. TO 2000 Sq Ft. | 3 BEDROOMS HOME | HOME DESIGNS | SINGLE FLOOR HOMES

    1026 Sq Ft 3BHK Modern Single Floor Home and Free Plan, 15 Lacks

    Byadmincp November 27, 2021November 27, 2021

    Total Area : 1026 Square Feet Budget : 15 Lacks Sit out Living room Dining area 3 Bedroom with attached bathroom Kitchen Store room There is really a need to promote the significance of low cost homes, as it helps people who go through extreme financial crises realize their dream of building a house of…

    Read More 1026 Sq Ft 3BHK Modern Single Floor Home and Free Plan, 15 LacksContinue

  • 1073 Sq Ft 3BHK Traditional Simple Style Home and Free Plan
    1001 Sq Ft. TO 2000 Sq Ft. | 3 BEDROOMS HOME | HOME DESIGNS | SINGLE FLOOR HOMES | Traditional Style Homes

    1073 Sq Ft 3BHK Traditional Simple Style Home and Free Plan

    Byadmincp November 20, 2021November 27, 2021

    Total Area : 1073 Square Feet   Sit out Living room Dining area 3 Bedroom 1 Attached bathroom 1 Common bathroom Kitchen Stair room A beautiful house on a low budget. The 1073 square feet house has 3 bedroom and an one attached and one common bathroom for domestics. The small sit out with red…

    Read More 1073 Sq Ft 3BHK Traditional Simple Style Home and Free PlanContinue

Page navigation

Previous PagePrevious 1 … 12 13 14 15 16 … 131 Next PageNext

© 2026 Home Pictures

  • Home
  • HOME DESIGNS
  • LATEST PLAN
  • Rural Homes
  • Tips for Home
  • Privacy Policy
  • Terms of Service
  • About Us