Skip to content

Home Pictures

  • Home
  • HOME DESIGNS
  • LATEST PLAN
  • Rural Homes
  • Tips for Home
  • Privacy Policy
  • Terms of Service
  • About Us
Home Pictures
  • 1545 Sq Ft 3BHK Beautiful Two-Storey House and Free Plan
    1001 Sq Ft. TO 2000 Sq Ft. | 3 BEDROOMS HOME | Contemporary Style Homes | DOUBLE FLOOR HOMES | Fusion Style homes | HOME DESIGNS

    1545 Sq Ft 3BHK Beautiful Two-Storey House and Free Plan

    Byadmincp August 20, 2020August 20, 2020

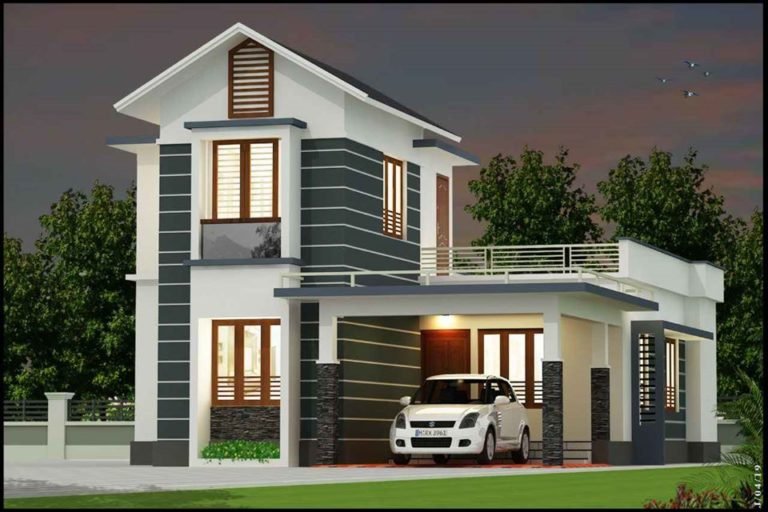
    Total Area : 1545 Square Feet Ground Floor : 1224 Square Feet Car porch Sit out Living cum dining hall 2 Bedroom with attached bathroom 1 Common bathroom Kitchen Work area First Floor : 321 Square Feet 1 Bedroom with attached bathroom Open terrace The creative design of this house looks unique in the mixed…
    Read More 1545 Sq Ft 3BHK Beautiful Two-Storey House and Free PlanContinue

  • 1430 Sq Ft 3BHK Contemporary Mix Style House and Free Plan, 25 Lacks
    1001 Sq Ft. TO 2000 Sq Ft. | 3 BEDROOMS HOME | Contemporary Style Homes | HOME DESIGNS | LJ Constructions home design | SINGLE FLOOR HOMES

    1430 Sq Ft 3BHK Contemporary Mix Style House and Free Plan, 25 Lacks

    Byadmincp August 20, 2020August 20, 2020

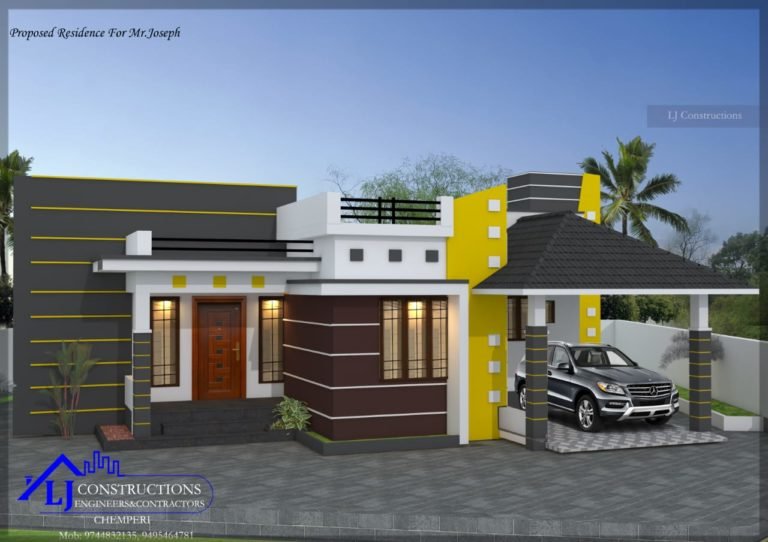
    Total Area : 1430 Square Feet Location : Payyavoor, Kannur, Kerala Plot : 10 Cent Cost : 25 Lacks LJ CONSTRUCTIONS ENGINEERS & CONTRACTORS Chemperi, Kannur ljconstructions07@gmail.com Mob : 9562994547, 9539329308 Car porch Sit out Living room Dining space 3 Bedroom 2 Attached bathroom Kitchen Work area This single floor house is spread across an…

    Read More 1430 Sq Ft 3BHK Contemporary Mix Style House and Free Plan, 25 LacksContinue

  • 2366 Sq Ft 4BHK Modern Two Floor House and Free Plan
    2001 Sq Ft. TO 3000 Sq Ft. | 4 BEDROOMS HOME | Adithya Das Designs | Contemporary Style Homes | DOUBLE FLOOR HOMES | HOME DESIGNS

    2366 Sq Ft 4BHK Modern Two Floor House and Free Plan

    Byadmincp August 20, 2020June 23, 2021

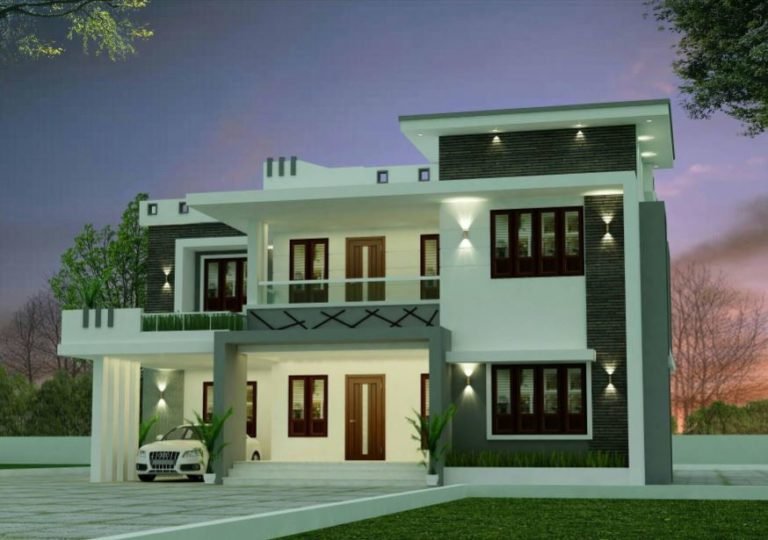
    Total Area : 2366 Square Feet Cost : 46 Lacks Designer : Adithya Das Mob : 8075355056 Ground Floor : 1452 Square Feet Car porch Sit out Living room Dining area 2 Bedroom 1 Attached bathroom 2 Common bathroom Kitchen Work area First Floor : 914 Square Feet Upper living area 2 Bedroom 1 Common…

    Read More 2366 Sq Ft 4BHK Modern Two Floor House and Free PlanContinue

  • 800 Sq Ft 2BHK Contemporary Style Single Floor House and Free Plan, 13 Lacks
    2 BEDROOMS HOME | 501 Sq Ft. TO 1000 Sq Ft. | Contemporary Style Homes | D ARC Designs | Fusion Style homes | HOME DESIGNS | SINGLE FLOOR HOMES

    800 Sq Ft 2BHK Contemporary Style Single Floor House and Free Plan, 13 Lacks

    Byadmincp August 19, 2020August 19, 2020

    Total Area : 800 Square Feet Plot : 4 Cent Cost : 13 Lacks Design and construction D- arc kuttippuram. Call and whatssap. 9633433425. Sit out Living cum dining area 2 Bedroom 1 Attached bathroom 1 Common bathroom Kitchen Stair room There is really a need to promote the significance of low cost homes, as…

    Read More 800 Sq Ft 2BHK Contemporary Style Single Floor House and Free Plan, 13 LacksContinue

  • 1400 Sq Ft 3BHK Contemporary Style Two-Storey House and Free Plan
    1001 Sq Ft. TO 2000 Sq Ft. | 3 BEDROOMS HOME | Contemporary Style Homes | DOUBLE FLOOR HOMES | HOME DESIGNS

    1400 Sq Ft 3BHK Contemporary Style Two-Storey House and Free Plan

    Byadmincp August 19, 2020August 19, 2020

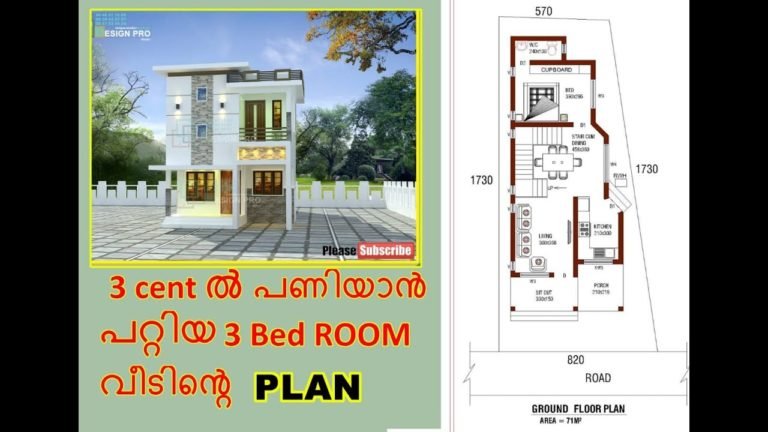
    Total Area : 1400 Square Feet Ground Floor : 700 Square Feet Car porch Sit out Living room Dining area 1 Bedroom with attached bathroom Kitchen First Floor : 700 Square Feet Upper living area 2 Bedroom with attached bathroom Balcony It is a 1400 square feet double floor house designed by Design Pro designers….

    Read More 1400 Sq Ft 3BHK Contemporary Style Two-Storey House and Free PlanContinue

  • 600 Sq Ft 2BHK Single Floor Modern House and Free Plan, 10 Lacks
    2 BEDROOMS HOME | 501 Sq Ft. TO 1000 Sq Ft. | Fusion Style homes | HOME DESIGNS | SINGLE FLOOR HOMES

    600 Sq Ft 2BHK Single Floor Modern House and Free Plan, 10 Lacks

    Byadmincp August 19, 2020August 19, 2020

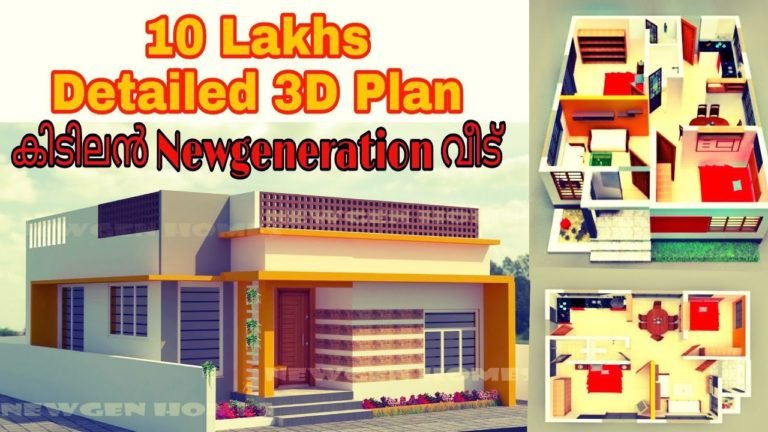
    Total Area : 600 Square Feet Cost : 10 Lacks approximately Sit out Living cum dining area 2 Bedroom Kitchen 1 Common bathroom Stair room You can easily and effortlessly live in style with a house like this. Some edges of certain wall embedded with different cladding stones. The architect has designed it in such…

    Read More 600 Sq Ft 2BHK Single Floor Modern House and Free Plan, 10 LacksContinue

  • 950 Sq Ft 2BHK Two-Storey Low Budget House and Free Plan
    2 BEDROOMS HOME | 501 Sq Ft. TO 1000 Sq Ft. | Contemporary Style Homes | DOUBLE FLOOR HOMES | HOME DESIGNS

    950 Sq Ft 2BHK Two-Storey Low Budget House and Free Plan

    Byadmincp August 18, 2020August 18, 2020

    Total Area : 950 Square Feet Ground Floor :518 Square Feet Sit out Living cum dining hall 1 Bedroom with attached bathroom Kitchen First Floor : 432 Square Feet Upper living area 1 Bedroom with attached bathroom Balcony Open terrace It’s pretty easy to like this. There’s no sloping roof to be seen. Instead a…

    Read More 950 Sq Ft 2BHK Two-Storey Low Budget House and Free PlanContinue

  • 1300 Sq Ft 3BHK Two-Storey House at 2.75 Cent Plot, Free Plan, 28 Lacks
    1001 Sq Ft. TO 2000 Sq Ft. | 3 BEDROOMS HOME | Contemporary Style Homes | DOUBLE FLOOR HOMES | HOME DESIGNS | Sajeendran Kommeri

    1300 Sq Ft 3BHK Two-Storey House at 2.75 Cent Plot, Free Plan, 28 Lacks

    Byadmincp August 18, 2020August 18, 2020

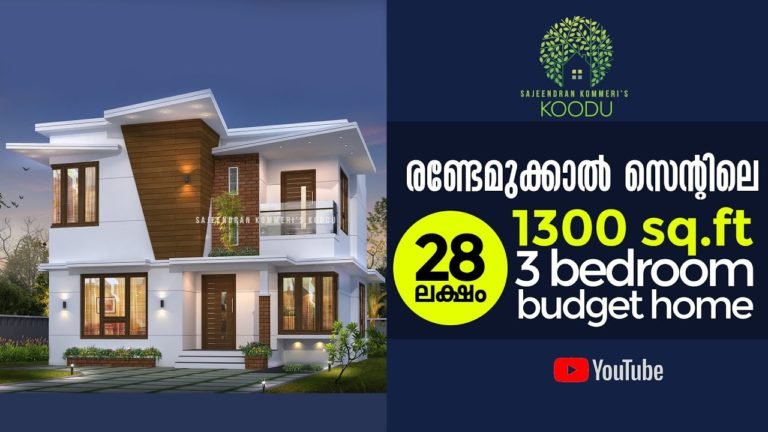
    Total Area : 1300 Square Feet Plot : 2.75 Cent Cost : 28 Lacks Designer : Sajeendran Kommeri Mob : 9388338833 Ground Floor : Sit out Living room Dining area 1 Bedroom with attached bathroom Kitchen First Floor : Upper living area 2 Bedroom 1 Attached bathroom 1 Common bathroom Balcony Open terrace Here is…

    Read More 1300 Sq Ft 3BHK Two-Storey House at 2.75 Cent Plot, Free Plan, 28 LacksContinue

  • 700 Sq Ft 2BHK Modern Single Storey House and Free Plan, 10 Lacks
    2 BEDROOMS HOME | 501 Sq Ft. TO 1000 Sq Ft. | Fusion Style homes | HOME DESIGNS | SINGLE FLOOR HOMES

    700 Sq Ft 2BHK Modern Single Storey House and Free Plan, 10 Lacks

    Byadmincp August 16, 2020August 16, 2020

    Total Area : 700 Square Feet Plot : 3 Cent Cost : 10 Lacks There is really a need to promote the significance of low cost homes, as it helps people who go through extreme financial crises realize their dream of building a house of their own. The elevation is built by leaving some space…

    Read More 700 Sq Ft 2BHK Modern Single Storey House and Free Plan, 10 LacksContinue

  • 1550 Sq Ft 2BHK Contemporary Style Single-Storey House Design
    1001 Sq Ft. TO 2000 Sq Ft. | 2 BEDROOMS HOME | Contemporary Style Homes | Faisal Pulikkal | HOME DESIGNS | SINGLE FLOOR HOMES

    1550 Sq Ft 2BHK Contemporary Style Single-Storey House Design

    Byadmincp August 16, 2020August 16, 2020

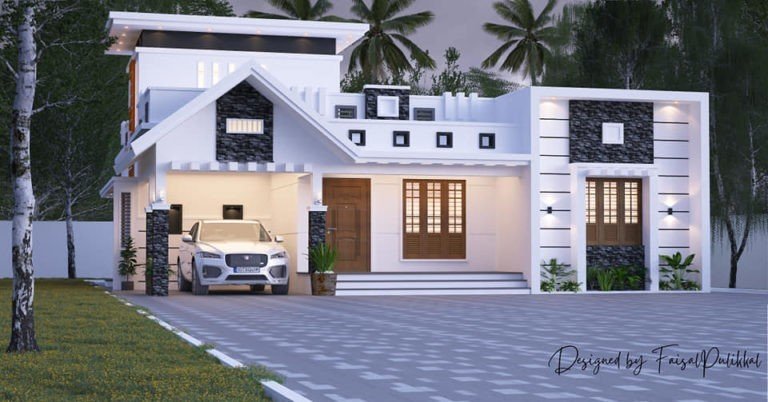
    Total Area : 1550 Square Feet Designer : Faisal Pulikkal Whats App & Mob : +96879497868 Email : faisalpulikkal93@gmail.com Car porch Sit out Living room Dining space 2 Bedroom with attached bathroom Kitchen Work area Stair room This is the elevation and plan of generous 2 bedroom with attached bathroom, meant to be built across…

    Read More 1550 Sq Ft 2BHK Contemporary Style Single-Storey House DesignContinue

  • 760 Sq Ft 2BHK Modern Single Floor House at 3 Cent Plot
    2 BEDROOMS HOME | 501 Sq Ft. TO 1000 Sq Ft. | HOME DESIGNS | SINGLE FLOOR HOMES

    760 Sq Ft 2BHK Modern Single Floor House at 3 Cent Plot

    Byadmincp August 15, 2020August 15, 2020

    Total Area : 760 Square Feet Location : Varapuzha Plot : 3 Cent Cost : 32 Lacks with plot This is an affordable house design with convenient facilities. It’s not easy to find a design worth building for a single-storey house. This design however might make you change your mind. Covering an area of 760…

    Read More 760 Sq Ft 2BHK Modern Single Floor House at 3 Cent PlotContinue

  • 1600 Sq Ft 4BHK Traditional Style Two-Storey House at 8.25 Cent Plot
    1001 Sq Ft. TO 2000 Sq Ft. | 4 BEDROOMS HOME | DOUBLE FLOOR HOMES | HOME DESIGNS | Traditional Style Homes

    1600 Sq Ft 4BHK Traditional Style Two-Storey House at 8.25 Cent Plot

    Byadmincp August 15, 2020August 15, 2020

    Total Area : 1600 Square Feet Location : Changanassery, Kottayam Plot : 8.25 Cent Cost : 54 Lacks The house with an area of 1600 square feet has been erected on a 8.25 cent plot. There is a car porch, sit out, living room, dining space, kitchen, work area and 4 bedrooms. The exterior has…

    Read More 1600 Sq Ft 4BHK Traditional Style Two-Storey House at 8.25 Cent PlotContinue

  • 1200 Sq Ft 2BHK Traditional Style House at 5 Cent Plot, Free Plan, 22 Lacks
    1001 Sq Ft. TO 2000 Sq Ft. | 2 BEDROOMS HOME | Fusion Style homes | HOME DESIGNS | SINGLE FLOOR HOMES | Traditional Style Homes

    1200 Sq Ft 2BHK Traditional Style House at 5 Cent Plot, Free Plan, 22 Lacks

    Byadmincp August 14, 2020August 14, 2020

    Total Area : 1200 Square Feet Location : Trivandrum Owner : Pramod Sasidharan Plot : 5.5 Cent Designers : Manoj, Vishnu Mcube Desginers, Trivandrum Sit out Prayer room Living room Dining space 2 Bedroom with attached bathroom Kitchen Pramod Sasidharan, a native of Trivandrum built an elegant house, which has a charming surprise inside, on…

    Read More 1200 Sq Ft 2BHK Traditional Style House at 5 Cent Plot, Free Plan, 22 LacksContinue

  • 1315 Sq Ft 3BHK Kerala Style Single Floor House at 6 Cent Plot, 25 Lacks
    1001 Sq Ft. TO 2000 Sq Ft. | 3 BEDROOMS HOME | HOME DESIGNS | SINGLE FLOOR HOMES

    1315 Sq Ft 3BHK Kerala Style Single Floor House at 6 Cent Plot, 25 Lacks

    Byadmincp August 14, 2020August 14, 2020

    Total Area : 1315 Square Feet Location : Pathanamthitta Plot : 6 Cent Cost : 25 Lacks A single storey Kerala house can’t get any better than this. It has an unusual blend of modern and traditional architecture. The top part of the flat roof is nearly invisible, yet the wall connecting to the roof…

    Read More 1315 Sq Ft 3BHK Kerala Style Single Floor House at 6 Cent Plot, 25 LacksContinue

  • 781 Sq Ft 2BHK Traditional Style Single Floor House, 11 Lacks
    2 BEDROOMS HOME | 501 Sq Ft. TO 1000 Sq Ft. | HOME DESIGNS | SINGLE FLOOR HOMES | Traditional Style Homes

    781 Sq Ft 2BHK Traditional Style Single Floor House, 11 Lacks

    Byadmincp August 13, 2020August 13, 2020

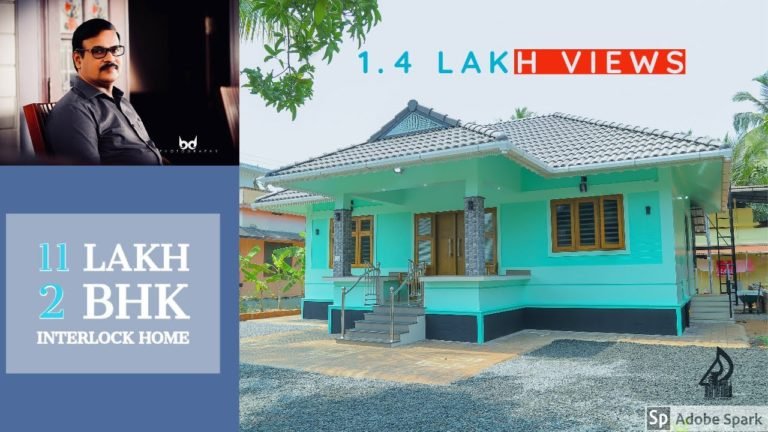
    Total Area : 781 Square Feet Location : Vallikunnu, Malappuram Cost : 10.5 Lakhs + 10 % supervision charge Designer: KV Muraleedharan Building Designers,Chelari AM Towers Chelari,Thenjippalam(PO),Malappuram (Dt) Phone: 04942400202,Mob: 9895018990 Whats app: +91 89 43 154034 Web page : www.buildingdesigners.in email id : buildingdesigners1985@gmail.com Sit out Living cum dining hall 2 Bedroom 1 Attached…

    Read More 781 Sq Ft 2BHK Traditional Style Single Floor House, 11 LacksContinue

Page navigation

Previous PagePrevious 1 … 51 52 53 54 55 … 131 Next PageNext

© 2026 Home Pictures

  • Home
  • HOME DESIGNS
  • LATEST PLAN
  • Rural Homes
  • Tips for Home
  • Privacy Policy
  • Terms of Service
  • About Us