BROWSE STORIES
Tag: 1100 sq ft house plan

August 11, 2022 · 2 min read
Total Area : 1103 Square Feet Location : Vettichira, Puthanathani, Malappuram Plot : 5 Cent Client : Mr. Nisar & Mrs. Mubashira Budget : 10 Lacks Completion of the year : February 2022 Ground Floor : 1000 Square Feet Sit out Living cum dining hall 2 Bedroom 1 Attached bathroom 1 Common bathroom (Not included […]
Read story →
July 25, 2021 · 2 min read
Total Area : 1100 Square Feet Budget : 16 Lacks Approximately Sit out Formal living room Family living area Dining space 3 Bedroom 2 Attached bathroom 1 Common bathroom Kitchen Stair room There is really a need to promote the significance of low cost homes as it helps people who go through extreme financial crises […]
Read story →
April 7, 2021 · 2 min read
Total Area : 1100 Square Feet Budget : 16 Lacks Sit out Living cum dining hall 3 Bedroom 1 Attached bathroom 1 Common bathroom Kitchen Stair room If you are looking for stylish home, you right here let’s have a look on this modern Kerala house design at an area of 1100 square feet. The […]
Read story →
January 24, 2021 · 2 min read
Total Area : 1100 Square Feet Car porch Sit out Living cum dining hall 3 Bedroom 1 Attached bathroom 1 Common bathroom Kitchen This single floor house is spread across an area of 1100 square feet. Grey colored wall tiles helps to get more attraction. This makes your first impression last longer with this beautiful […]
Read story →
January 24, 2021 · 2 min read
Total Area : 1100 Square Feet Sit out Living room Dining area 3 Bedroom 2 Attached bathroom 1 Common bathroom Kitchen Work area Stair room This design look simple but consist of all modern facilities which is required for a family to lead a happy life. The elevation emanates the elegance of the chic charm […]
Read story →
January 16, 2021 · 2 min read
Total Area : 1100 Square Feet Client : Kanakaraj Designer : Faisal Pulikkal Mob & Whatsapp : +91 99468 65731 Sit out Drawing room Dining area 2 Bedroom with attached bathroom Kitchen Work area A beautiful house on a low budget. The 1100 square feet house has 2 bedrooms and an attached bathroom for domestics. […]
Read story →
November 24, 2020 · 2 min read
Total Area : 1100 Square Feet Sit out Living room Dining area 3 Bedroom with attached bathroom Kitchen Whether you are trying to create a new house as per your want, then this house are going to be the simplest model for you. The overall view gives the building a touch of colonial architecture. Some […]
Read story →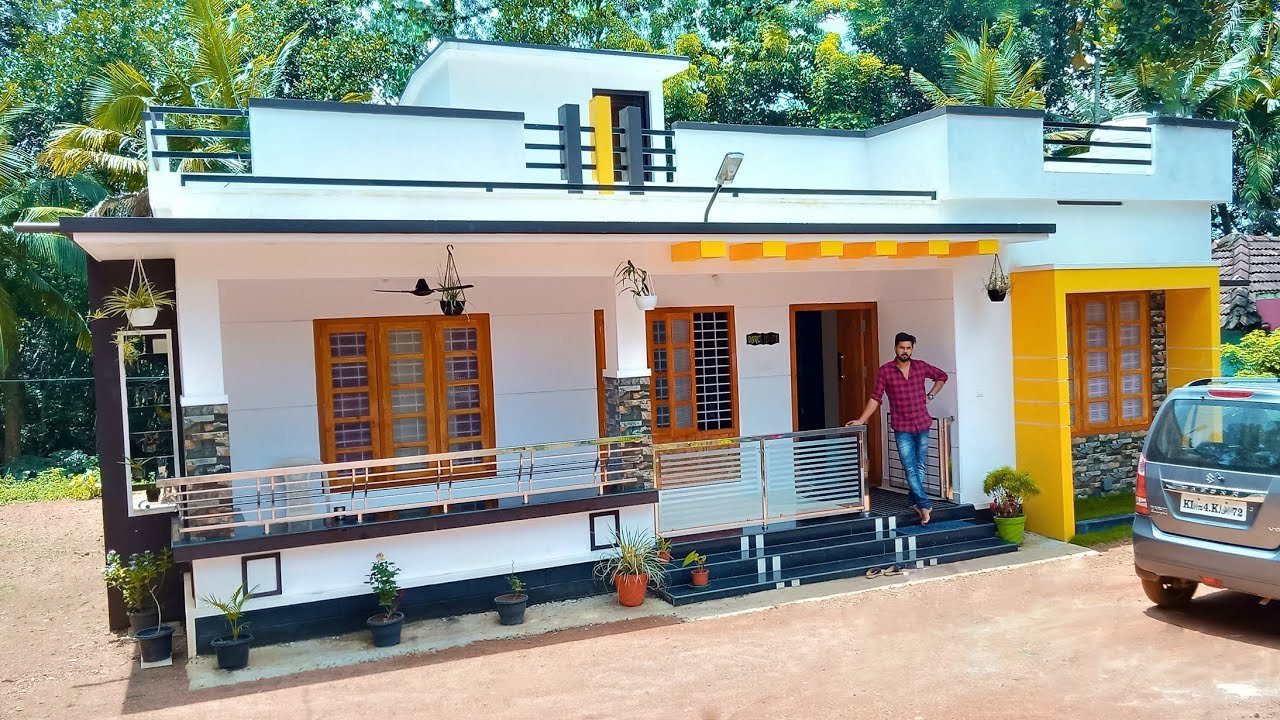
November 11, 2020 · 2 min read
Total Area : 1100 Square Feet Budget : 15 Lacks Sit out Living cum dining hall 3 Bedroom 1 Attached bathroom 1 Common bathroom Kitchen Work area Store room Stair room If you are looking for stylish home, you right here let’s have a look on this modern Kerala house design at an area of […]
Read story →
August 26, 2020 · 2 min read
Total Area : 1100 Square Feet Location : Kuttanad, Alappuzha Location : Alappuzha (Kuttanadu) Contractor : Karekadu Construction Email : karekaduconstructions@gmail.com Contact : +97430131795 (Whats App No) Sit out Living room Courtyard Dining area 3 Bedroom 1 Attached bathroom 1 Common bathroom Kitchen Are you in search of a design that’s on a budget ? […]
Read story →
June 29, 2020 · 2 min read
Total Area : 1100 Square Feet Sit out Living room Dining hall 3 Bedroom 2 Attached bathroom 1 Common bathroom Kitchen Work area This single floor house is spread across an area of 1100 square feet. Grey colored wall tiles helps to get more attraction. This makes your first impression last longer with this beautiful […]
Read story →
June 17, 2020 · 2 min read
Total Area : 1100 Square Feet Cost : 16 Lacks Sit out Living room Dining area 3 Bedroom 1 Attached bathroom 1 Common bathroom Kitchen Stair room A single storey Kerala house can’t get any better than this. It has an unusual flat of modern and simple architecture. The top part of the flat roof […]
Read story →
May 31, 2020 · 2 min read
Total Area : 1145 Square Feet Designer : Jithu. KJ Mob : 920 743 3957 Sit out Varandha Living area Dining area Courtyard 3 Bedroom 1 Attached bathroom 1 Common bathroom Kitchen Work area A single storey Kerala house can’t get any better than this. It has an unusual blend of modern and traditional nalukettu […]
Read story →
May 3, 2020 · 2 min read
Total Area : 1100 Square Feet Sit out Drawing room Dining hall 3 Bedroom 2 Attached bathroom 1 Common bathroom Kitchen Work area This single floor house is spread across an area of 1100 square feet. Grey colored wall tiles help to get more attraction. This makes your first impression last longer with this beautiful […]
Read story →
May 2, 2020 · 2 min read
Total Area : 1100 Square Feet Budget : 16.50 Lacks Sit out Living room Dining hall 3 Bedroom 2 Attached bathroom 1 Common bathroom Kitchen Work area Having a well designed and nice house is the dream of every person but finding a suitable house design is a very tough task. We are presenting a […]
Read story →
March 19, 2020 · 2 min read
Total Area : 1100 Square Feet Contact : Arif Mob : 9544777472 Ground Floor : Sit out Living cum dining hall 2 Bedroom 1 Common bathroom Kitchen First Floor : Upper living hall 2 Bedroom 1 Common bathroom Open terrace You want unique ? Then you can have this an absolutely stunning elevation of a […]
Read story →