BROWSE STORIES
Tag: 2 bhk house plan
May 4, 2020 · 2 min read
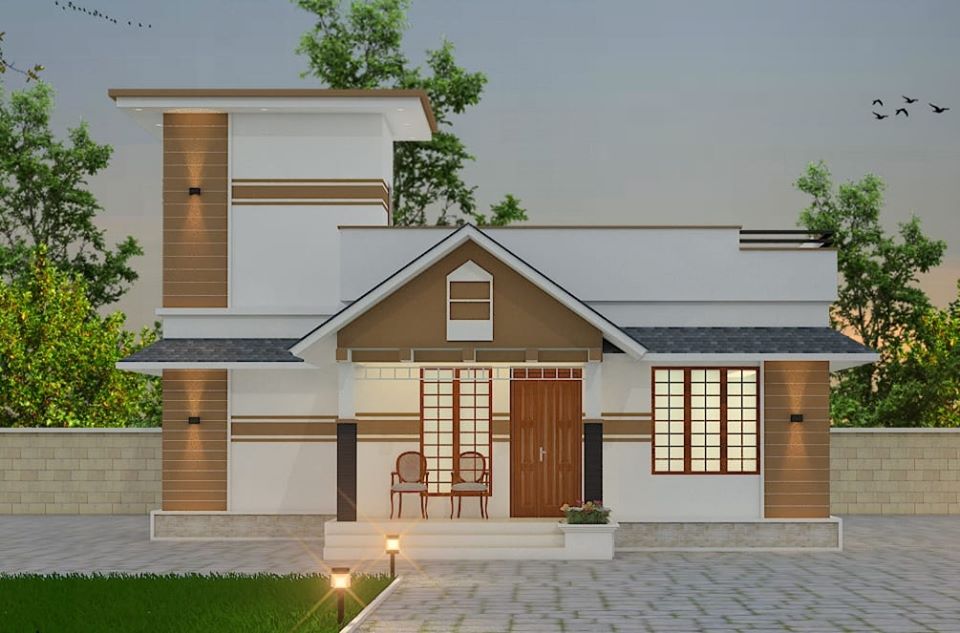
Total Area : 827 Square Feet Location : Peringottukara ,Thrissur Client : Mr.Sidhaarthan “Build Your Dream Home With A.K.Y Designs” Mob,whatsApp :91 88 39 04 97 Mail : akydesigns201@gmail.com Sit out Living cum dining hall 2 Bedroom with attached bathroom 1 Common bathroom Kitchen Work area Stair room This single floor house is spread across […]
Read story →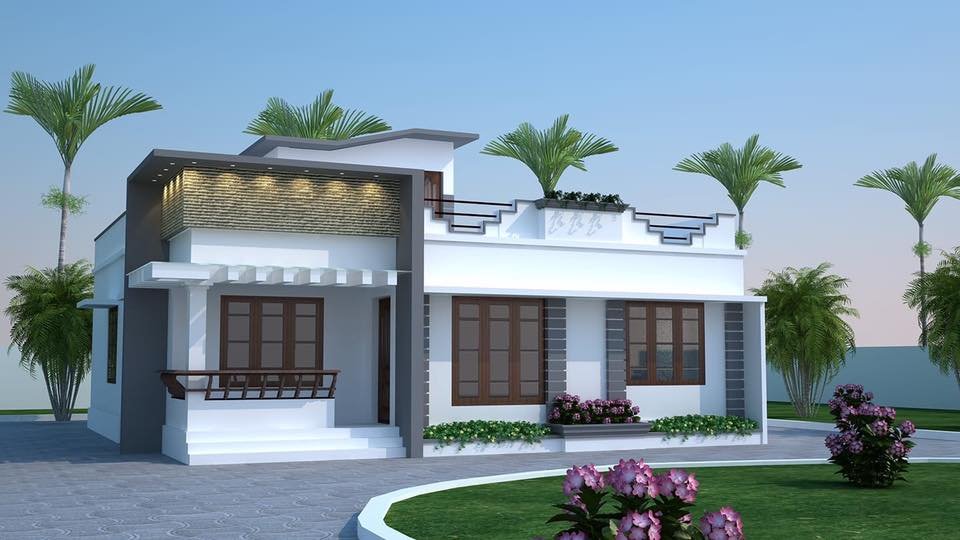
May 1, 2020 · 2 min read
Total Area : 750 Square Feet Budget : 11 Lacks Approximately Sit out Living cum dining hall 2 Bedroom 1 Attached bathroom 1 Common bathroom Kitchen Stair room This is an affordable house design with convenient facilities. It’s not easy to find a design worth building for a single-storey house. This design however might make […]
Read story →
May 1, 2020 · 2 min read
Total Area : 420 Square Feet Budget : 6-8.40 Lacks Designer : BP Saleem BEEPEES Designs Cheruthuruthi, Thrissur Mob : 9847155166 Sit out Living cum dining hall 2 Bedroom 1 Common bathroom Kitchen Suhail, a native of Cheruthuruthy, Thrissur, built his house in contemporary style, prove that a comfortable house, with all facilities, could easily […]
Read story →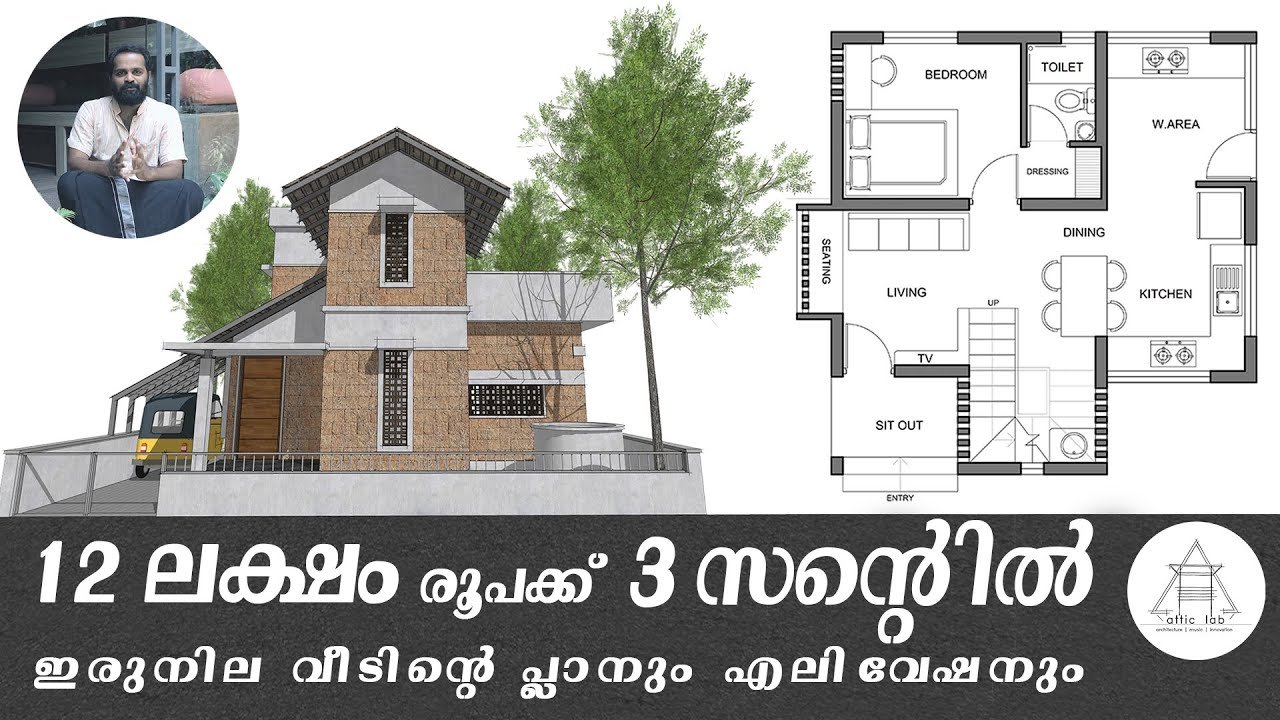
April 30, 2020 · 2 min read
Total Area : 833 Square Feet Plot : 3 Cent Budget : 12 Lacks Ground Floor: Sit out Living cum dining hall 1 Bedroom with attached bathroom and dressing area Kitchen Work area First Floor : Upper living area 1 Bedroom with attached bathroom and dressing area Open Terrace Here’s a new and unique design […]
Read story →
April 27, 2020 · 2 min read
Total Area : 696 Square Feet Designer : BP Saleem BEE PEE’S DESIGNS Cheruthuruthy, Thrissur District bpsaleem1@gmail.com Mob : 9847155166, 8086667667 Sit out Living cum dining hall 2 Bedroom with attached bathroom Kitchen Work area There is really a need to promote the significance of low cost homes, as it helps people who go through […]
Read story →
April 27, 2020 · 2 min read
Total Area : 1815 Square Feet Courtesy : Pattath Builders Ground Floor : 1511 Square Feet Sit out Living cum dining hall 2 Bedroom with attached bathroom Kitchen Fire kitchen Common bathroom First Floor : 304 Square Feet Stair room Balcony Here comes an absolutely awesome kerala house design which is at an area of […]
Read story →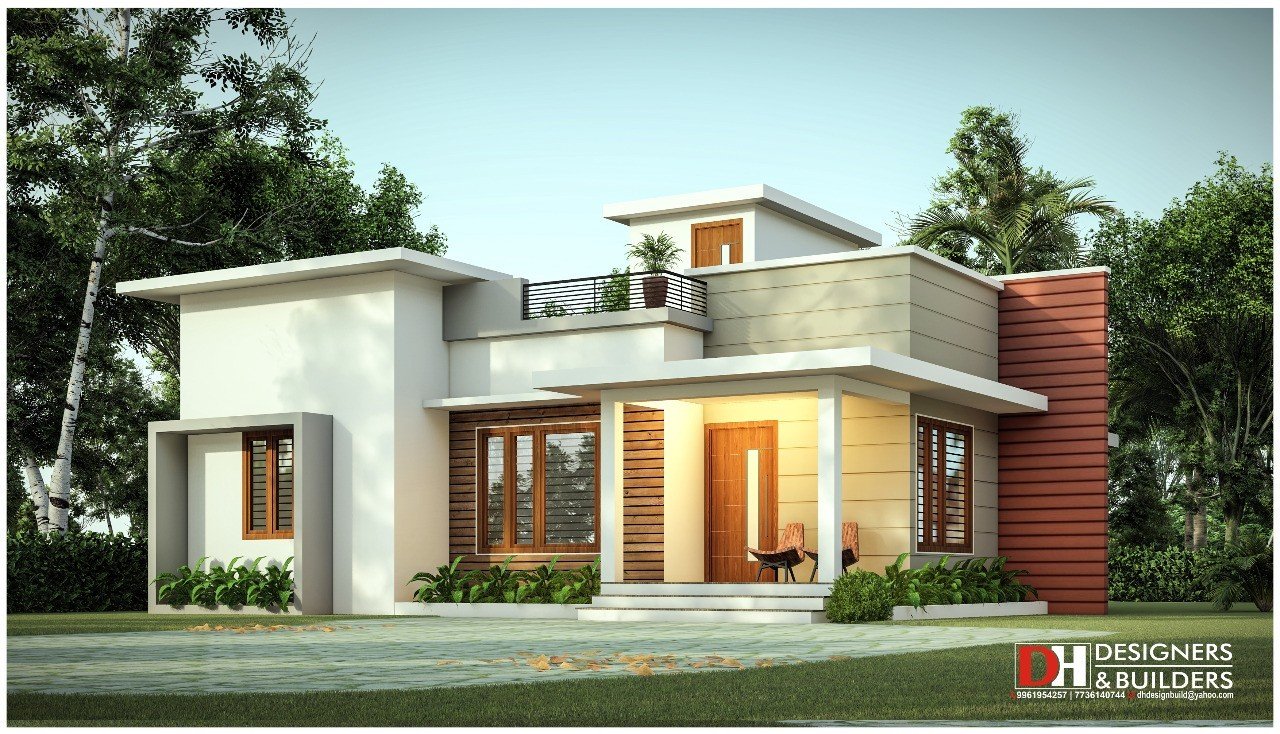
April 19, 2020 · 2 min read
Total Area : 974 Square Feet Designer : Rafeeq Mrt DH DESIGNERS & BUILDERS Mob : 7736140744 Whatsapp : https://bit.ly/2Ig968B Email : dhdesignbuild@yahoo.com For more works : https://bit.ly/3civLyQ Sit out Living room Dining area 2 Bedroom 1 Attached bathroom 1 Common bathroom Kitchen Store room Stair room Here comes an absolutely awesome Kerala contemporary design […]
Read story →
April 19, 2020 · 2 min read
Total Area : 960 Square Feet Location : Veerpad, Iritty Designer- Stijo Emmanuvel For plan, exterior designing,Interior designing, structural designing,Detailed Estimation and costing, consulting,and contracting Ring us..+91 952 666 2451,+91 920 727 2451 E mail-emmanuvelarchitects@gmail.com Sit out Living room Foyer Dining area 2 Bedroom 1 Attached bathroom 1 Common bathroom Kitchen Work area There is […]
Read story →
April 18, 2020 · 2 min read
Total Area : 1375 Square Feet Location : Kalpakanchery Owner : Mansoor Mass Sit out Living room Dining hall 2 Bedroom 1 Attached bathroom 2 Common bathroom Kitchen Store room Stair room If you are looking for stylish home, you right here let’s have a look on this modern Kerala house design at an area […]
Read story →
April 17, 2020 · 2 min read
Total Area : 1152 Square Feet Client : Navas Courtesy : Atelier Interior & Architectural Designers Sit out Living room Dining area 2 Bedroom 1 Attached bathroom 2 Common bathroom Kitchen Store room Stair room There is really a need to promote the significance of low cost homes, as it helps people who go through […]
Read story →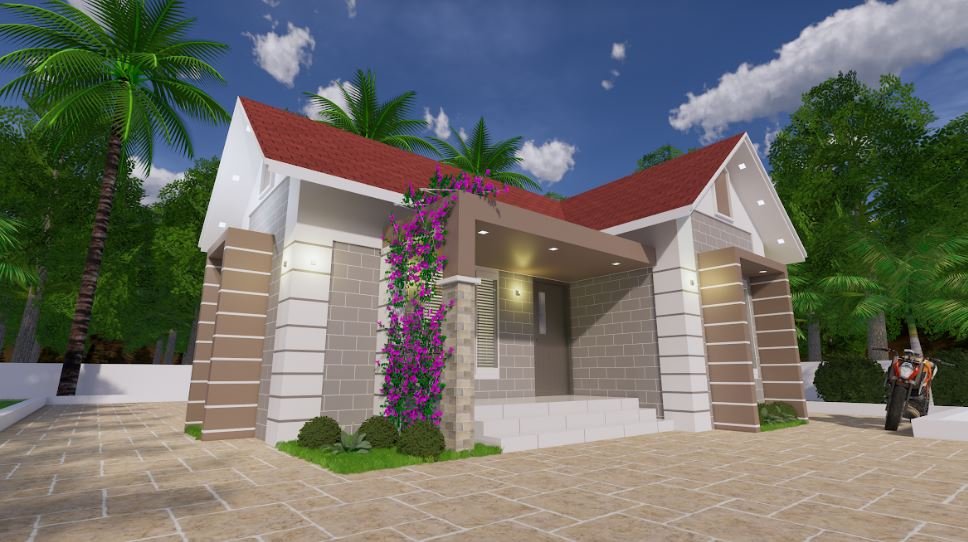
April 13, 2020 · 2 min read
Total Area : 680 Square Feet Plot : 3.5 Cent Courtesy : Home Planner Sit out Living cum dining hall 2 Bedroom 1 Common bathroom Kitchen You can easily and effortlessly live in style with a house like this. Some edges of certain wall embedded with different cladding stones. The architect has designed in such […]
Read story →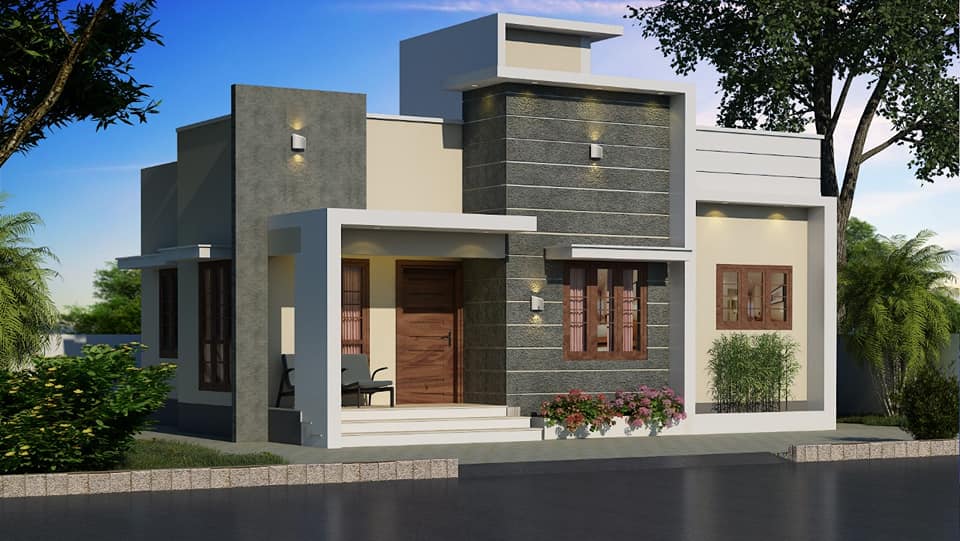
April 11, 2020 · 1 min read
Total Area : 750 Square Feet Sit out Living room Dining area 2 Bedroom with attached bathroom Kitchen Stair room There is really a need to promote the significance of low cost homes, as it helps people who go through extreme financial crises realize their dream of building a house of their own. The elevation […]
Read story →
April 11, 2020 · 2 min read
Total Area : 649 Square Feet Designer : B P Saleem Bee Pee’s Designs Mob : 9847155166, 04884260606 Cheruthuruthy, Thrissur Ground Floor : 551 Square Feet Sit out Living cum dining hall 2 Bedroom 1 Attached bathroom 1 Common bathroom Kitchen First Floor : 98 Square Feet Stair room This is an affordable house design […]
Read story →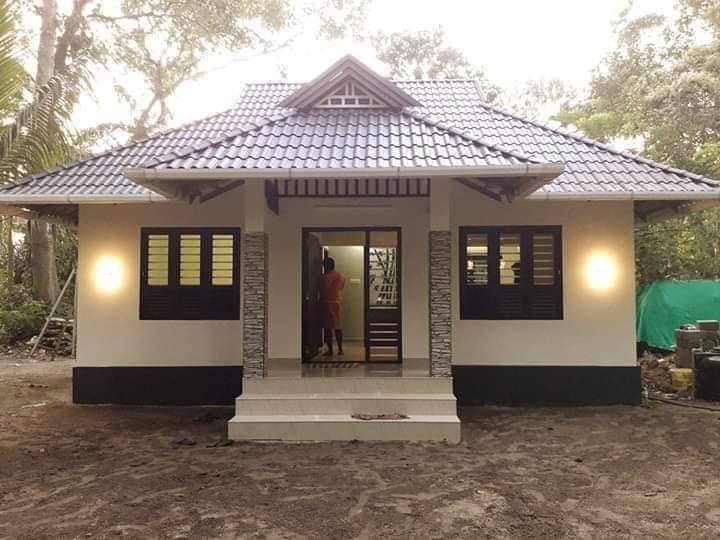
April 10, 2020 · 2 min read
Total Area : 600 Square Feet Location : Alappuzha Plot : 3 Cent Design : Ajith Antony Amy Homes Exhupunna Mob : 7592061028 Budget : 10 Lacks Sit out Living cum dining hall 2 Bedroom 1 Attached bathroom Kitchen Martin, a native Kommadi, Alappuzha, built his house in traditional style, to prove that a comfortable […]
Read story →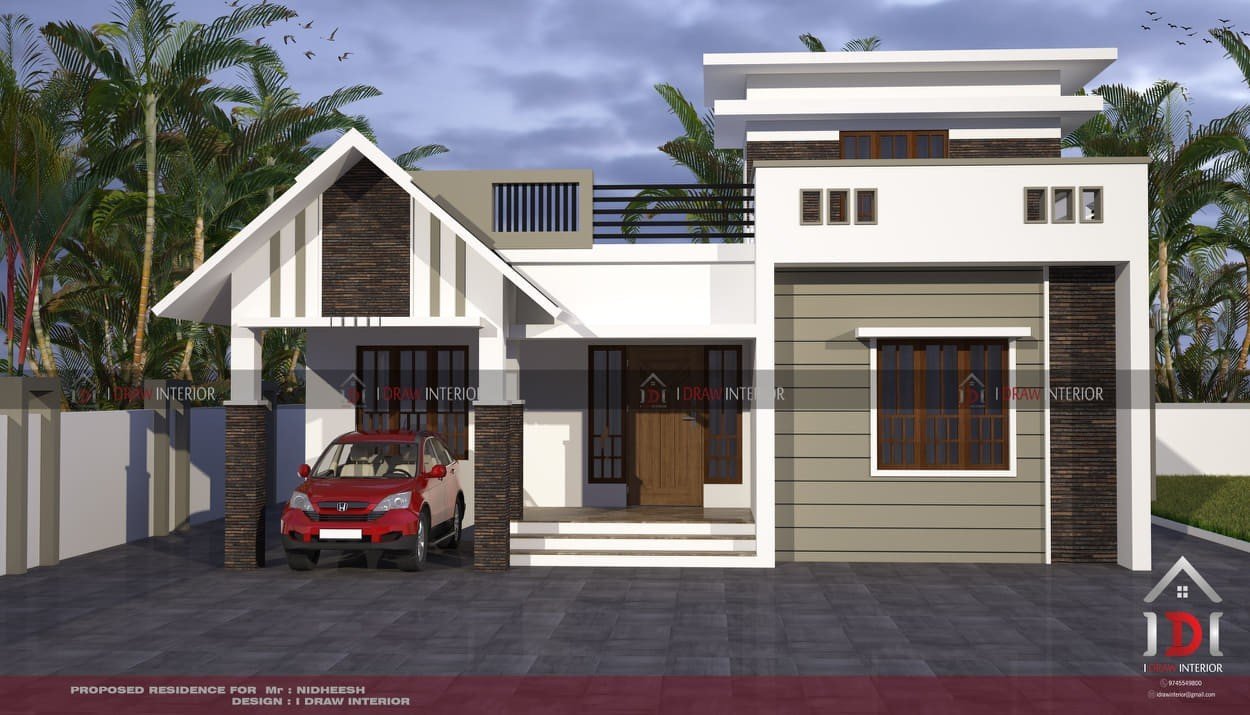
April 8, 2020 · 2 min read
Total Area : 1375 Square Feet Client : Nidheesh Cost : 18 Lacks Designer : Fazil PA Mob : +91 9745549800 I DRAW INTERIOR Car porch Sit out Living room Dining space 2 Bedroom with attached bathroom Common bathroom Kitchen Work area Stair room If you are looking for stylish home, you right here let’s […]
Read story →