BROWSE STORIES
Tag: 3 bhk house plan

April 19, 2021 · 2 min read
Total Area : 1050 Square Feet Budget : 16 Lacks Sit out Living room Dining area 3 Bedroom with attached bathroom Kitchen Store room Are you in search of a design that’s on a budget ? Here is a good modern house design for you. This 1050 square feet house stands in 5 cents as […]
Read story →
February 26, 2021 · 2 min read
Total Area : 1044 Square Feet Car porch Sit out Living cum dining hall 3 Bedroom 1 Attached bathroom 1 Common bathroom Kitchen This single floor house is spread across an area of 1044 square feet. Grey colored wall tiles helps to get more attraction. This makes your first impression last longer with this beautiful […]
Read story →
October 26, 2020 · 2 min read
Total Area : 1076 Square Feet Location : Wayanad Owner : Jaleel Cost : 20 Lacks Sit out Living room Dining area 3 Bedroom 1 Attached bathroom 1 Common bathroom Kitchen If you are looking for stylish home, you right here let’s a look on this modern Kerala house design at an area of 1076 […]
Read story →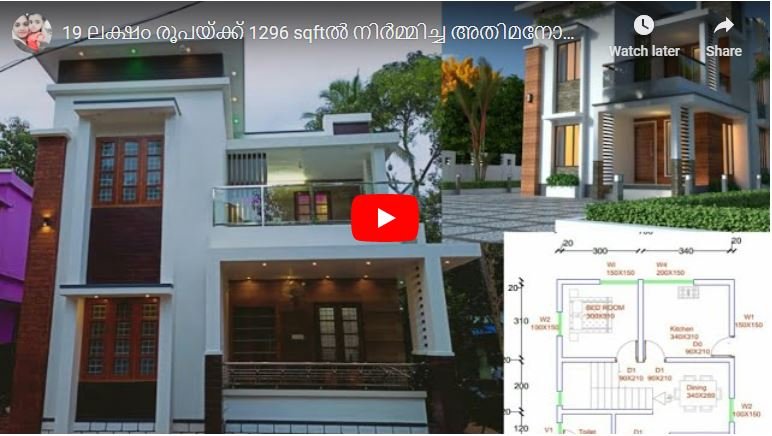
September 26, 2020 · 2 min read
Total Area : 1296 Square Feet Cost : 19 Lacks Here are the details and aspects of a beautiful 1296 square feet Kerala home. It’s designed by giving the priority to your level of comfort. This includes 3 specious bedrooms with attached and common bathroom among everything else. Together the house covers two storeys at […]
Read story →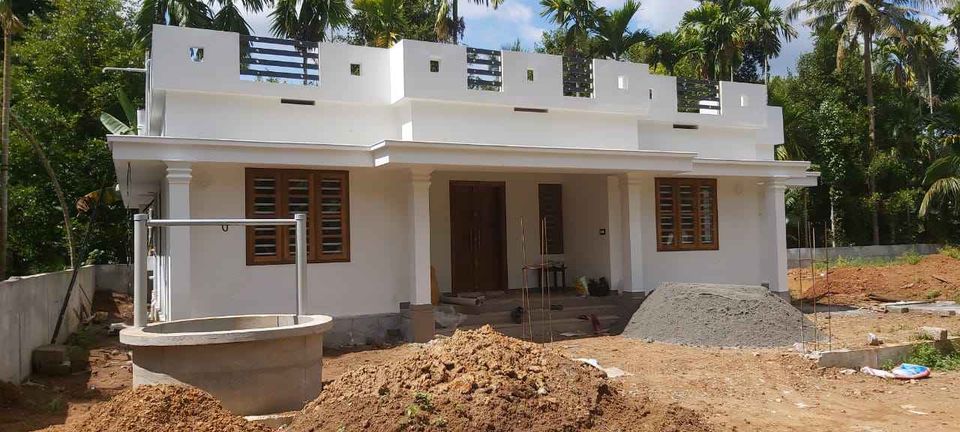
September 18, 2020 · 2 min read
Total Area : 1300 Square Feet Sit out Living room Dining area 3 Bedroom with attached bathroom Kitchen Store room Here comes absolutely awesome Kerala house design which is at an area of 1300 square feet. This house has simple elevation and stone tiles in grey color on the pillar and wall above sit out […]
Read story →
September 17, 2020 · 2 min read
Total Area : 1250 Square Feet Design and construction D- arc kuttippuram. Call and whats-sap. 9633433425. Ground Floor : 750 Square Feet Sit out Living room Dining area 2 Bedroom with attached bathroom Kitchen First Floor : 500 Square Feet Upper living area 1 Bedroom with attached bathroom Balcony Open terrace You want unique ? […]
Read story →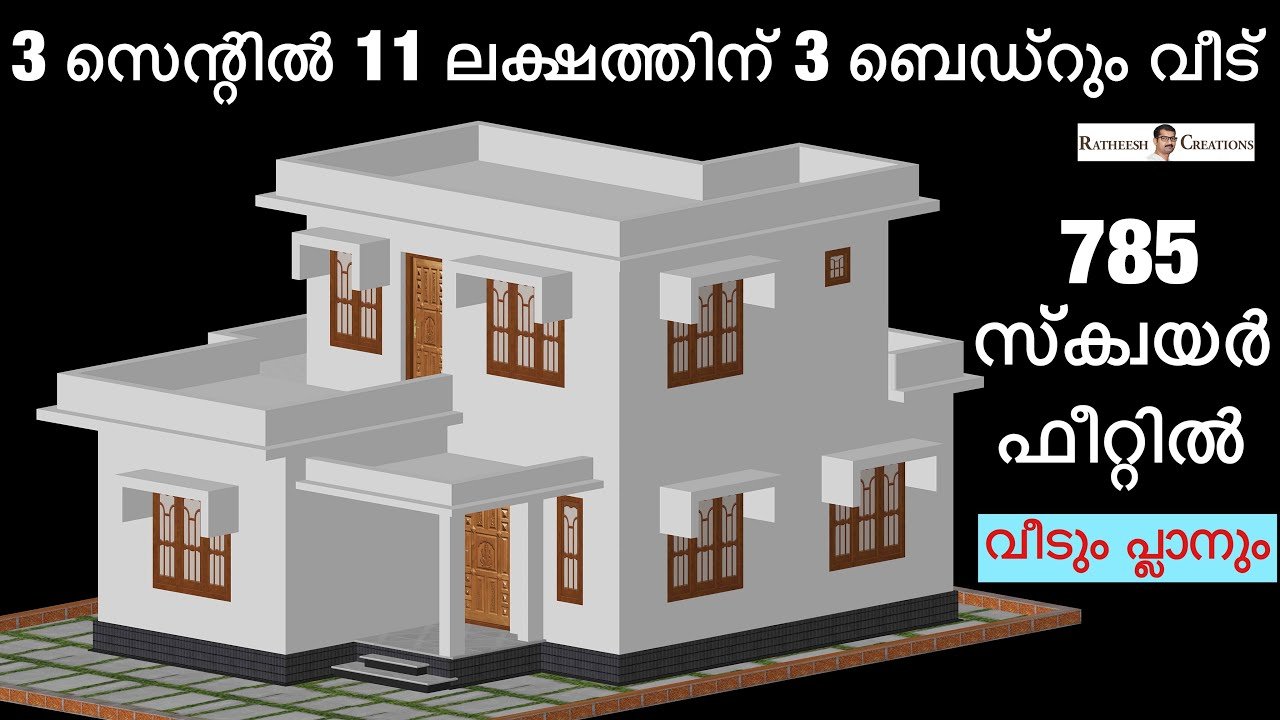
September 10, 2020 · 2 min read
Total Area : 785 Square Feet Plot : 3 Cent Cost : 11 Lacks Ground Floor : 668 Square Feet Sit out Living cum dining area 2 Bedroom 1 Attached bathroom 1 Common bathroom Kitchen Work area First Floor : 117 Square Feet Upper living area 1 Bedroom with attached bathroom Everyone wants to make […]
Read story →
September 9, 2020 · 2 min read
Total Area : 1300 Square Feet Car porch Sit out Living room Dining area 3 Bedroom 2 Attached bathroom 1 Common bathroom Kitchen Work area Store room Stair room Here comes an absolutely awesome Kerala house design which is at an area of 1300 square feet. This house has simple elevation and grey color painting […]
Read story →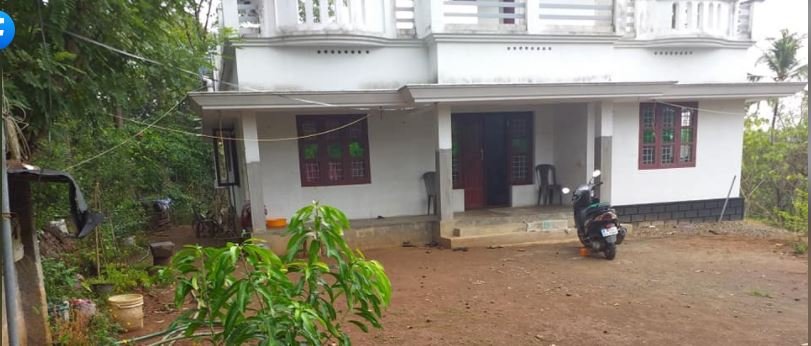
September 9, 2020 · 2 min read
Total Area : 1258 Square Feet Location : Mookannur, Angamaly, Ernakulam Sit out Living cum dining area 3 Bedroom 2 Attached bathroom 1 Common bathroom Kitchen Work area Stair room Are you in search of a design that’s on a budget ? Here is a good modern house design for you. This 1258 square feet […]
Read story →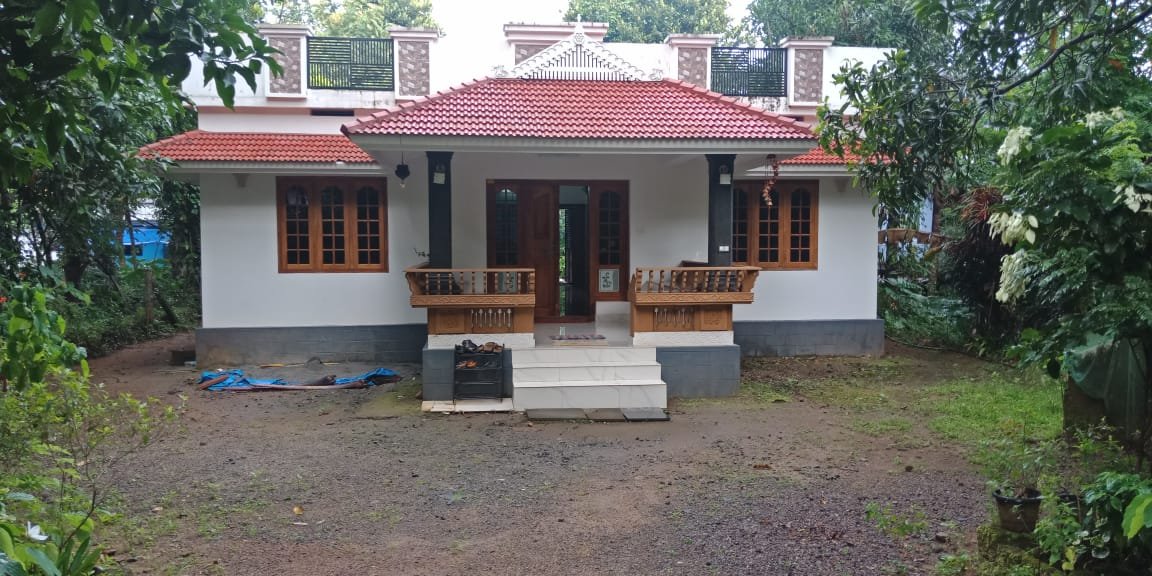
September 3, 2020 · 2 min read
Total Area : 1450 Square Feet Sit out Living room Dining hall 3 Bedroom with attached bathroom Common bathroom Kitchen Work area Stair area If you are looking for stylish home, you right here let’s have a look on this modern Kerala traditional style house design at an area of 1450 square feet. The traditional […]
Read story →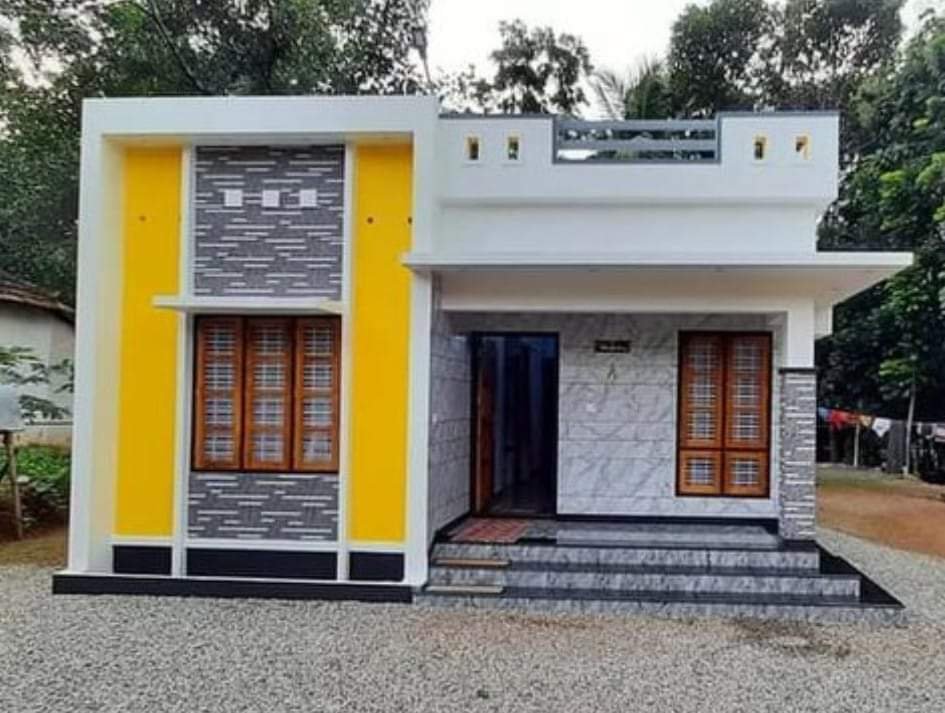
August 27, 2020 · 2 min read
Total Area : 882 Square Feet Sit out Living room Dining space 3 Bedroom 1 Common bathroom Kitchen This single floor house is spread across an area of 882 square feet. Grey colored wall tiles helps to get more attraction. This makes your first impression last longer with this beautiful and appealing facades. A good […]
Read story →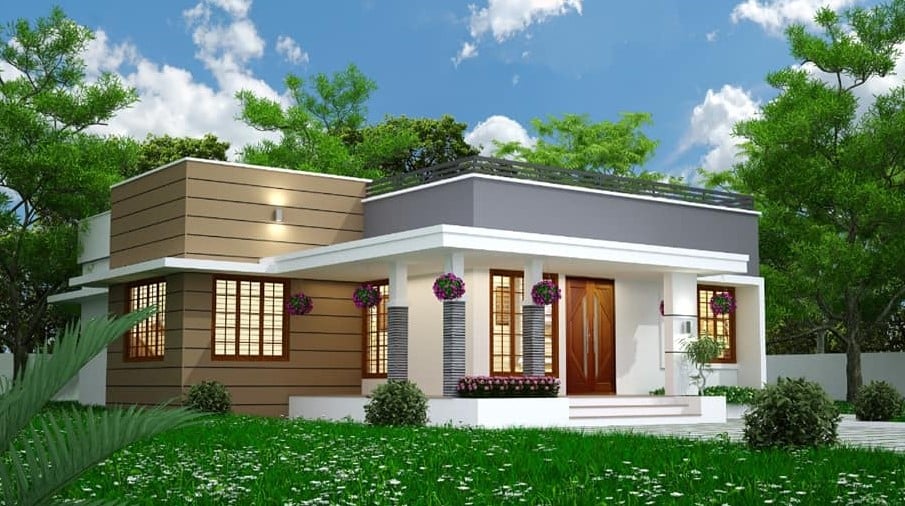
August 26, 2020 · 2 min read
Total Area : 1100 Square Feet Location : Kuttanad, Alappuzha Location : Alappuzha (Kuttanadu) Contractor : Karekadu Construction Email : karekaduconstructions@gmail.com Contact : +97430131795 (Whats App No) Sit out Living room Courtyard Dining area 3 Bedroom 1 Attached bathroom 1 Common bathroom Kitchen Are you in search of a design that’s on a budget ? […]
Read story →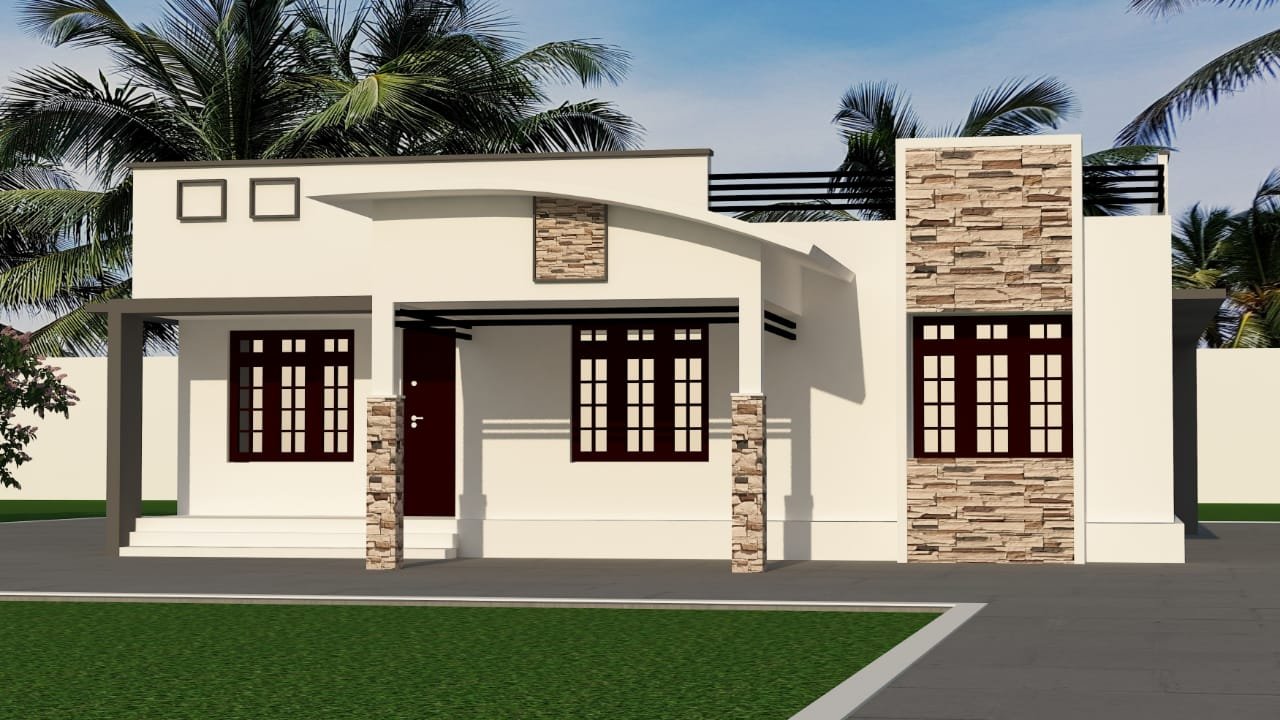
August 26, 2020 · 2 min read
Total Area : 1350 Square Feet Designer : Shefeena, Aluva For 3d designs contact 9744529227 Car porch Sit out Living room Dining area 3 Bedroom 2 Attached bathroom Kitchen Store room A beautiful house on a low budget. The 1350 square feet house has 3 bedrooms and an 2 attached bathroom for domestics. The small […]
Read story →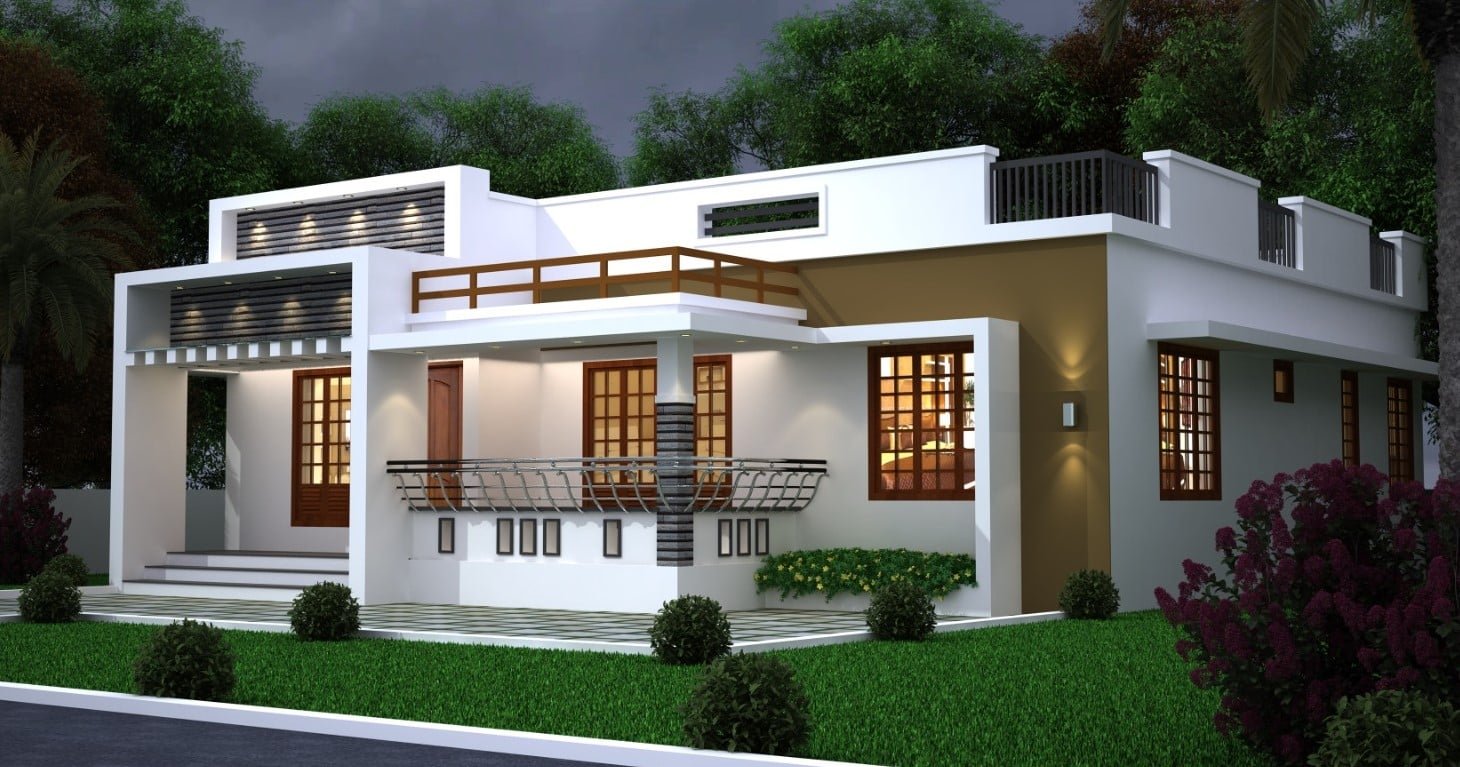
August 25, 2020 · 2 min read
Total Area : 1250 Square Feet Location : Kuruvilangad, Kottayam Owner : Bibeesh Contractor : Karekadu Construction Email : karekaduconstructions@gmail.com Contact : +974 30131795 (Whats-app No) Sit out Living room Dining area 3 Bedroom 2 Attached bathroom Kitchen Work area Whether you are trying to create a new house as per your want, then this […]
Read story →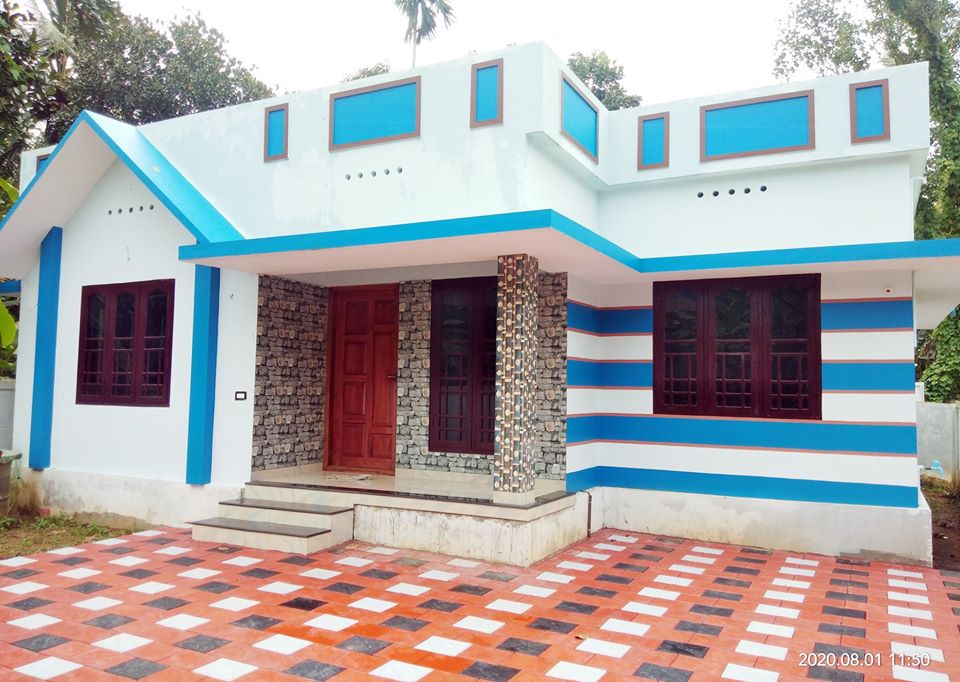
August 24, 2020 · 2 min read
Total Area : 1110 Square Feet Sit out Living hall Dining space 3 Bedroom 2 Attached bathroom Kitchen Work area If you are looking for stylish home, you right here let’s have a look on this modern Kerala house design at an area of 1110 square feet. The colonial-contemporary mix and modern architectural styles are […]
Read story →