BROWSE STORIES
Tag: 3 bhk house plan

August 23, 2020 · 2 min read
Total Area : 1500 Square Feet Location : Chavakkad, Thrissur Plot : 10 Cent Owner : Nishad, Shamla Design : Hidayath Bin Alu Design Arch Architecture Calicut Car porch Sit out Living room Dining area 3 Bedroom 2 Attached bathroom Kitchen Are you in search of a design that’s on a budget ? Here is […]
Read story →
August 20, 2020 · 2 min read
Total Area : 1545 Square Feet Ground Floor : 1224 Square Feet Car porch Sit out Living cum dining hall 2 Bedroom with attached bathroom 1 Common bathroom Kitchen Work area First Floor : 321 Square Feet 1 Bedroom with attached bathroom Open terrace The creative design of this house looks unique in the mixed […]
Read story →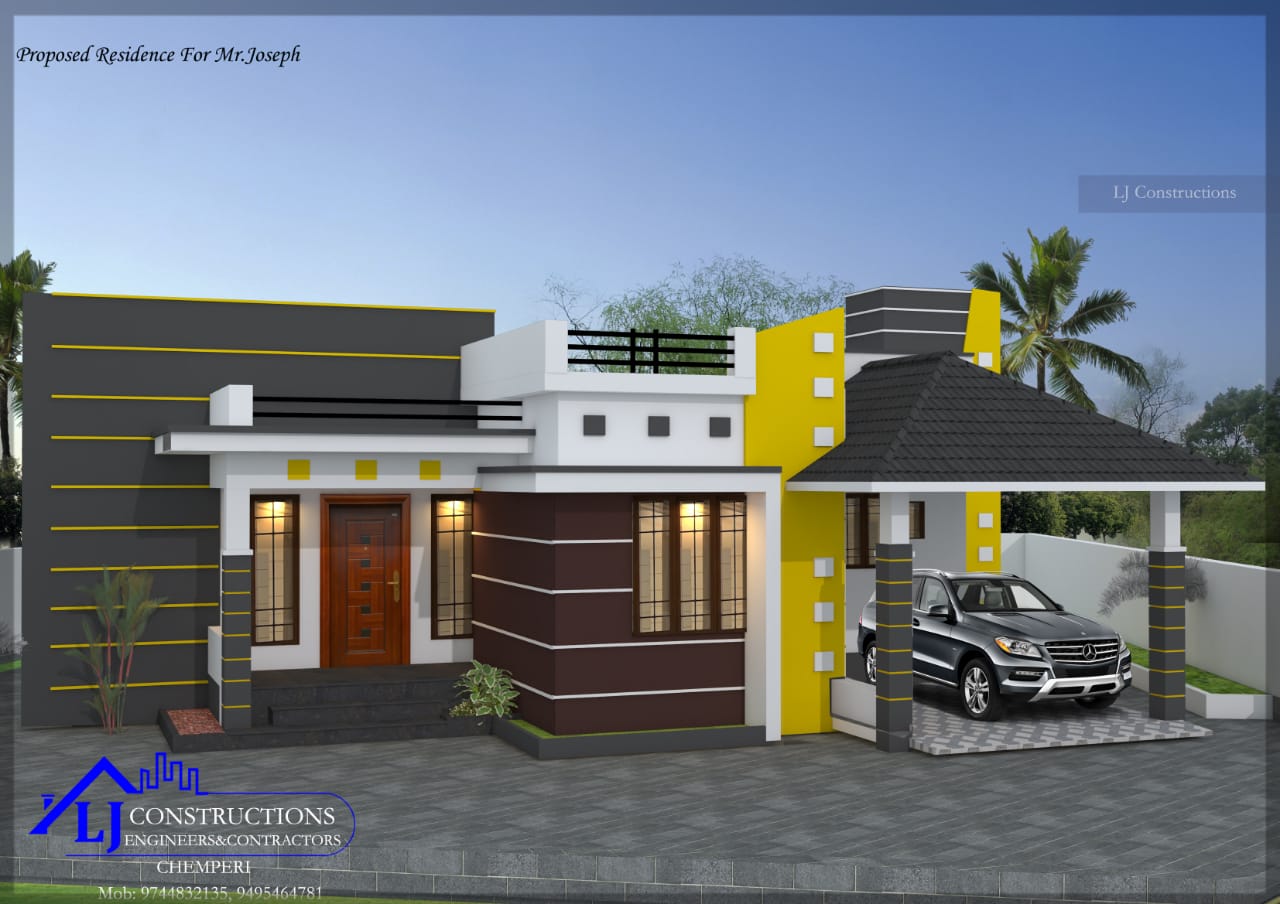
August 20, 2020 · 2 min read
Total Area : 1430 Square Feet Location : Payyavoor, Kannur, Kerala Plot : 10 Cent Cost : 25 Lacks LJ CONSTRUCTIONS ENGINEERS & CONTRACTORS Chemperi, Kannur ljconstructions07@gmail.com Mob : 9562994547, 9539329308 Car porch Sit out Living room Dining space 3 Bedroom 2 Attached bathroom Kitchen Work area This single floor house is spread across an […]
Read story →
August 19, 2020 · 2 min read
Total Area : 1400 Square Feet Ground Floor : 700 Square Feet Car porch Sit out Living room Dining area 1 Bedroom with attached bathroom Kitchen First Floor : 700 Square Feet Upper living area 2 Bedroom with attached bathroom Balcony It is a 1400 square feet double floor house designed by Design Pro designers. […]
Read story →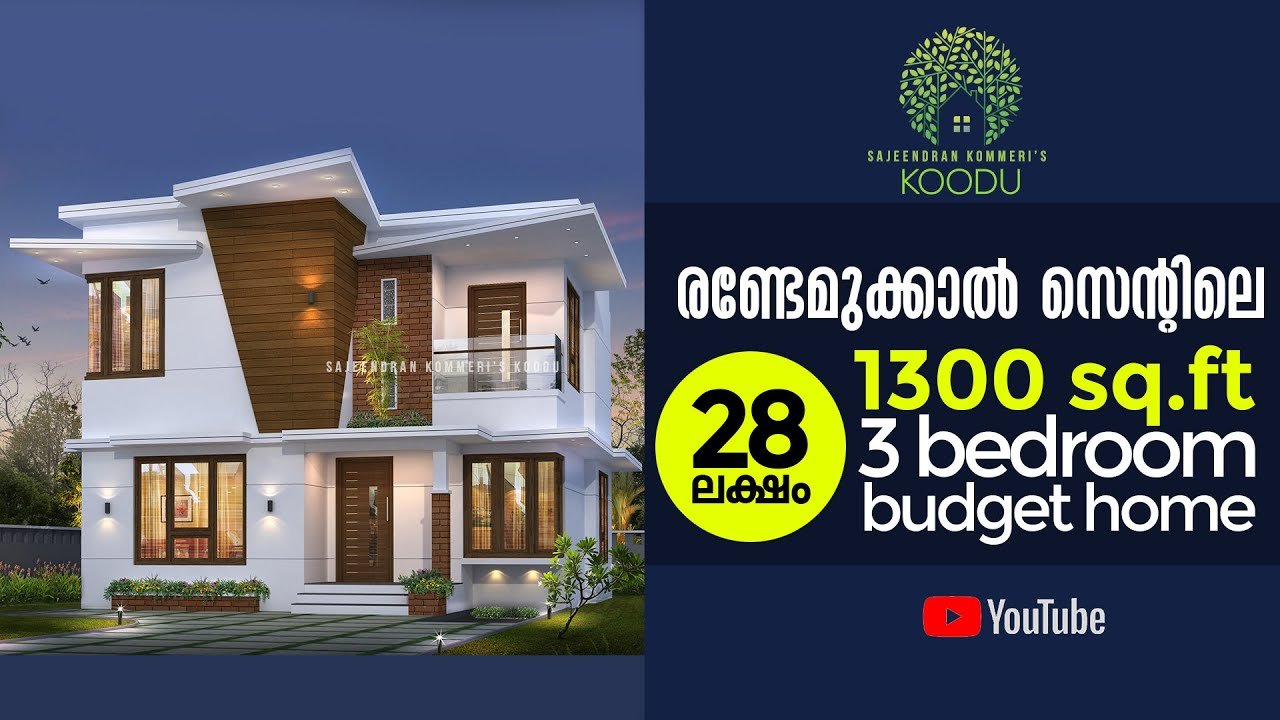
August 18, 2020 · 2 min read
Total Area : 1300 Square Feet Plot : 2.75 Cent Cost : 28 Lacks Designer : Sajeendran Kommeri Mob : 9388338833 Ground Floor : Sit out Living room Dining area 1 Bedroom with attached bathroom Kitchen First Floor : Upper living area 2 Bedroom 1 Attached bathroom 1 Common bathroom Balcony Open terrace Here is […]
Read story →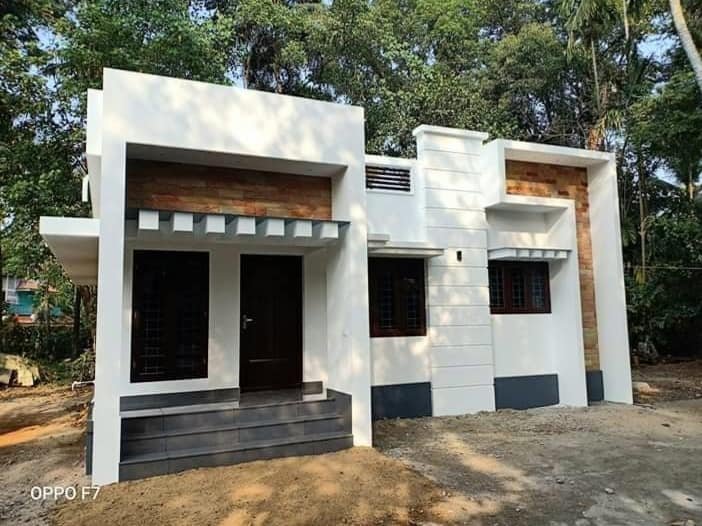
August 13, 2020 · 2 min read
Total Area : 1009 Square Feet Sit out Living room Dining area 3 Bedroom 1 Attached bathroom 1 Common bathroom Kitchen Stair room There is really a need to promote the significance of low cost homes, as it helps people who go through extreme financial crises realize their dream of building a house of their […]
Read story →
August 8, 2020 · 2 min read
Total Area : 1235 Square Feet Cost : 17 Lacks Ground Floor : 735 Square Feet Sit out Living room Dining space 2 Bedroom 1 Attached bathroom 1 Common bathroom Kitchen First Floor : 500 Square Feet Upper living area 1 Bedroom 1 Common bathroom Open terrace Featuring a very beautiful Kerala home design at […]
Read story →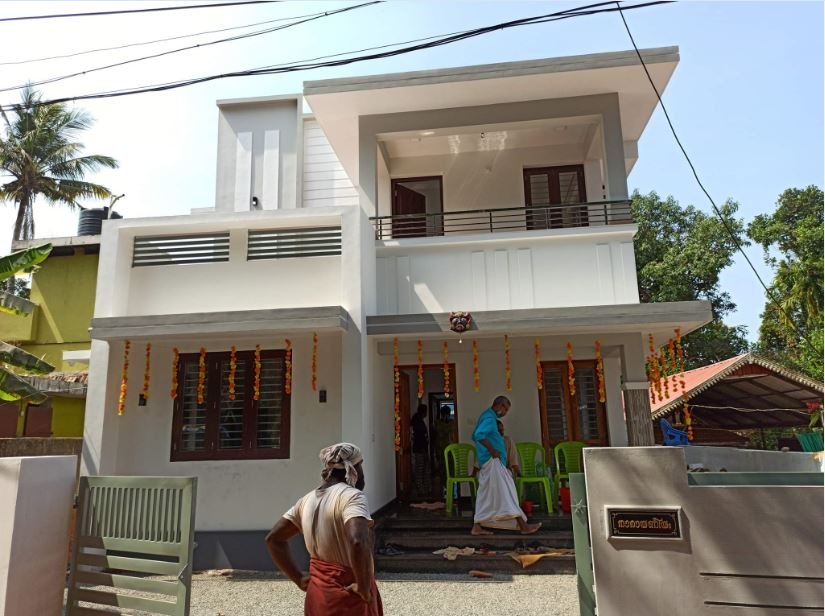
August 4, 2020 · 2 min read
Total Area : 1437 Square Feet Location : Cherppu, Thrissur Cost : 23 Lacks Designer : Vinod KV FB Id : https://www.facebook.com/vinod.vin.39 Ground Floor : Sit out Living cum dining area 2 Bedroom 1 Attached bathroom 1 Common bathroom Kitchen Work area First Floor : Upper living hall 1 Bedroom with attached bathroom Balcony Open […]
Read story →
August 3, 2020 · 2 min read
Total Area : 740 Square Feet Cost : 12 Lacks D-ARC Architectural Design Studio Mob : 9633433425 Sit out Living cum dining hall 2 Bedroom 1 Attached bathroom 1 Common bathroom Kitchen Stair room A single storey Kerala house can’t get get any better than this. It has an unusual blend of modern and contemporary […]
Read story →
August 2, 2020 · 2 min read
Total Area : 1000 Square Feet Cost : 14 Lacks Ground Floor : 775 Square Feet Sit out Living room Dining area 2 Bedroom 1 Attached bathroom 1 Common bathroom Kitchen First Floor : 225 Square Feet 1 Bedroom with attached bathroom Open terrace You want unique ? Then you can have this an absolutely […]
Read story →
July 28, 2020 · 2 min read
Total Area : 1250 Square Feet Location : Kozhikodu Plot : 4 Cent Designer : Sajeendran Kommeri Whats App : +91 91421 22222 Completion of Year : 2014 Cost : 21 Lacks (2014) Ground Floor : Sit out Living room Dining area 1 Bedroom 1 Common bathroom Kitchen First Floor : Upper living area 2 […]
Read story →
July 27, 2020 · 2 min read
Total Area : 1000 Square Feet Cost : 12 Lacks Sit out Living room Dining area 3 Bedroom 1 Attached bathroom 1 Common bathroom Kitchen Work area Stair room Are you in search of a design that’s on a budget ? Here is a good modern house design for you. This 1000 square feet house […]
Read story →
July 25, 2020 · 2 min read
Total Area : 784 Square Feet Plot : 4 Cent Cost : 10 Lacks Sit out Living room Dining area 3 Bedroom 1 Attached bathroom 1 Common bathroom Kitchen There is really a need to promote the significance of low cost homes, as it helps people who go through extreme financial crises realize their dream […]
Read story →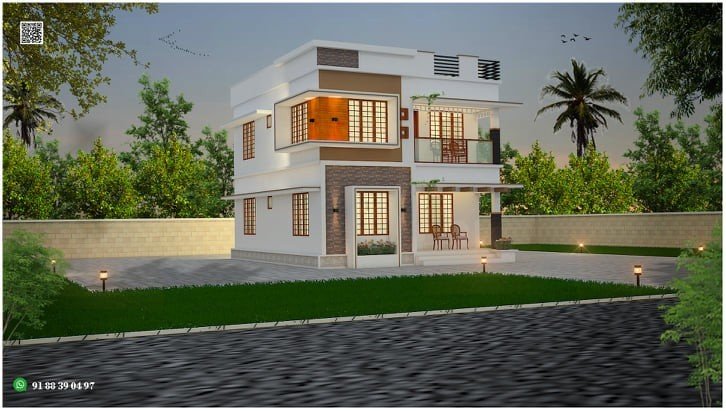
July 22, 2020 · 2 min read
Total Area : 1385 Square Feet Owner : Midhun Ground Floor : 835 Square Feet Sit out Living room Dining area 1 Bedroom with attached bathroom Kitchen Work area First Floor : 550 Square Feet Upper living area 2 Bedroom 1 Attached bathroom 1 Common bathroom Balcony Open terrace Here’s a new and unique design […]
Read story →
July 20, 2020 · 2 min read
Total Area : 1440 Square Feet Owner : Jaleel MM Mathilakath Car porch Sit out Living hall Dining area 3 Bedroom 2 Attache bathroom 1 Common bathroom Kitchen Work area Stair room This single floor is spread across an area of 1440 square feet. Grey colored wall tiles helps to get more attraction. This makes […]
Read story →