BROWSE STORIES
Tag: 3 bhk house plan

July 17, 2020 · 2 min read
Total Area : 1450 Square Feet Location : Payyanad, Manjeri, Malappuram Plot : 55 Cent Owner : Kamal Design : Safeer The base concepts, Manjeri Cost : 19 Lacks Sit out Living room Dining hall Reading area 3 Bedroom 1 Attached bathroom 1 Common bathroom Kitchen Up stair study room If you are looking for […]
Read story →
July 13, 2020 · 1 min read
Total Area : 900 Square Feet There is really a need to promote the significance of low cost homes, as it helps people who go through extreme financial crises realize their dream of building a house of their own. The elevation is built by leaving some space in front so that its beauty easily comes […]
Read story →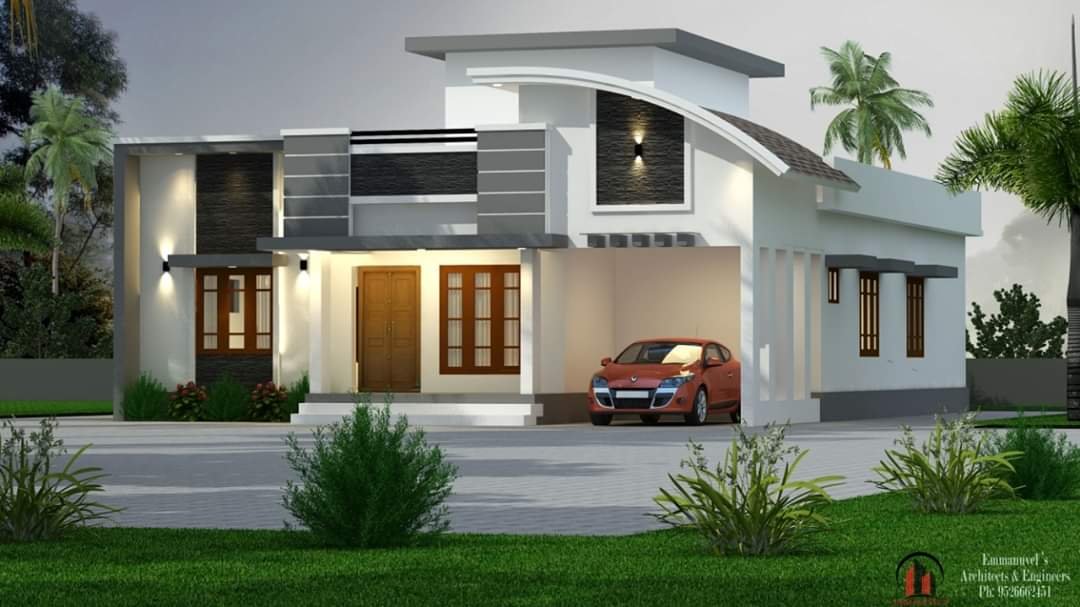
July 11, 2020 · 2 min read
Total Area : 1750 Square Feet Location : Perinkiry, Kannur Client : Suby Cost : 35 Lacks Designer- Stijo Emmanuvel For plan, exterior designing,Interior designing, structural designing,Detailed Estimation and costing, consulting,and contracting Ring us..+91 952 666 2451,+91 920 727 2451 E mail-emmanuvelarchitects@gmail.com Car porch Sit out Living area Dining space 3 Bedroom with attached bathroom […]
Read story →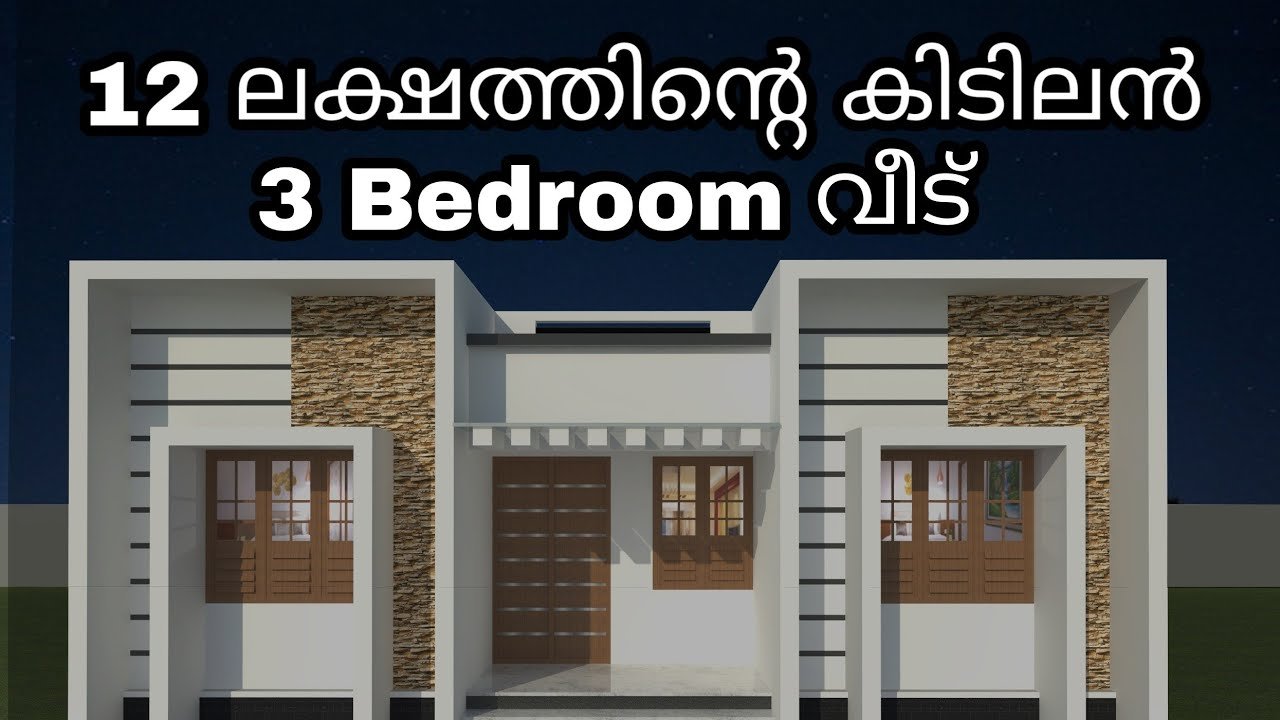
July 11, 2020 · 2 min read
Total Area : 829 Square Feet My number – 920 743 3957 My face book page – designs of jithu.k.j Sit out Living room Dining area 3 Bedroom 1 Attached bathroom 1 Common bathroom Kitchen Work area This single floor house is spread across an area of 829 square feet. Grey colored wall tiles helps […]
Read story →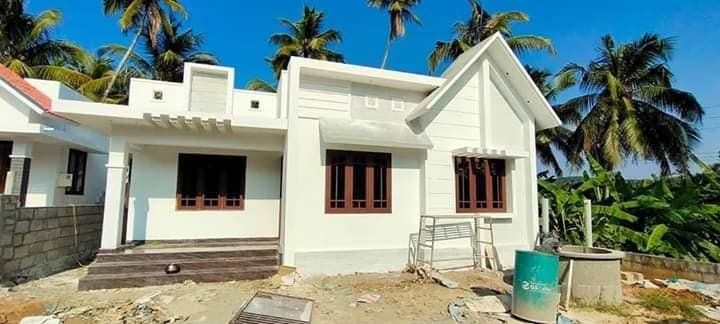
July 8, 2020 · 2 min read
Total Area : 1009 Square Feet Sit out Living room Dining space 3 Bedroom 2 Attached bathroom Kitchen Stair room Are yous in search of a design that’s on a budget ? Here is a good modern house design for you. This 1009 square feet house stands in 5 cents as a fine example of […]
Read story →
July 8, 2020 · 1 min read
Total Area : 1026 Square Feet Sit out Living room Dining area 3 Bedroom with attached bathroom Kitchen Store room There is really a need to promote the significance of low cost homes, as it helps people who go through extreme financial crises realize their dream of building a house of their own. The elevation […]
Read story →
July 6, 2020 · 2 min read
Total Area : 1500 Square Feet Location : Chevarambalam, Calicut Owner : Ratheesh, Neema Hose Name : Nivedhyam Plot : 4 Cent Design : sajeendran Kommeri Whatsapp : 93 88 33 88 33 Ground Floor : Sit out Living room Dining area 1 Bedroom with attached bathroom Kitchen Work area First Floor : Upper living […]
Read story →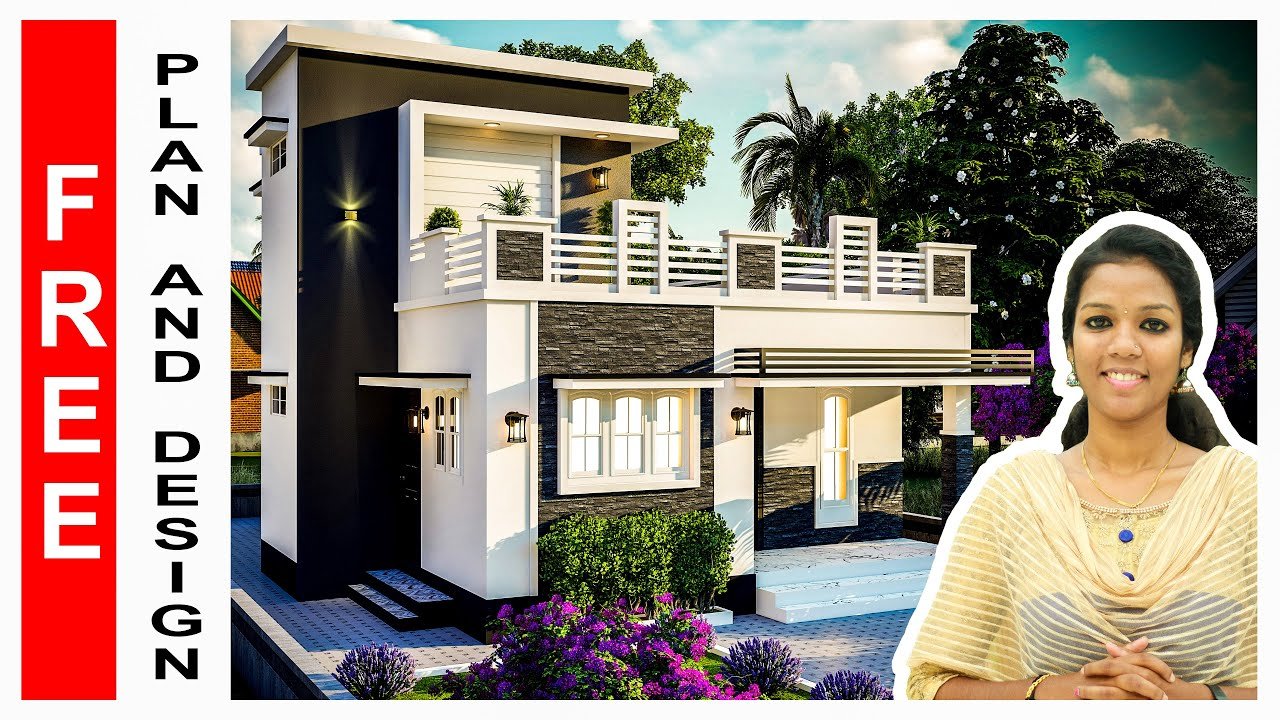
July 4, 2020 · 2 min read
Total Area : 1015 Square Feet Cost : 16.30 Lacks Ground Floor : Sit out Living cum dining area 2 Bedroom 1 Attached bathroom 1 Common bathroom Kitchen First Floor : Small Upper passage 1 Bedroom with attached bathroom It’s pretty easy to like a double storey house like this. There’s no sloping roof to […]
Read story →
July 3, 2020 · 2 min read
Total Area : 1400 Square Feet Car porch Sit out Living room Dining hall 3 Bedroom with attached bathroom Kitchen Store room Work area Stair room Here comes an absolutely awesome Kerala house design which is at an area of 1400 square feet. This design has simple elevation, and stone cladding in grey color on […]
Read story →
July 3, 2020 · 2 min read
Total Area : 1600 Square Feet Location : Ulickal, Kannur Client : Justin Designer- Stijo Emmanuvel For plan, exterior designing,Interior designing, structural designing,Detailed Estimation and costing, consulting,and contracting Ring us..+91 952 666 2451,+91 920 727 2451 E mail-emmanuvelarchitects@gmail.com Car porch Sit out Living room Dining area 3 Bedroom 2 Attached bathroom 1 Common bathroom Kitchen […]
Read story →
July 2, 2020 · 2 min read
Total Area : 1540 Square Feet Location : Eruveshhy Client : Rajesh Renovation LJ CONSTRUCTIONS ENGINEERS & CONTRACTORS Chemperi, Kannur ljconstructions07@gmail.com Mob : 9562994547, 9539329308 Sit out Varandha Living room Dining area 3 Bedroom 2 Attached bathroom 2 Common bathroom Kitchen Work area Stair room If you are looking for Kerala style home, you right […]
Read story →
July 1, 2020 · 2 min read
Total Area : 1530 Square Feet Location : Malappuram Client : Ismuddeen “Build Your Dream Home With A.K.Y Designs” Mob,WhatsApp :91 88 39 04 97 Mail : akydesigns201@gmail.com Car porch Sit out Living room Dining hall Family living area 3 Bedroom 2 Attached bathroom 1 Common toilet Kitchen Work area Stair room Here comes an […]
Read story →
June 30, 2020 · 1 min read
Total Area : 1084 Square Feet Sit out Living cum dining hall 3 Bedroom 1 Attached bathroom 2 Common bathroom Kitchen Work area Stair room There is really a need to promote the significance of low cost homes, as it helps people who go through extreme financial crises realize their dream of building a house […]
Read story →
June 29, 2020 · 2 min read
Total Area : 1200 Square Feet Owner : Vimalraj Location : Calicut Plot : 3 Cent Designer and Builder : Sajeendran Kommeri Mob : 9388338833 Ground Floor : Sit out Living room Dining area 1 Bedroom with attached bathroom Kitchen Work area First Floor : Upper small living area 2 Bedroom with attached bathroom Open […]
Read story →
June 29, 2020 · 2 min read
Total Area : 1100 Square Feet Sit out Living room Dining hall 3 Bedroom 2 Attached bathroom 1 Common bathroom Kitchen Work area This single floor house is spread across an area of 1100 square feet. Grey colored wall tiles helps to get more attraction. This makes your first impression last longer with this beautiful […]
Read story →