BROWSE STORIES
Tag: 3 bhk house plan

June 7, 2020 · 2 min read
Total Area : 956 Square Feet Sit out Living room Dining area 3 Bedroom 2 Attached bathroom Kitchen Stair room Are you in search of a design that’s on a budget ? Here is a good modern house design for you. This 956 square feet house stands in 5 cents as a fine example of […]
Read story →
June 5, 2020 · 2 min read
Total Area : 1298 Square Feet Plot : 3 Cent Cost : 16 Lacks It’s pretty easy to like a double storey house like this. There’s no sloping roof to be seen. Instead a flat roof decorates the house. The combination of colors make it look more attractive, yet the simplest architecture that deserves all […]
Read story →
June 5, 2020 · 2 min read
Total Area : 1340 Square Feet Designer : Jithu KJ Whats App Number : 920 743 3957 https://www.youtube.com/watch?v=iI4Iq6FWc-A&feature Car porch Sit out Drawing room Dining area 3 Bedroom 2 Attached bathroom 1 Common bathroom Kitchen Work area Stair room Here comes an absolutely awesome Kerala house design which is at an area of 1340 square […]
Read story →
June 4, 2020 · 2 min read
Total Area : 1011 Square Feet Designer : Jithu KJ Whats App Number : 920 743 3957 https://www.youtube.com/watch?v=iI4Iq6FWc-A&feature Ground Floor : 756 Square Feet Sit out Living cum dining hall 2 Bedroom 1 Common bathroom Kitchen Work area First Floor : 255 Square Feet Passage 1 Bedroom 1 Common bathroom Open terrace It’s pretty easy […]
Read story →
June 2, 2020 · 2 min read
Total Area : 1200 Square Feet Location : Thrissur Owner : Riyas Karakkadan Cost : 20 Lacks Designer : Faisal Pulikkal Whats App & Mob : +96879497868 Email : faisalpulikkal93@gmail.com Sit out Living room Dining hall 3 Bedroom 2 Attached bathroom 1 Common bathroom Kitchen Work area There is really a need to promote the […]
Read story →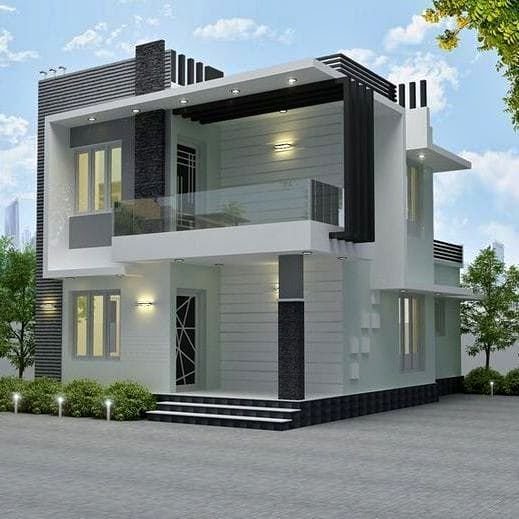
May 31, 2020 · 2 min read
Total Area : 1195 Square Feet Ground Floor : Sit out Drawing room Dining area 1 Bedroom with attached bathroom Kitchen First Floor : Upper living hall 2 Bedroom with attached bathroom Open terrace Everyone wants to make their home out standing. The box design and the extended structure from the wall make it beautiful. […]
Read story →
May 31, 2020 · 2 min read
Total Area : 956 Square Feet Sit out Living room Dining area 3 Bedroom 2 Attached bathroom Kitchen Stair room There is really a need to promote the significance of low cost homes, as it helps people who go through extreme financial crises realize their dream of building a house of their dream of building […]
Read story →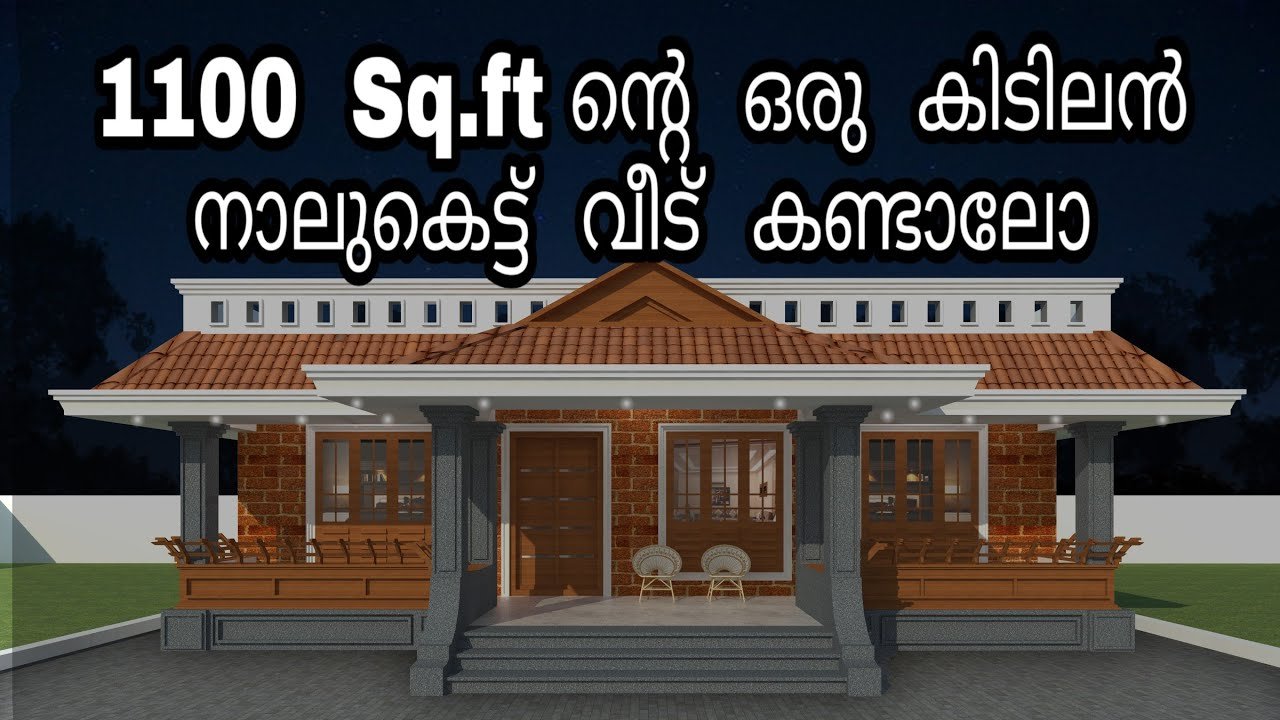
May 31, 2020 · 2 min read
Total Area : 1145 Square Feet Designer : Jithu. KJ Mob : 920 743 3957 Sit out Varandha Living area Dining area Courtyard 3 Bedroom 1 Attached bathroom 1 Common bathroom Kitchen Work area A single storey Kerala house can’t get any better than this. It has an unusual blend of modern and traditional nalukettu […]
Read story →
May 28, 2020 · 2 min read
Total Area : 1616 Square Feet San Builders_Kochin Courtesy : San Builders Sit out Living room Prayer room Dining area 3 Bedroom with attached bathroom Kitchen Work area Having a well designed and nice house is the dream of every person but finding a suitable house design is a very tough task. We are presenting […]
Read story →
May 28, 2020 · 2 min read
Total Area : 3050 Square Feet Plot : 20 Cent Sit out Varandha Foyer Living room Dining room Courtyard 3 Bedroom with attached bathroom Kitchen Store room Work area Patio Family room Here comes an absolutely awesome Kerala House design which is at an area of 3050 square feet. The Kerala style and the traditional […]
Read story →
May 27, 2020 · 2 min read
Total Area : 1230 Square Feet Location : Perinthalmanna, Malappuram Client : Usman “Build Your Dream Home With A.K.Y Designs” Mob,whatsApp :91 88 39 04 97 Mail : akydesigns201@gmail.com Sit out Living room Dining hall 3 Bedroom 2 Attached bathroom 2 Common bathroom Kitchen Work area Store room Stair room If you are looking for […]
Read story →
May 24, 2020 · 2 min read
Total Area : 956 Square Feet Pentagon Arkitects Guruvayur-Thrissur Mob : +9170259 11911 Email : pdvineeth@gmail.com Website : www.pentagonarkitects.com Sit out Living room Dining area 3 Bedroom 2 Attached bathroom Kitchen Stair room A single storey Kerala house can’t get any better than this. It has an unusual blend of modern and contemporary architecture. The […]
Read story →
May 24, 2020 · 2 min read
Total Area : 1150 Square Feet Budget : 20 Lacks ( Structure, Furnishing, Boundary Wall ) Architect-Muhammed Sha In Arch Design Studio Designer-Shuaib Naval Architects You want unique ? Then you can have this an absolutely stunning elevation of a contemporary house design. Both the floors covers an area of a 1150 square feet and […]
Read story →
May 23, 2020 · 2 min read
Total Area : 980 Square Feet Pentagon Arkitects Guruvayur-Thrissur Mob : +9170259 11911 Email : pdvineeth@gmail.com Website : www.pentagonarkitects.com Sit out Living room Dining area 3 Bedroom 2 Attached bathroom 1 Common bathroom Kitchen Work area Store room Stair room Here comes an absolutely awesome Kerala house design which is at an area of 980 […]
Read story →
May 22, 2020 · 2 min read
Total Area : 1420 Square Feet Location : Palode, TVM Client : Anil Prasad “Build Your Dream Home With A.K.Y Designs” Mob,whatsApp :91 88 39 04 97 Mail : akydesigns201@gmail.com Ground Floor : 1076 Square Feet Sit out Living hall Dining hall 2 Bedroom 1 Attached bathroom 1 Common bathroom Kitchen Work area First Floor […]
Read story →