BROWSE STORIES
Tag: 3 bhk house plan
May 12, 2020 · 2 min read
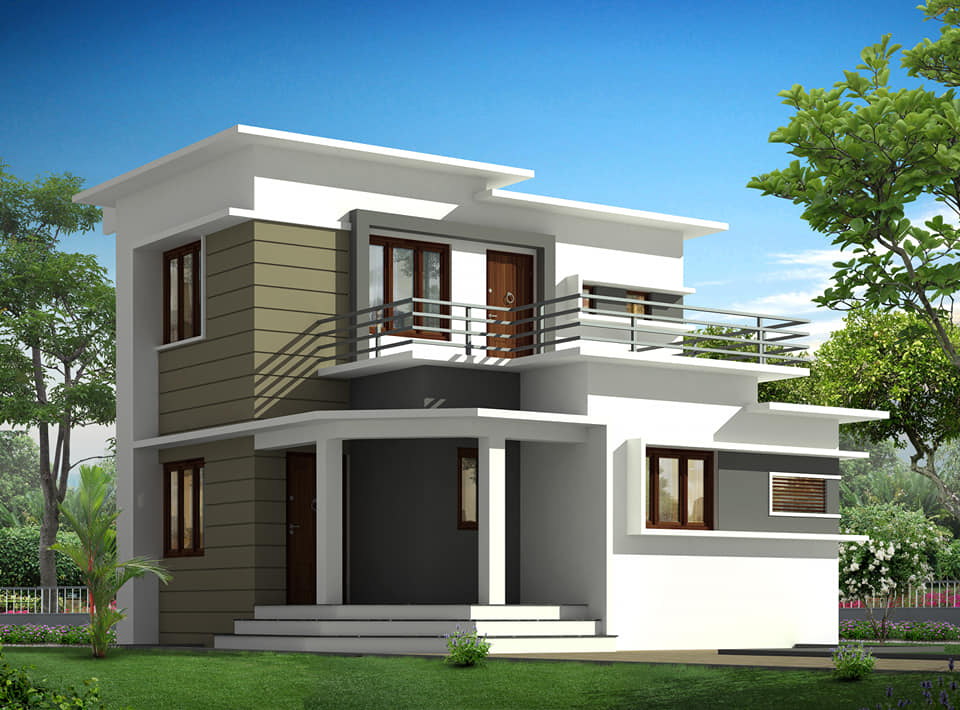
Total Area : 1510 Square Feet Plot : 6 Cent Designer : BP Saleem BEEPEES Designs Cheruthuruthi, Thrissur Mob : 9847155166 Ground Floor : Sit out Living room Dining area 1 Bedroom with attached bathroom Prayer room Kitchen Work area Common bathroom First Floor : Upper living area 2 Bedroom with attached bathroom Open terrace […]
Read story →
May 12, 2020 · 2 min read
Total Area : 1000 Square Feet Sit out Living cum dining hall 3 Bedroom with attached bathroom Kitchen Store room Here comes an absolutely awesome Kerala house design which is at an area of 1000 square feet. This house has simple elevation, and stone cladding in grey color on the pillar and wall above the […]
Read story →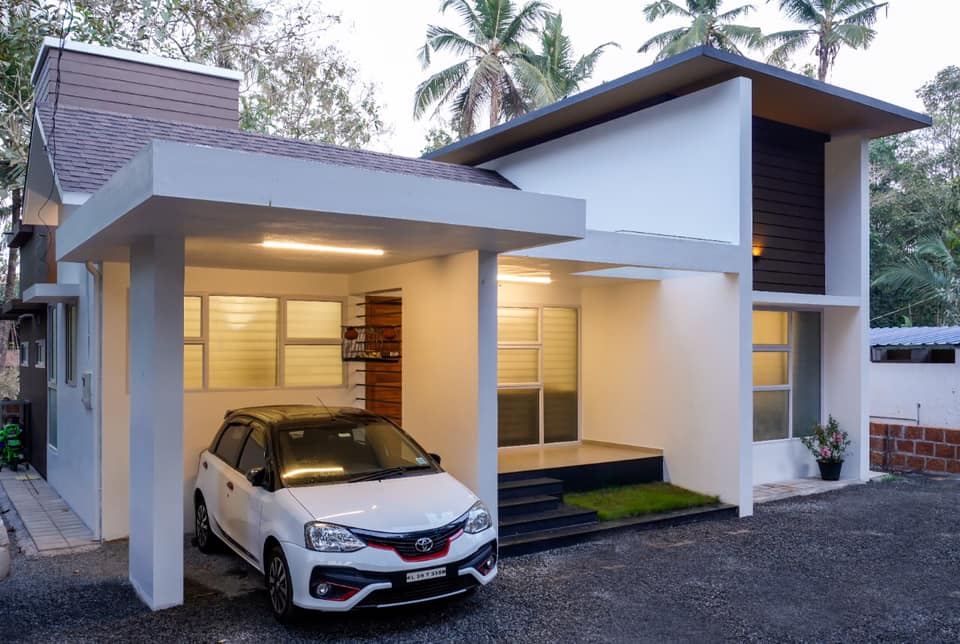
May 11, 2020 · 2 min read
Total Area : 1000 Square Feet Location : Payyannur, Kannur Plot : 5 Cent Budget : 25 Lacks with Furnishing Design : Niyas Payyannur Atreum Associates Completion year- 2019 Dec Car porch Sit out Living room Dining area 3 Bedroom 1 Attached bathroom 1 Common bathroom Kitchen Stair room Are you in search of a […]
Read story →
May 11, 2020 · 2 min read
Total Area : 1331 Square Feet Client : Akku Kurian Cost : 22 Lacks INTEGRAL BUILDERS Chiramurikkal, Thiruvambady P O, Alappuzha 688002 Alappuzha Mob : 088488 68110 Sit out Living room Dining area 3 Bedroom 1 Attached bathroom 1 Common bathroom Kitchen Store room There is really a need to promote the significance of low […]
Read story →
May 10, 2020 · 2 min read
Total Area : 1200 Square Feet JABIR IBRAHIM B TURNKEY CONSTRUCTION contact : 7012749495 EMAIL : jabiribrahim818@gamil.com Sit out Living room Dining area 3 Bedroom 1 Attached bathroom 1 Common bathroom Kitchen Work area Stair room A single storey Kerala house can’t get any better than this. It has an unusual blend of modern and […]
Read story →
May 10, 2020 · 2 min read
Total Area : 1335 Square Feet Location : Payyannur, Kannur Client : Beena Cost : 27 Lacks LJ Constructions, Engineers & Contractors Chemperi, Kannur Mob : 9744832135 Car porch Sit out Living room Dining hall 3 Bedroom 2 Attached bathroom 1 Common bathroom Prayer room Kitchen Work area Here comes an absolutely awesome Kerala house […]
Read story →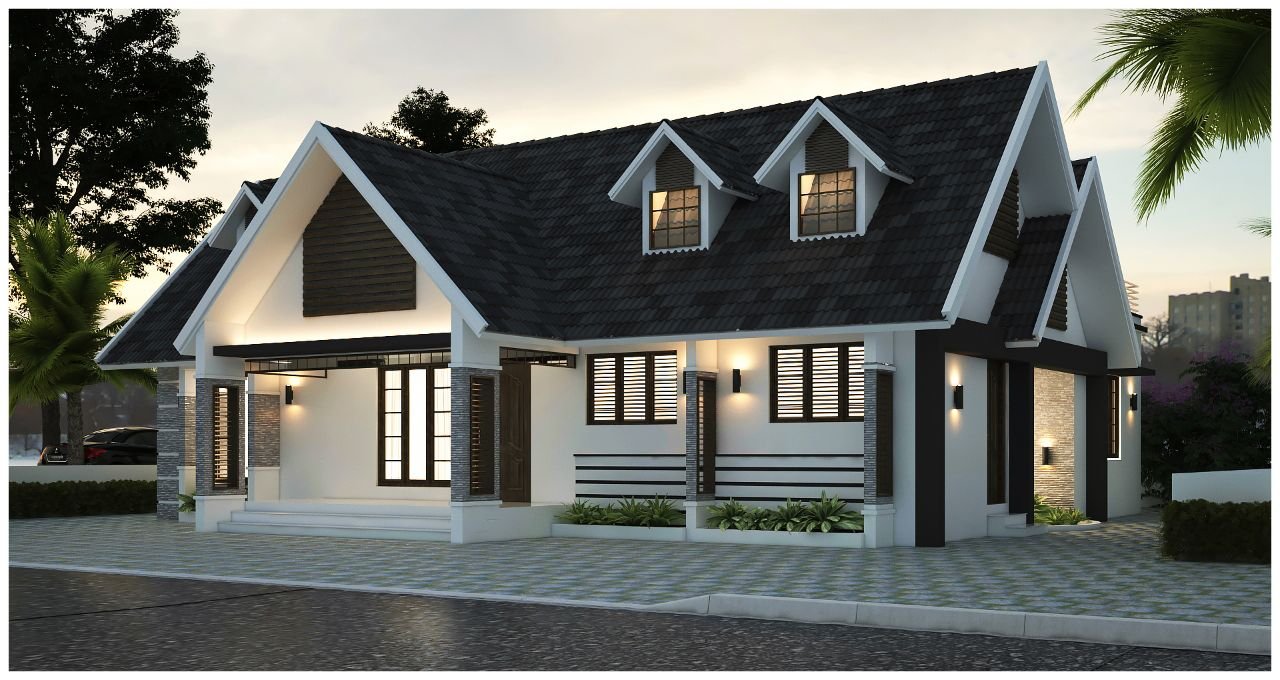
May 10, 2020 · 2 min read
Total Area : 1714 Square Feet Location : Muhamma Client Name : Sumesh Sukumaran Cost : 32 Lacks INTEGRAL BUILDERS Chiramurikkal, Thiruvambady P O, Alappuzha 688002 Alappuzha Mob : 088488 68110 Sit out Formal living Family living Dining area 3 Bedroom with attached bathroom Kitchen Work area Stair room If you are looking for stylish […]
Read story →
May 8, 2020 · 2 min read
Total Area : 1200 Square Feet Location : Kannur Client : Robins Budget : 24 Lacks LJ Constructions, Engineers & Contractors Chemperi, Kannur Mob : 9744832135 Sit out Living room Dining area 3 Bedroom 2 Attached bathroom 1 Common bathroom Kitchen Work area Stair room There is really a need to promote the significance of […]
Read story →
May 8, 2020 · 2 min read
Total Area : 985 Square Feet Pentagon Arkitects Guruvayur-Thrissur Mob : +9170259 11911 Email : pdvineeth@gmail.com Website : www.pentagonarkitects.com Sit out Living room Dining area 3 Bedroom 2 Attached bathroom Kitchen Work area Stair room Having a well designed and nice house is the dream of every person but finding a suitable house design is […]
Read story →
May 7, 2020 · 2 min read
Total Area : 980 Square Feet Budget : 14 Lacks Client : Melbin Chakko Designer : Akhil Mob : 9895221808 Car porch Sit out Living room Dining area 3 Bedroom 1 Attached bathroom 1 Common bathroom Kitchen Are you in search of a design that’s on a budget ? Here is a good modern house […]
Read story →
May 6, 2020 · 2 min read
Total Area : 1084 Square Feet Budget : 16 Lacks Sit out Living cum dining hall 3 Bedroom 1 Attached bathroom 2 Common bathroom Kitchen Work area Stair room A single storey Kerala house can’t get any better than this. It has an unusual blend of modern and contemporary architecture. The top of the flat […]
Read story →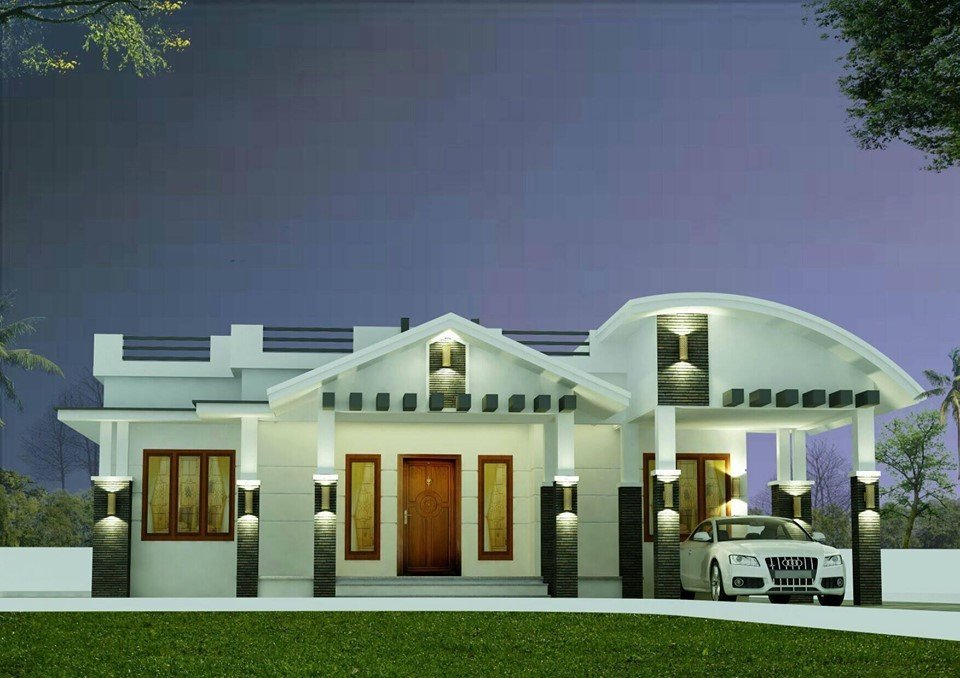
May 5, 2020 · 2 min read
Total Area : 1377 Square Feet Location : Mattannoor, Kannur Client : Prayooj Budget : 23.5 Lacks Designer : Adithya Das Mob : 8075355056 Car porch Sit out Living room Dining area 3 Bedroom 1 Attached bathroom 2 Common bathroom Kitchen Work area Stair room If you are looking for stylish home, you right here […]
Read story →
May 5, 2020 · 2 min read
Total Area : 1365 Square Feet Plot : 6 Cent Designer : Sahanavaz Phone : UAE : 00971556449626 Email ID : shana.sha@gmail.com Car porch Sit out Living room Dining area 3 Bedroom 2 Attached bathroom 1 Common bathroom Wash area Kitchen Work area Stair room This single floor house is spread across an area of […]
Read story →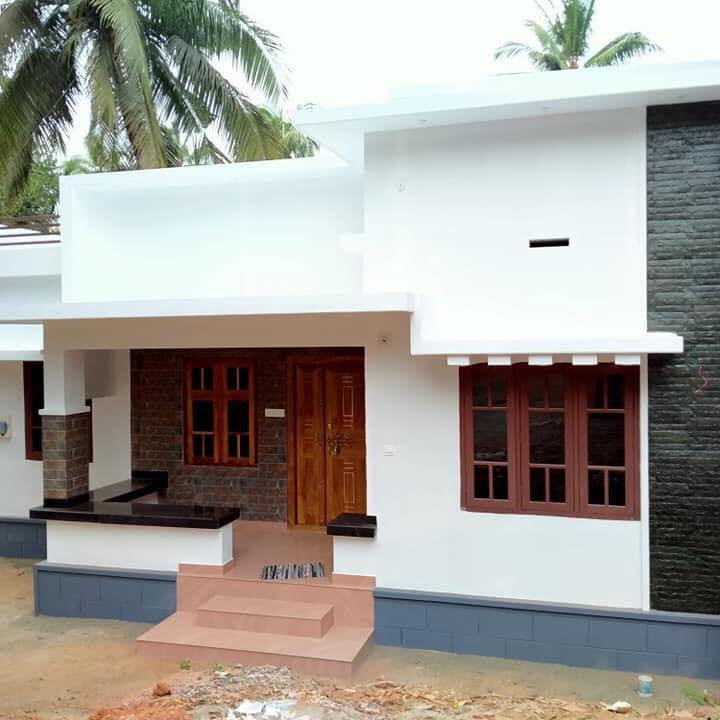
May 3, 2020 · 2 min read
Total Area : 1100 Square Feet Sit out Drawing room Dining hall 3 Bedroom 2 Attached bathroom 1 Common bathroom Kitchen Work area This single floor house is spread across an area of 1100 square feet. Grey colored wall tiles help to get more attraction. This makes your first impression last longer with this beautiful […]
Read story →
May 3, 2020 · 1 min read
Total Area : 1026 Square Feet Budget : 15 Lacks Sit out Living room Dining area 3 Bedroom with attached bathroom Kitchen Store room There is really a need to promote the significance of low cost homes, as it helps people who go through extreme financial crises realize their dream of building a house if […]
Read story →