BROWSE STORIES
Tag: 3 bhk house
September 23, 2019 · 2 min read
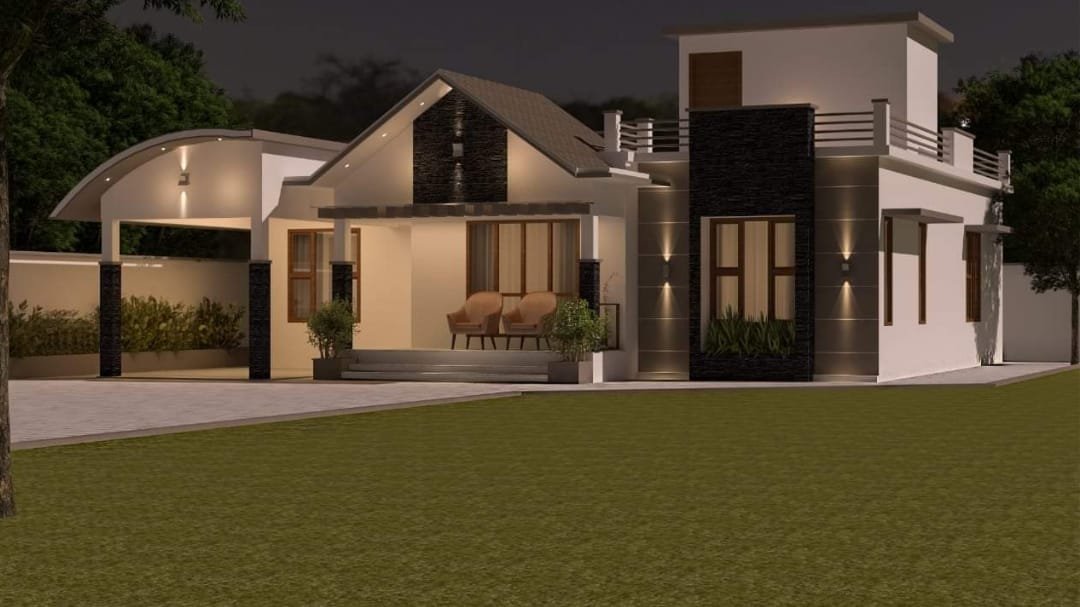
Total Area : 1550 Square Feet Jo Arc Construction Kodaly, Thrissur Dist. Mob : 9747029840 Car porch Sit out Living room Dining hall 3 Bedroom 2 Attached bathroom 1 Common bathroom Kitchen Work area A beautiful house on a low budget. The 1550 square feet house has 3 bedrooms and an two attached and one […]
Read story →
September 23, 2019 · 2 min read
Total Area : 994 Square Feet Designer : Bibin Babu Cost : 16 Lacks Sit out Living room Dining hall 3 Bedroom 2 Attached bathroom 1 Common bathroom Kitchen Stair room There is really a need to promote the significance of low cost homes, as it help people who go through extreme financial crises realize […]
Read story →
September 22, 2019 · 2 min read
Total Area : 1480 Square Feet Location : Vallamkulam Padinjaaru, Pathanamthitta Owner : Sudhakaran Menon Budget : 14.80 Lacks Sit out Courtyard Living room Dining area 3 Bedroom with attached bathroom Kitchen Work area Are you in search of a design that’s on a budget ? Here is a good modern house design for you. […]
Read story →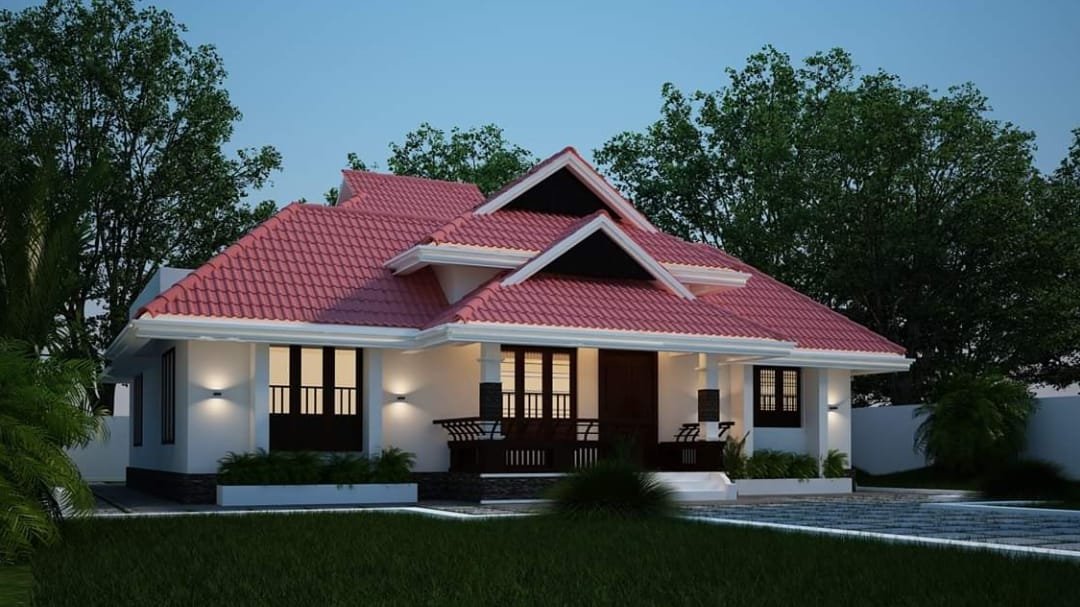
September 22, 2019 · 2 min read
Total Area : 1466 Square Feet Budget : 32 Lacks Sit out Living room Dining area 3 Bedroom 2 Attached bathroom 1 Common bathroom Kitchen Work area Stair Here is an example of pitched roofs and this is what they look like! Traditional type sloping roof gives more modern look. It has been put together […]
Read story →
September 21, 2019 · 2 min read
Total Area : 981 Square Feet Sit out Living cum Dining hall 3 Bedroom 1 Attached bathroom 1 Common bathroom Kitchen Work area If you are looking for a small budget home, this is the best plan for you. Under the plan it have included all inclusive like no other more choices then even before. […]
Read story →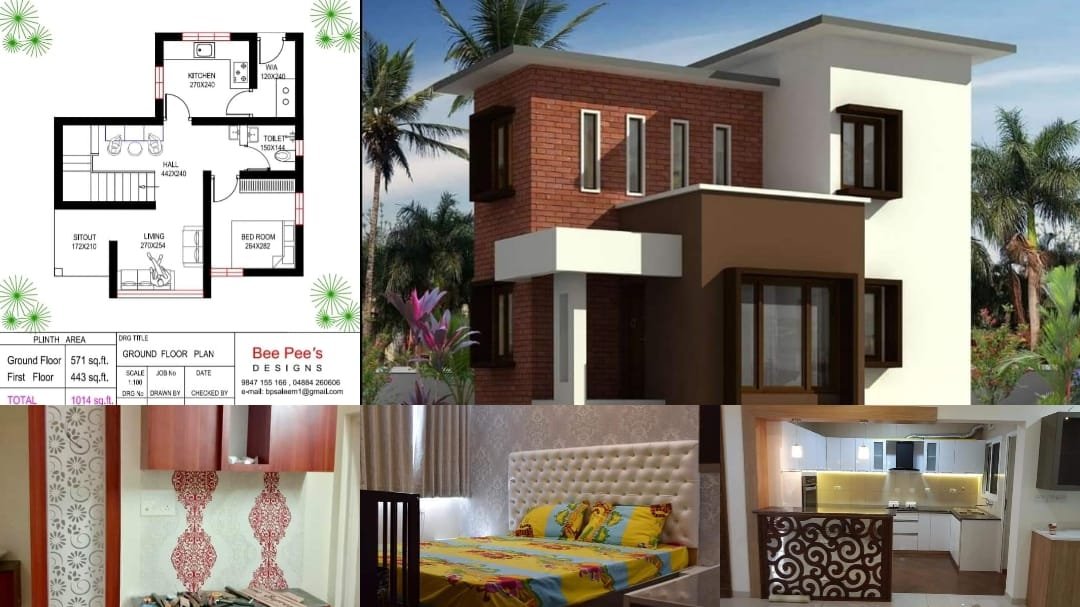
September 19, 2019 · 1 min read
Total Area : 1014 Square Feet Plot : 3.5 Cent Location : Cheruthuruthi, Thrissur Budget : 12 Lacks The house with an area of 1014 square feet has been erected on a 3.5 cent plot.There is a sit out, living room, dining hall, kitchen, work area, upper living area and 3 bedrooms. The exterior has […]
Read story →
September 18, 2019 · 1 min read
Total Area : 1540 Square Feet Ground Floor : 800 Square Feet First Floor : 760 Square Feet An extraordinary house design, built within 1540 square feet, the combination of white and grey gives the home more beautiful. The house designed in contemporary style has classy interiors which features minimalism. Flamed granite’s, paved on the […]
Read story →
September 17, 2019 · 2 min read
Total Area : 1687 Square Feet Car porch Sit out Living room Dining hall 3 Bedroom with attached bathroom 1 Common bathroom Kitchen Work area This is the elevation and plan of generous 3 bedroom house, meant to be built across an area of 1687 square feet. It has single storey house, an impressive design […]
Read story →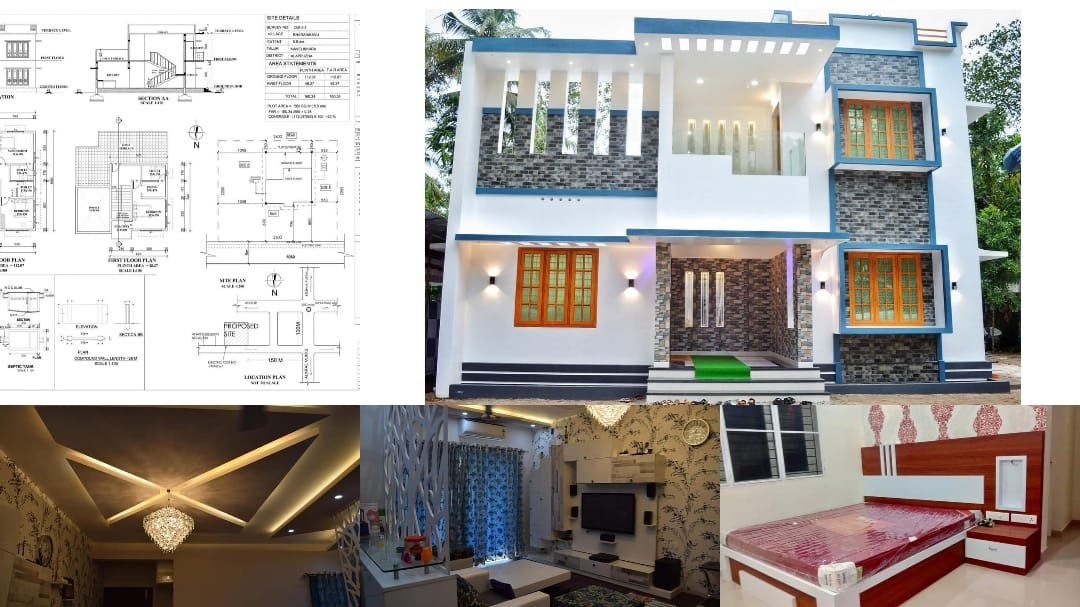
September 16, 2019 · 2 min read
Total Area : 2000 Square Feet Owner : Robin Thomas Mathew Budget : 32 Lack Here comes an absolutely awesome Kerala house design which is at an area of 2000 square feet. The contemporary and the flat roof architectural styles are elegantly combined in the elevation of this house. Two dormer windows are installed here […]
Read story →
September 10, 2019 · 2 min read
Total Area : 1000 Square Feet Budget : 14 Lacks Sit out Living room Dining hall 3 Bedroom 1 Attached bathroom 1 Common bathroom Kitchen This is an affordable house design with convenient facilities. It’s not easy to find a design worth building for a single-storey house. This design however might make you change your […]
Read story →
September 10, 2019 · 2 min read
Total Area : 1100 Square Feet Budget : 15 Lacks Owner : Sanil Sit out Living room Dining hall 3 Bedroom 1 Attached bathroom 1 Common bathroom Kitchen Sanil, a native of Thrissur, is incredibly proud to show around his brand new house, which overcomes space constraints with its elegant design and meticulous utilization of […]
Read story →
September 9, 2019 · 2 min read
Total Area : 1230 Square Feet Design : Gokul Gopi Budget : 21 Lack with Interior and Exterior Sit out Living room Dining room 3 Bedroom 2 Bathroom Kitchen Work area Stair room There is really a need to promote the significance of low cost homes, as it helps people who go through extreme financial […]
Read story →
September 9, 2019 · 2 min read
Total Area : 1450 Square Feet Ground Floor : 1200 Square Feet, 2 Bedroom with 2 Bathroom First Floor : 250 Square Feet, 1 Bedroom with 1 bathroom Interlock Brick House Trussed With Tailed Roof Featuring a very beautiful Kerala home design at an area of 1450 square feet. This is a 3BHK Kerala interlock […]
Read story →
September 3, 2019 · 2 min read
Total Area : 1736 Square Feet Project Cost : 35 Lacks Client Name : Harinarayana Sarma Location : Karamana, Trivadrum Ground Floor : 1192 Square Feet Sit out Living room Dining hall 2 Bedroom with attached bathroom Prayer Area Kitchen Work area First Floor : 544 Square Feet Upper living area 1 Bedroom with attached […]
Read story →