BROWSE STORIES
Tag: 3 bhk house
October 24, 2019 · 2 min read
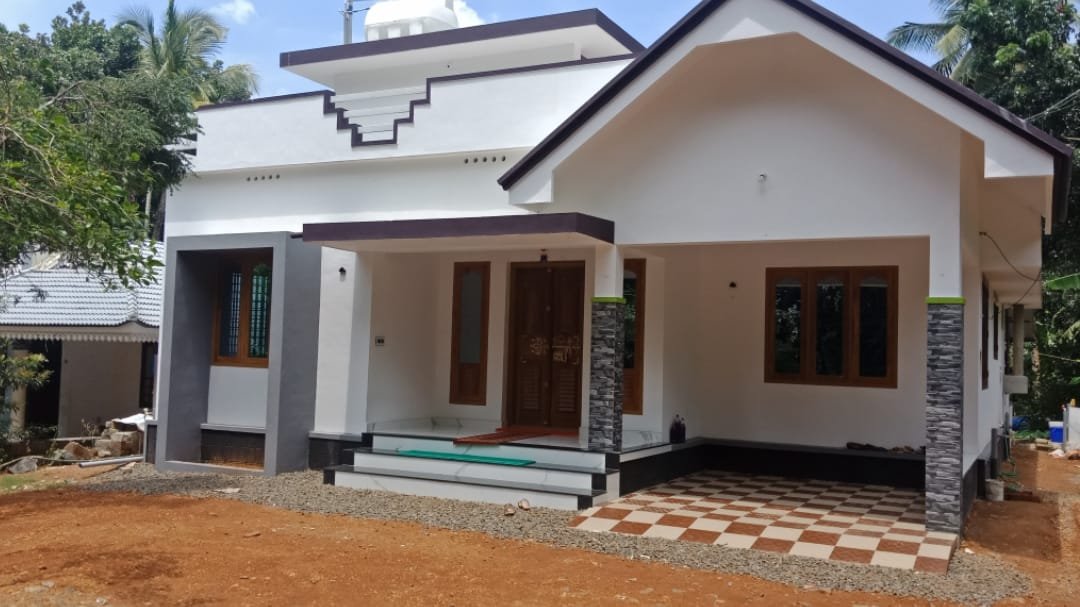
Total Area : 1350 Square Feet Budget : 20 Lacks Car porch Sit out Living room Dining area 3 Bedroom 1 Attached bathroom 1 Common bathroom Kitchen Work area Here comes an absolutely awesome kerala house design which is at an area of 1350 square feet. This is a small budget house plan. This single […]
Read story →
October 24, 2019 · 1 min read
Total Area : 1000 Square Feet Sit out Living room Dining hall 3 Bedroom 1 Attached bathroom 1 Common bathroom Kitchen There is really a need to promote the significance of low cost homes, as it helps people who go through extreme financial crises realize their dream of building a house of their own. The […]
Read story →
October 20, 2019 · 2 min read
Total Area : 950 Square Feet Location : Chottanikkara Budget : 13.90 Lacks Courtesy : Noah Homes Ground Floor : Sit out Living cum dining hall 1 Bedroom 1 Common toilet Kitchen Stair First Floor : Upper living area 2 Bedroom 1 Attached bathroom Balcony Open terrace Calling this contemporary kerala house beautiful would be […]
Read story →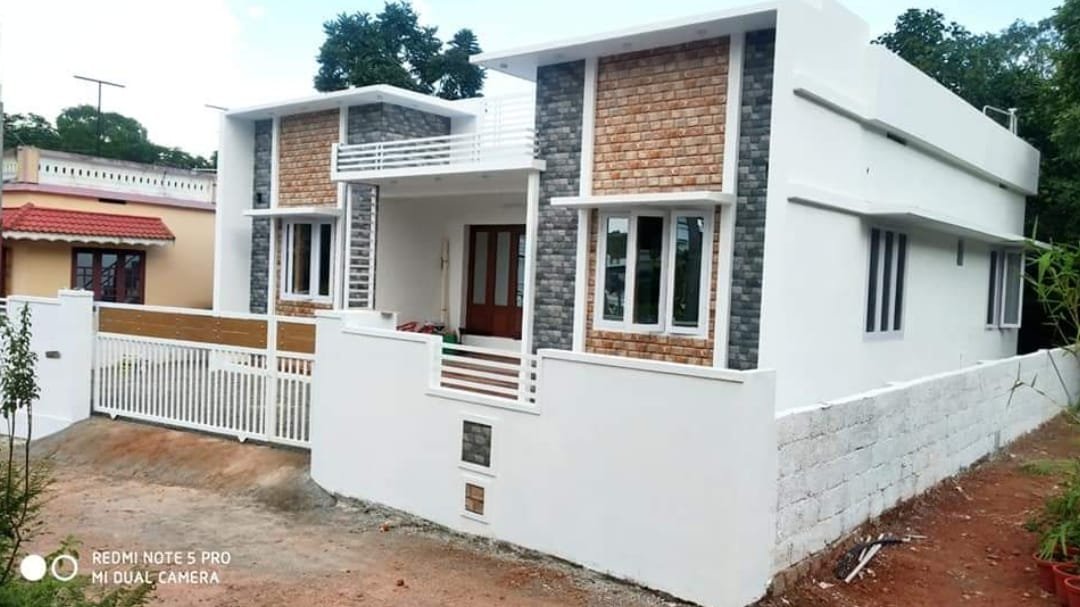
October 20, 2019 · 1 min read
Total Area : 1000 Square Feet Sit out Living room Dining hall 3 Bedroom 1 Attached bathroom 1 Common bathroom Kitchen This design look simple but consists of all modern facilities which is required for family to lead a happy life. The elevation emanates the elegance of the chic charm of the contemporary architecture. The […]
Read story →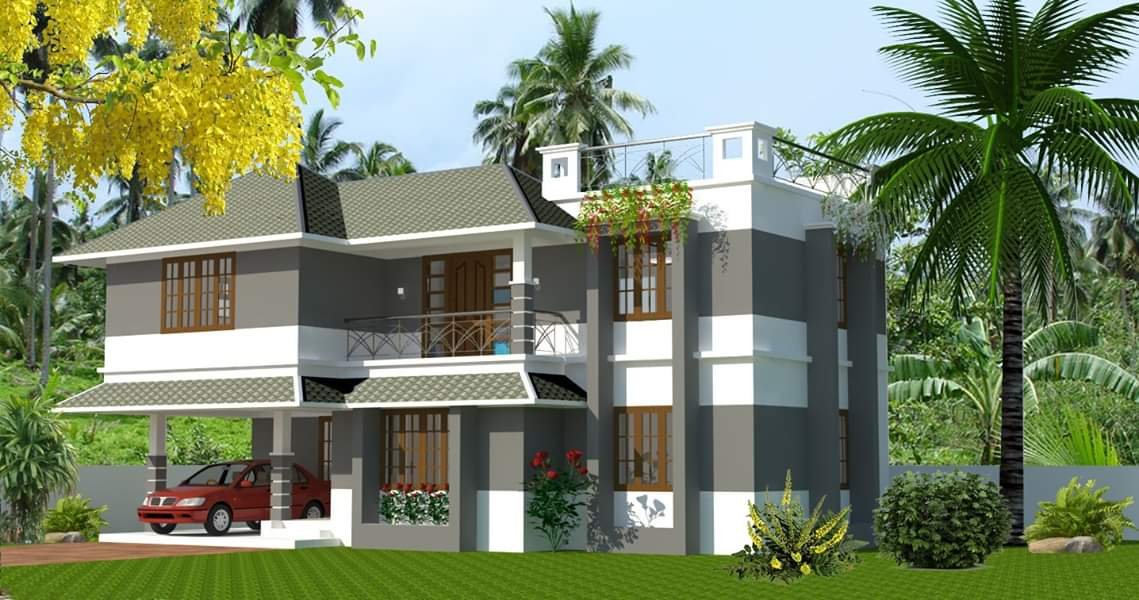
October 19, 2019 · 1 min read
Total Area : 1800 Square Feet Plot : 5.2 Cent Ground Floor : 990 Square Feet Car porch Sit out Living room Dining hall 1 Bedroom with attached bathroom Kitchen Work area First Floor : 810 Square Feet Upper living area 2 Bedroom with attached bathroom Balcony Open terrace Here comes a simple and modern […]
Read story →
October 16, 2019 · 2 min read
Total Area : 1200 Square Feet Budget : 13 Lacks Owner : Subash Karyattil Sit out living room Dining hall 3 Bedroom 2 Attached bathroom 1 Common bathroom Kitchen Most people make sure that a detailed budget is prepared before beginning the construction of their dream dwelling. This quaint house of 1200 square feet has […]
Read story →
October 11, 2019 · 2 min read
Total Area : 1002 Square Feet Location : Kattakkada, TVM Owner : Sini Liza Budget : 14.6 Lacks + 10% Supervision charge Courtesy : Building Designers Designer : KV. Muraleedharan Building Designers, Chelari, AM Towers Chelari, Thenjippalam, Malappuram Phone : 04942400202, mob : 9895018990 Sit out Living room Dining area 3 Bedroom 2 Bathroom Kitchen […]
Read story →
October 10, 2019 · 2 min read
Total Area : 1050 Square Feet Sit out Living room Dining hall 3 Bedroom 1 Attached bathroom 1 Common bathroom Kitchen Most people make sure that a detailed budget is prepared before beginning the construction of their dream dwelling. This quaint house of 1050 square feet has all the modern facilities and flaunts unique design […]
Read story →
October 9, 2019 · 1 min read
Total Area : 1810 Square Feet Owner : Salih Punathil Sit out Living room Dining hall Courtyard 3 Bedroom with attached bathroom Kitchen Work area An extraordinary house design, built within 1810 square feet, the combination of white, black and grey gives the home more beautiful. The house designed in contemporary style has classy interiors […]
Read story →
October 9, 2019 · 2 min read
Total Area : 1126 Square Feet Car porch Sit out Living room Dining hall 3 Bedroom 1 Attached bathroom 1 Common bathroom Kitchen Stair room Calling this contemporary Kerala house beautiful would be an understatement for it looks beyond beautiful with its simple yet plush design. Spread across an area of 1126 square feet, the […]
Read story →
October 7, 2019 · 2 min read
Total Area : 1333 Square Feet Ground Floor : Car porch Sit out Living room Dining hall 1 Bedroom with attached bathroom 1 Common bathroom Family living area Kitchen Work area First Floor : Upper living area Living area 2 Bedroom with attached bathroom Balcony Open terrace Here comes a simple and modern kerala style […]
Read story →
October 2, 2019 · 2 min read
Total Area : 1500 Square Feet Client : Premji Jo Arc Construction Kodaly, Thrissur Dis. Mob : 9747029840 Ground Floor : 1050 Square Feet Sit out Living room Dining hall 2 Bedroom with attached bathroom Kitchen Work area First Floor : 450 Square Feet Upper living area 1 Bedroom with attached bathroom Balcony It is […]
Read story →
October 2, 2019 · 2 min read
Total Area : 2000 Square Feet Owner : Shajahan Veliyakath Kovath Sit out Living room Dining hall 3 Bedroom with attached bathroom 1 Common bathroom Kitchen Work area Upper living area Balcony Open terrace Here comes an absolutely awesome Kerala house design which is at an area of 2000 square feet. The contemporary and the […]
Read story →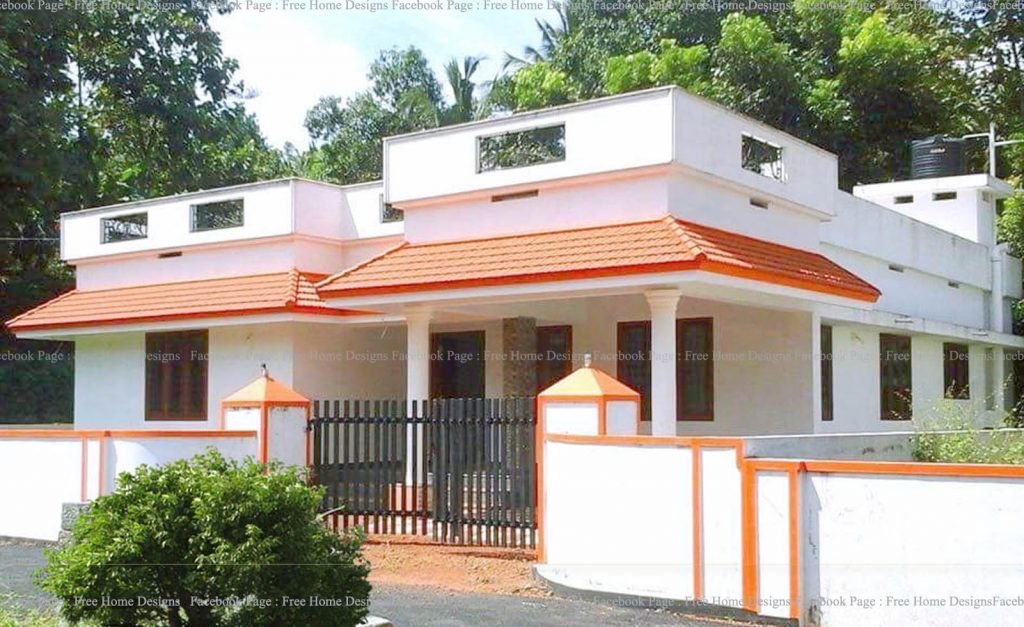
October 1, 2019 · 2 min read
Total Area : 1022 Square Feet Budget : 15 Lack Car porch Sit out Living room Dining area 3 Bedroom 1 Attached bathroom 1 Common bathroom Kitchen Here comes a simple and modern kerala style home design at an area of 1022 square feet. And accommodate 3 bedrooms along with 2 bathrooms. The living area […]
Read story →
September 30, 2019 · 2 min read
Total Area : 1100 Square Feet Car porch Sit out Living room Dining hall 3 Bedroom 1 Attached bathroom 1 Common bathroom Kitchen Stair room Most people make sure that a detailed budget is prepared before beginning the construction of their dream dwelling. This quaint house of 1100 square feet has all the modern facilities […]
Read story →