BROWSE STORIES
Tag: 3 bhk house

November 14, 2019 · 1 min read
Total Area : 1200 Square Feet Location : Ernakulam Builders : Noah Homes Cost : 16 Lacks Sit out Drawing room Dining area 3 Bedroom 2 Attached bathroom Kitchen Wash area Calling contemporary kerala house beautiful would be an understatement for it looks beyond beautiful with its simple yet plush design. Spread across an area […]
Read story →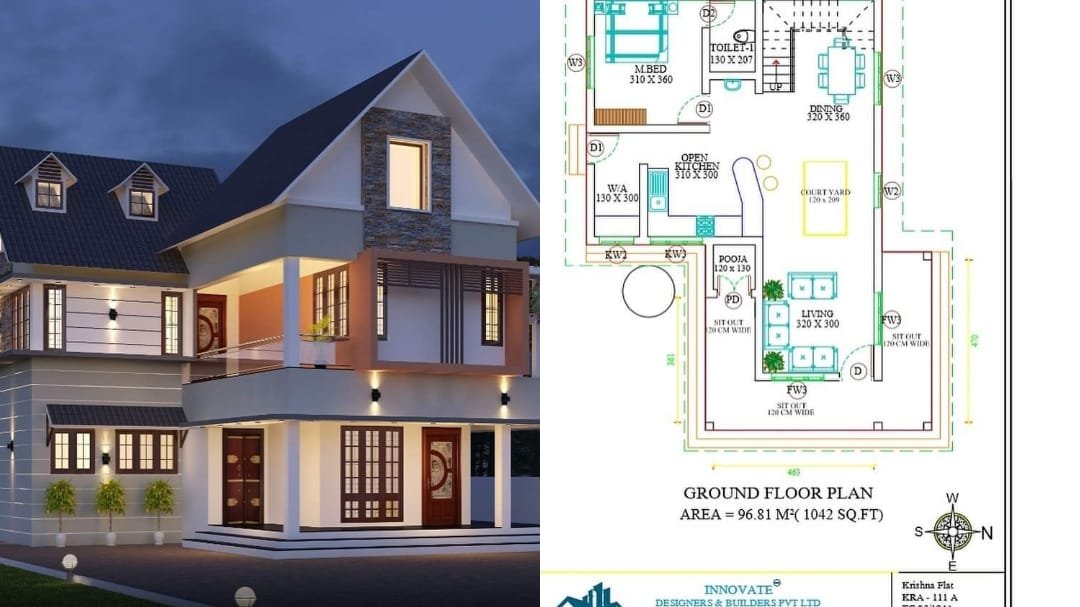
November 13, 2019 · 2 min read
Total Area : 1884 Square Feet Cost : 39.5 Lacks Innovative Builders & Designers Pvt Ltd Ground Floor : 1042 Square Feet Sit out Courtyard Living room Prayer room Dining area 1 Bedroom with attached bathroom Kitchen Work area First Floor : 842 Square Feet Family living area 2 Bedroom with attached bathroom Store room […]
Read story →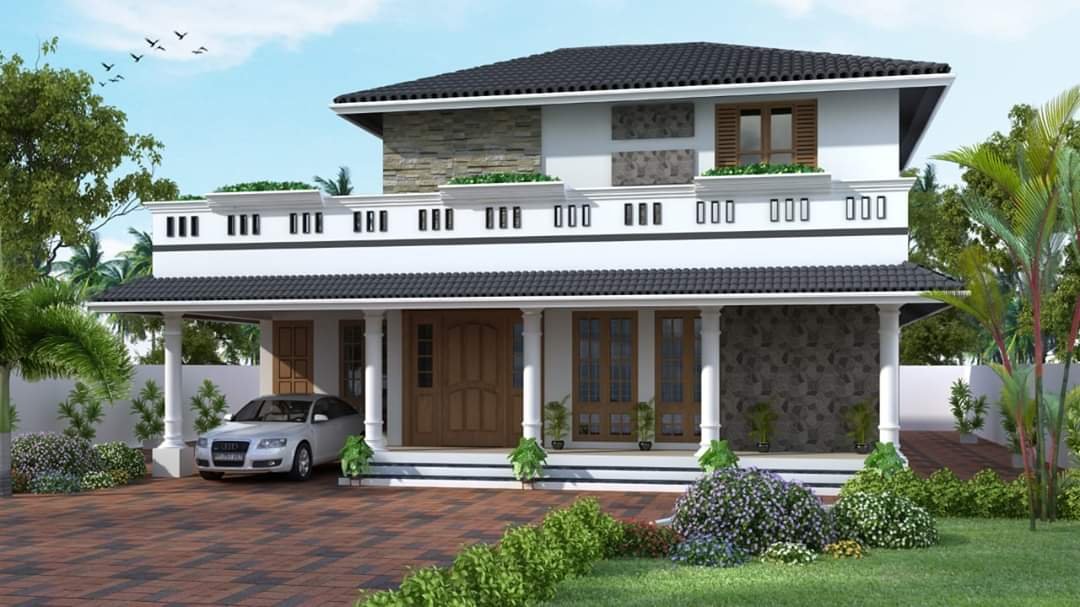
November 13, 2019 · 2 min read
Total Area : 1857 Square Feet Cost : 37 Lacks Innovative Designers & Builders Pvt Ltd Ground Floor : 1167 Square Feet Car porch Sit out Office room Living room Dining area 1 Bedroom with attached bathroom Kitchen Work area First Floor : 708 Square Feet Upper living area 2 Bedroom 1 Attached bathroom 1 […]
Read story →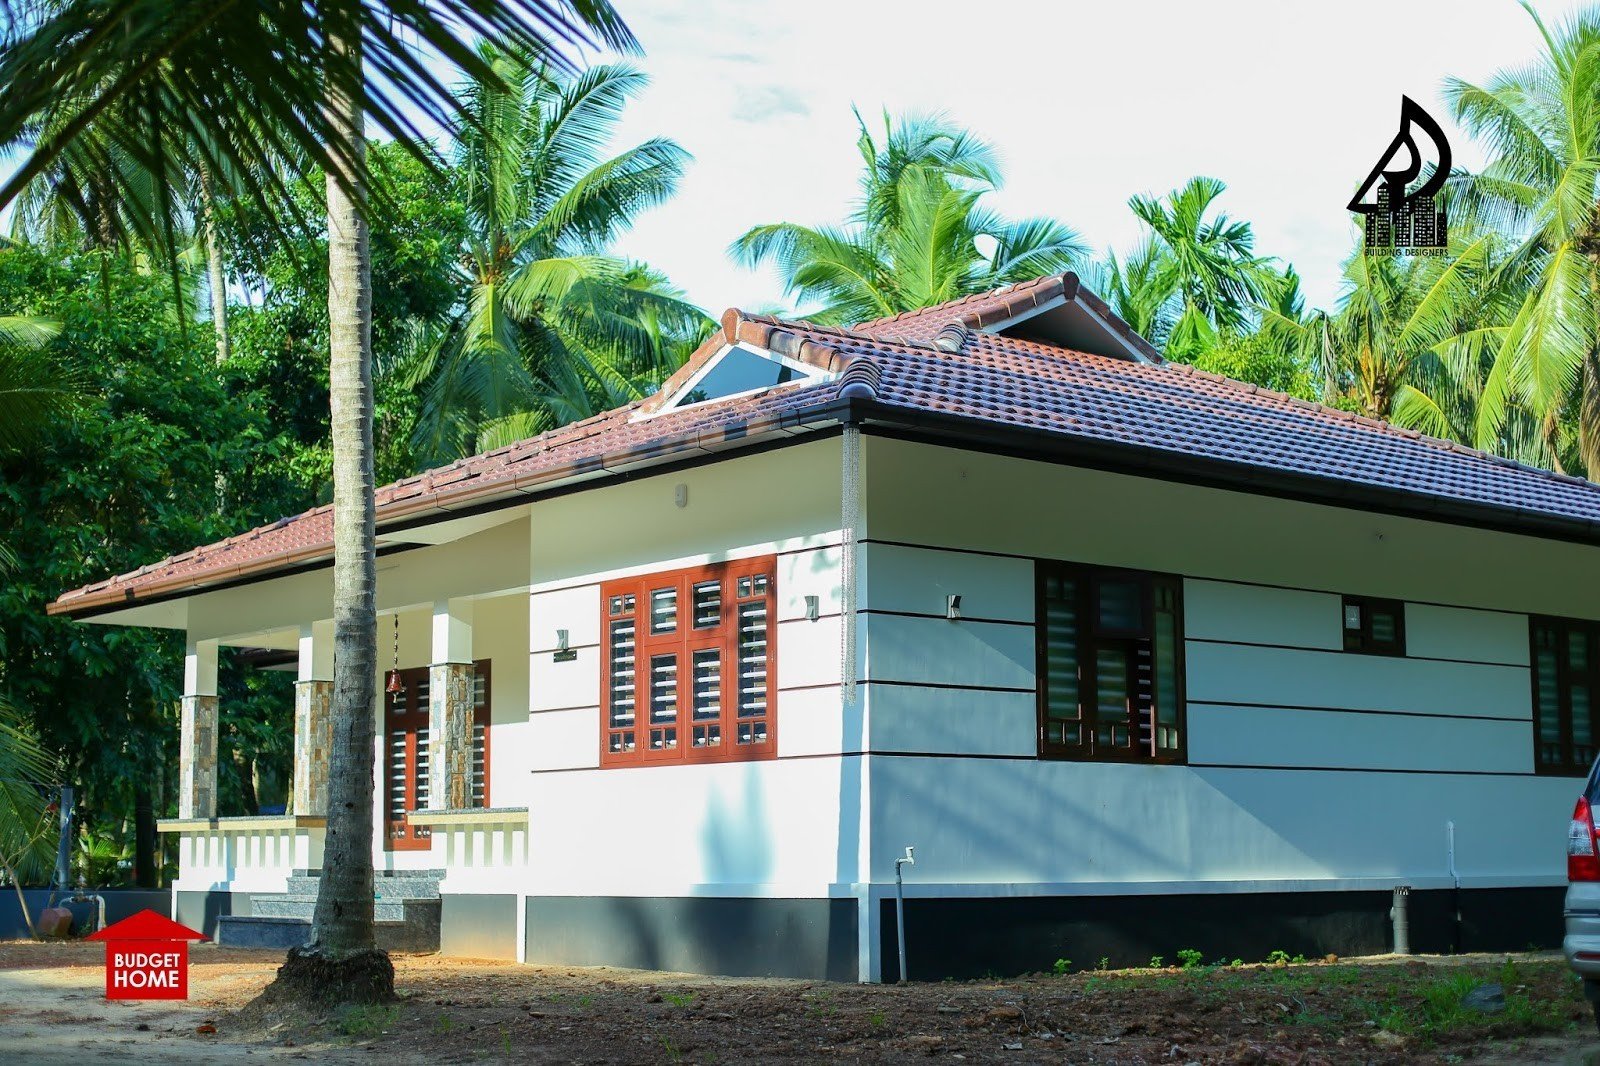
November 12, 2019 · 2 min read
Total Area : 1367 Square Feet Location : Vallikunnu, Malappuram Owner : Vineeth, Vrindha Cost : 23 Lacks, Total Cost : 28 Lacks Designer : K.V Muraleedharan Building Designers, Chelari Phone : 04942400202, Mob : 9895018990 Courtesy : Building Designers This single floor house is spread across an area of 1367 square feet. Grey colored […]
Read story →
November 10, 2019 · 2 min read
Total Area : 1280 Square Feet Location : Mulanthuruthy Courtesy : Noah Homes Cost : 20 Lacks Ground Floor : Sit out Drawing room Dining hall 1 Bedroom with attached bathroom Kitchen Work area First Floor : Upper living area 2 Bedroom with attached bathroom Balcony It’s pretty easy to like a double storey house […]
Read story →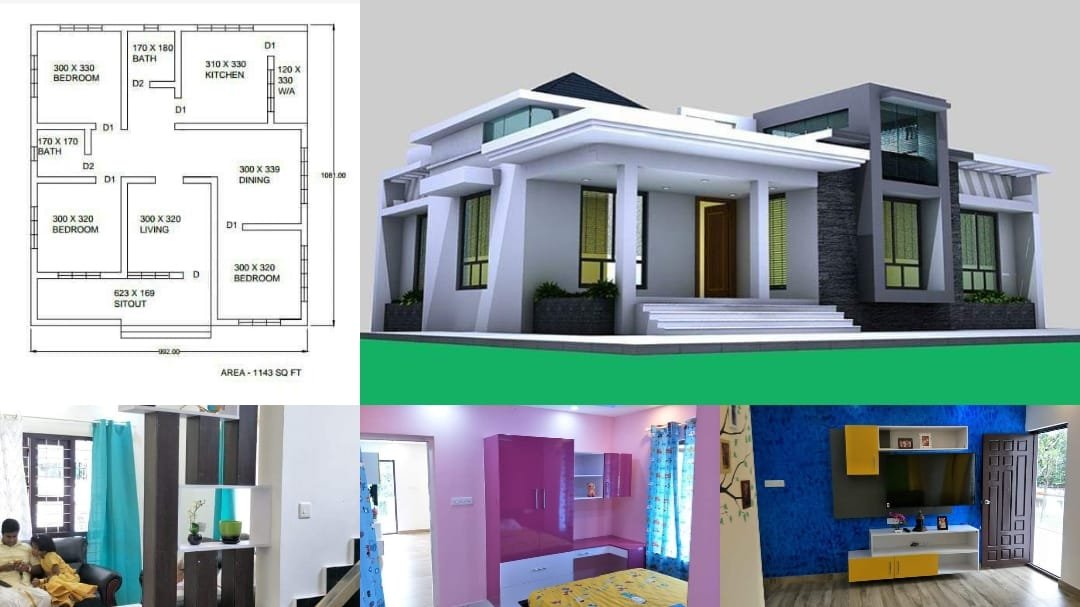
November 9, 2019 · 1 min read
Total Area : 1143 Square Feet Sit out Living room Dining hall 3 Bedroom 2 Common bathroom Kitchen Work area This single floor house is spread across an area of 1143 square feet. Grey colored wall tiles helps to get more attraction. This makes your first impression last longer with this beautiful and appealing facades. […]
Read story →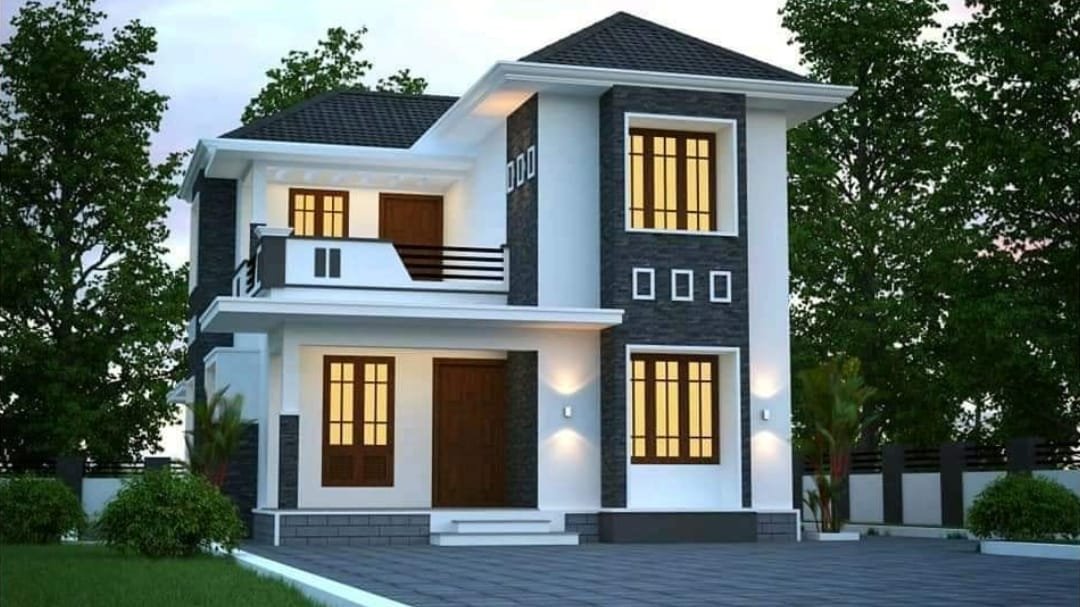
November 9, 2019 · 2 min read
Total Area : 1025 Square Feet Ground Floor : 592 Square Feet Sit out Living cum dining hall 1 Bedroom with attached bathroom Kitchen First Floor : 433 Square Feet Upper living area 2 Bedroom 1 Common toilet Open terrace The elegant 1025 square feet house built on a 6 cent plot is a beautiful […]
Read story →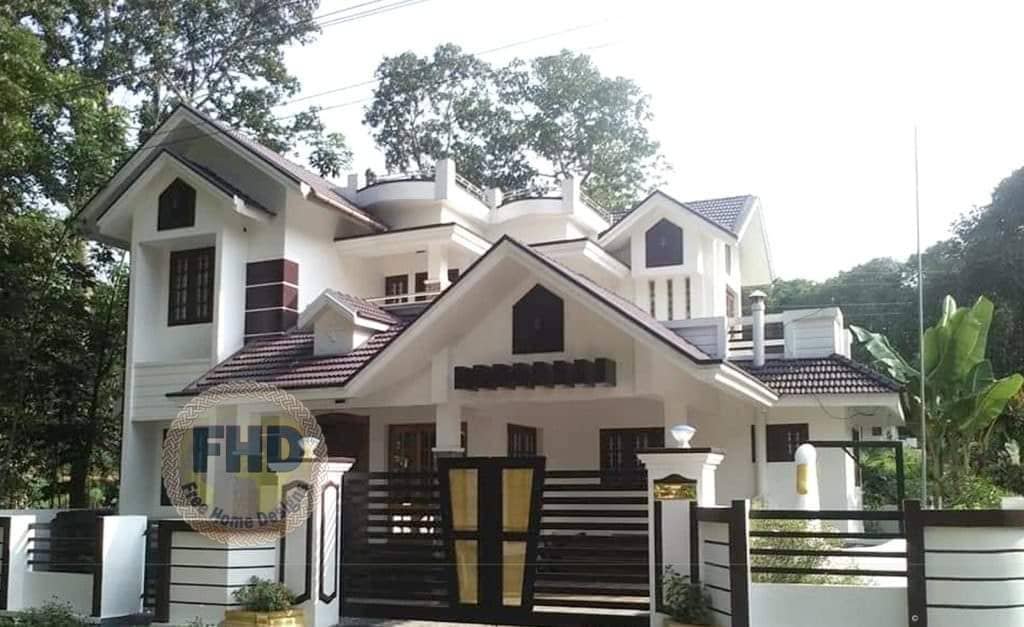
November 7, 2019 · 1 min read
Total Area : 1359 Square Feet Ground Floor : 906 Square Feet Car porch Sit out Drawing room Dining hall 2 Bedroom 1 Attached bathroom 1 Common bathroom Kitchen Work area First Floor : 453 Square Feet Upper living hall 1 Bedroom 1 Common bathroom Balcony Open terrace An extraordinary house design, built within 1359 […]
Read story →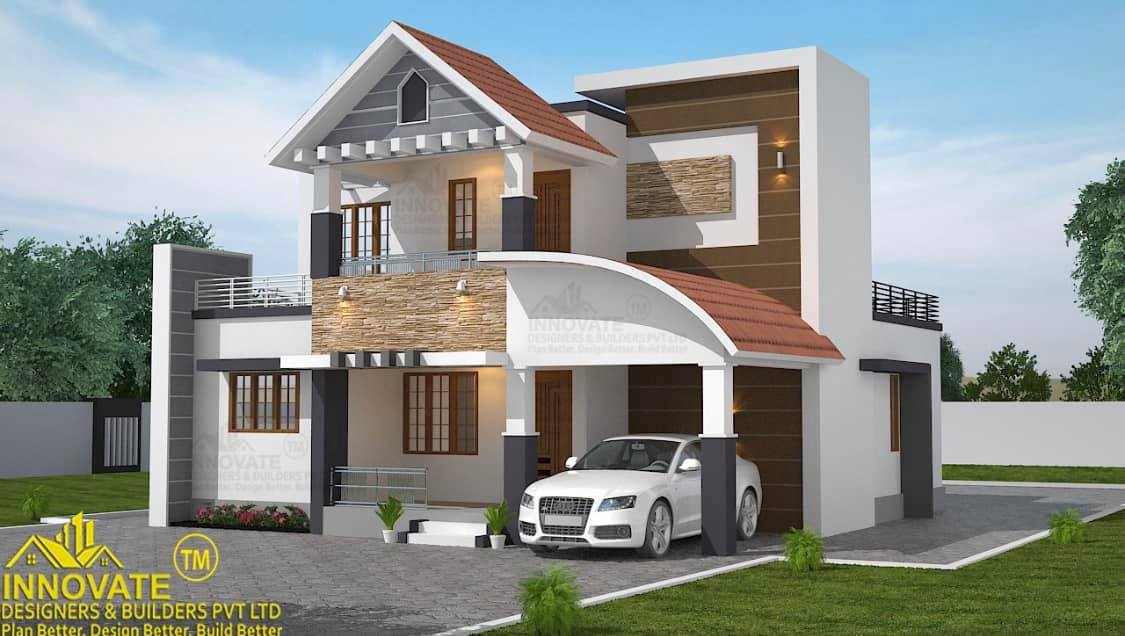
November 6, 2019 · 2 min read
Total Area : 1601 Square Feet Innovative Designers & Builders Pvt Ltd Sreekaryam, TVM Mob : 9995365128 Ground Floor : 1099 Square Feet Car porch Sit out Living room Dining area 2 Bedroom with attached bathroom 1 Common toilet Kitchen First Floor : 148 Square Feet Upper living area 1 Bedroom with attached bathroom Balcony […]
Read story →
November 2, 2019 · 1 min read
Total Area : 1690 Square Feet It is a 1690 square feet double floor house designed by Hello Homes. The frontal elevation style of this house is more attractive and beautiful. Small pergola designs kept up on the sit out and balcony. Natural cladding tiles makes more decoration among the exterior. Fusion of modern classic […]
Read story →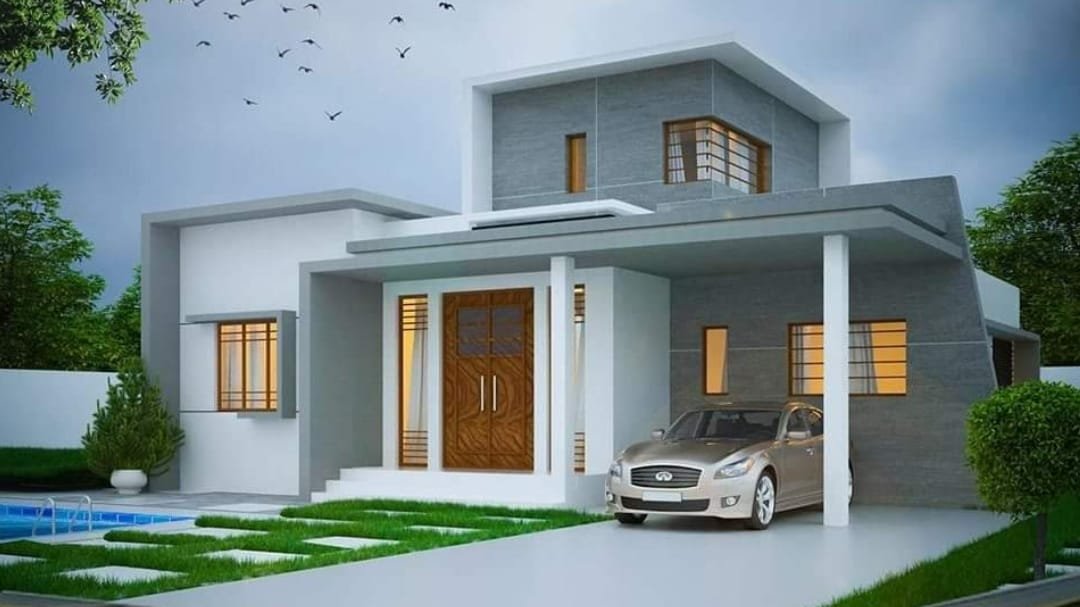
November 1, 2019 · 1 min read
Total Area : 1650 Square Feet Ground Floor : 1450 Square Feet Car porch Sit out Living room Dining Hall 3 Bedroom 1 Attached bathroom 1 Common bathroom Kitchen First Floor : 200 Upper living hall This is a luxurious contemporary style design. The beautifully done landscaping enhances the splendid charm of the house. A […]
Read story →
October 30, 2019 · 2 min read
Total Area : 1730 Square Feet Cost : 34 Lacks Ground Floor : 933 Square Feet Car porch Sit out Living room Dining area 1 Bedroom with attached bathroom Kitchen First Floor : 797 Square Feet Upper living area 2 Bedroom with attached bathroom Balcony Open terrace Everyone wants to make their home outstanding. The […]
Read story →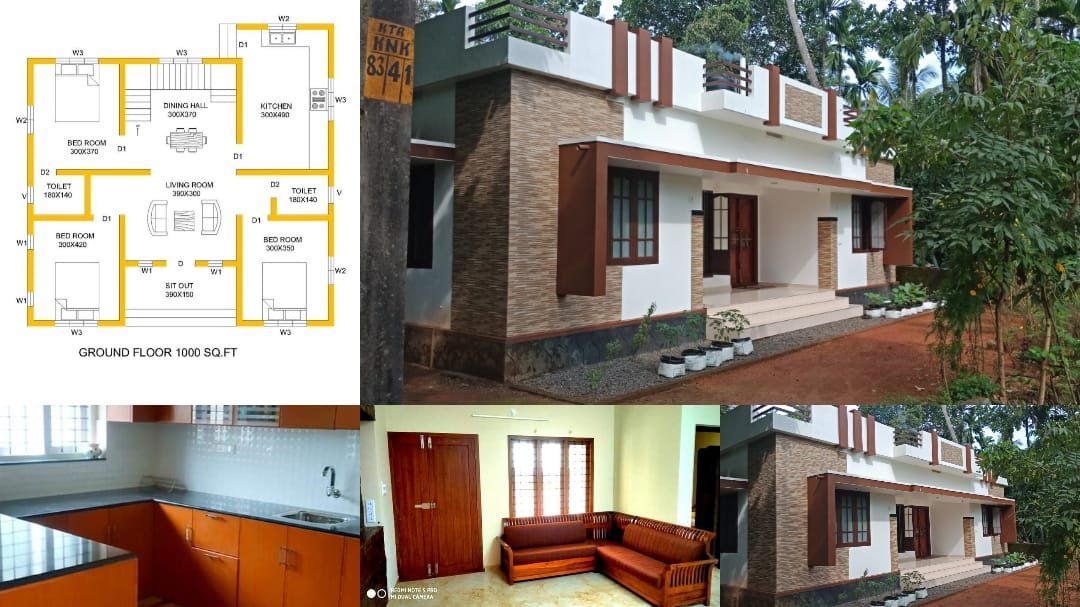
October 28, 2019 · 1 min read
Total Area : 1000 Square Feet Budget : 15 Lack Sit out Living room Dining hall 3 Bedroom 1 Attached bathroom 1 Common bathroom Kitchen This single floor house is spread across an area of 1000 square feet. Grey colored wall tiles helps to get more attraction. This makes your first impression last longer with […]
Read story →
October 26, 2019 · 2 min read
Total Area : 2032 Square Feet Location : Kumaranelloor, Wadakanchery, Thrissur Plot : 6 Cent Budget : 55 Lacks with plot Completion of the year : January 2022 Designer : Sharath Ganesh Builders Wadakanchery, Thrissur Mob : 9846342230 Ground Floor : 1291 Square Feet 2 Car porch Sit out Living room Dining area 2 Bedroom […]
Read story →
October 25, 2019 · 1 min read
Total Area : 1026 Square Feet Sit out Living room Dining hall 3 Bedroom with attached bathroom Kitchen If you are looking for a small budget home, this is the best plan for you. Under the plan it have included all inclusive like no other more choices then even before. It presents a 3 BHK […]
Read story →