BROWSE STORIES
Tag: 3 bhk plan
April 6, 2020 · 2 min read
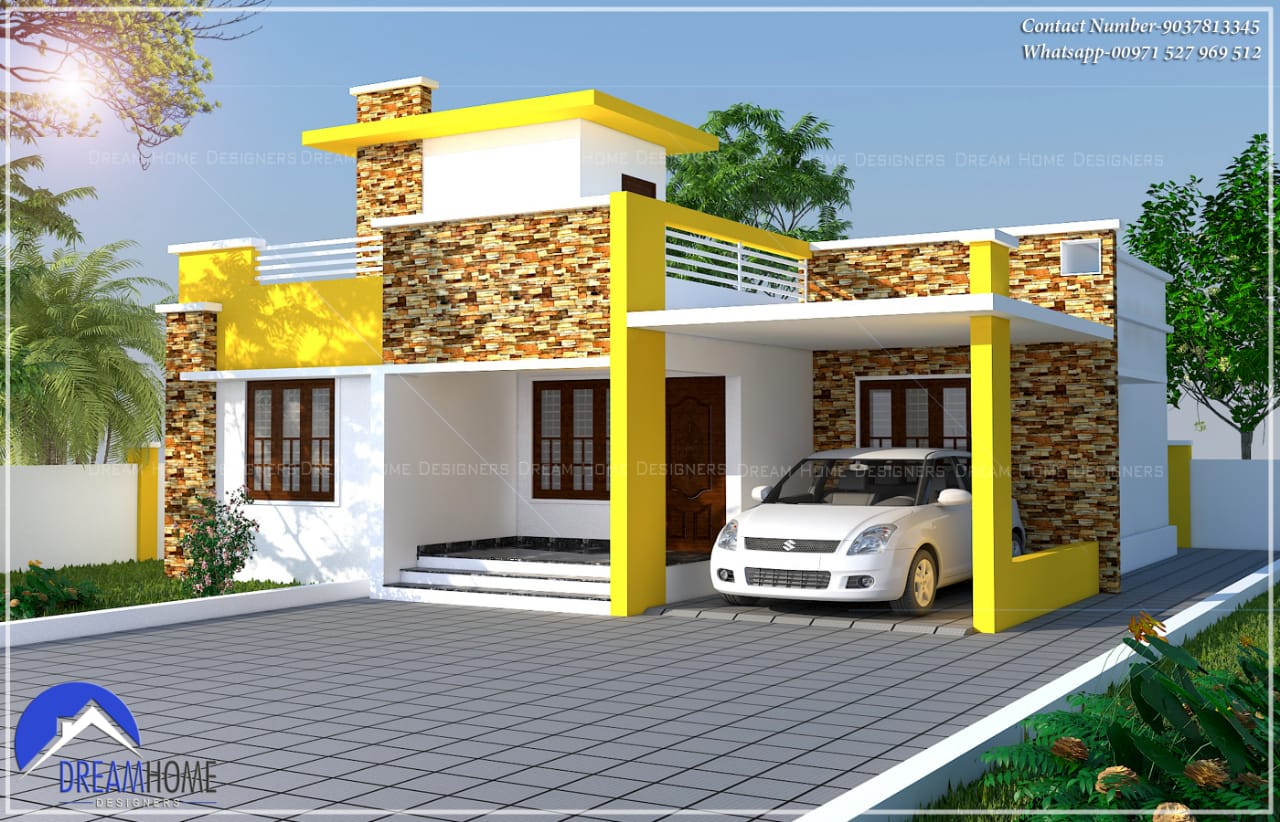
Total Area : 1460 Square Feet Client : Rafi Location : Kallamballam, TVM Cost : 22 Lacks Design & Construction : Shamnadh Contact : 9037813345 Whats App : +971527969512 TVM Car porch Sit out Living cum dining hall 3 Bedroom 1 Attached bathroom 1 Common bathroom Kitchen Work area Stair room A single storey Kerala […]
Read story →
April 4, 2020 · 2 min read
Total Area : 1686 Square Feet Location : Chadayamangalam, Kollam Client : Surjith Cost : 18 Lacks Completion of year : 2017 Design & Construction : Shamnadh Contact : 9037813345 Whats App : +971527969512 TVM Car porch Sit out Living room Dining space 3 Bedroom 2 Attached bathroom 1 Common toilet Kitchen Courtyard Store room […]
Read story →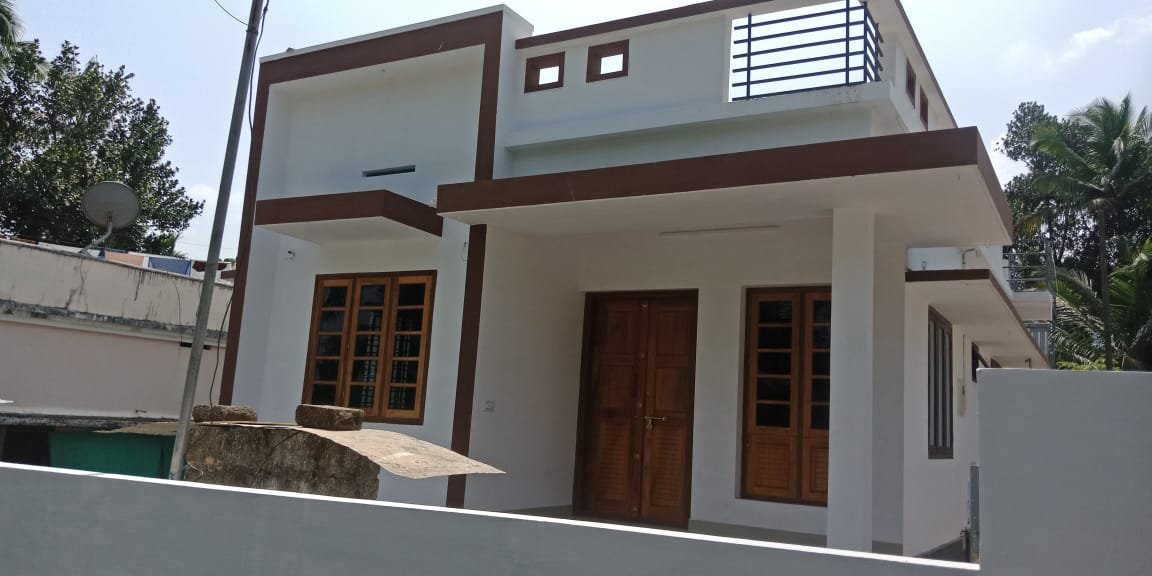
March 31, 2020 · 2 min read
Total Area : 882 Square Feet Cost : 13 Lacks Sit out Living room Dining area 3 Bedroom 1 Common bathroom Kitchen Rajesh, a Native Vadakara, Calicut, built his house in contemporary style, to prove that a comfortable house, with all facilities, could easily without burning a hole in the pocket. This modern house built […]
Read story →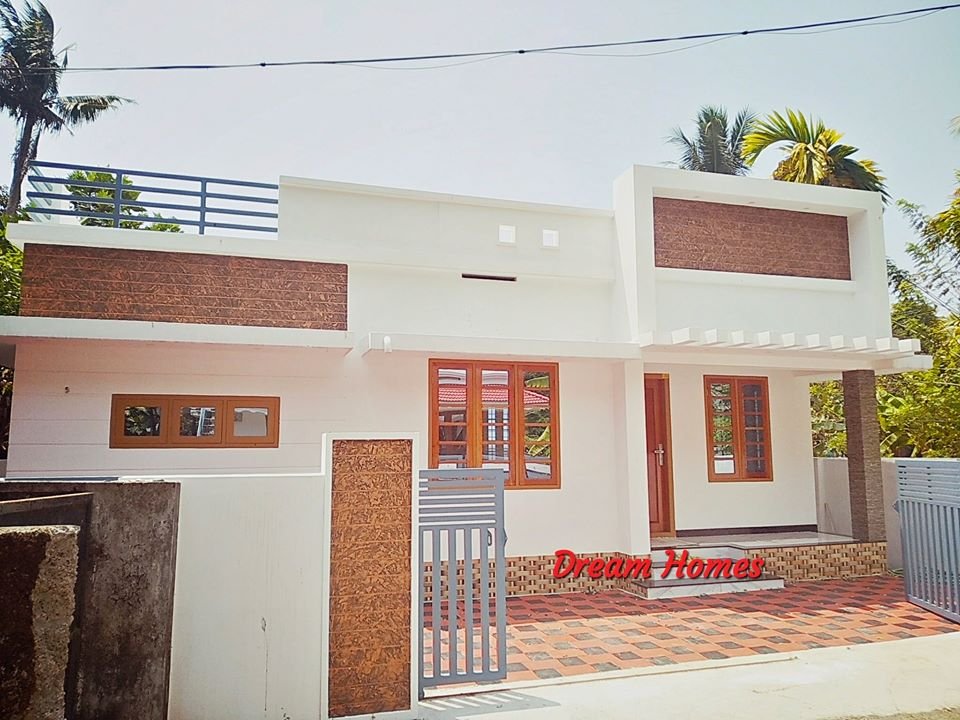
March 21, 2020 · 1 min read
Total Area : 988 Square Feet Cost : 14 Lacks Sit out Living room Dining area 3 Bedroom 1 Attached bathroom 1 Common bathroom Kitchen Wash area There is really a need to promote the significance of low cost homes, as it helps people who go through extreme financial crises realize their dream of building […]
Read story →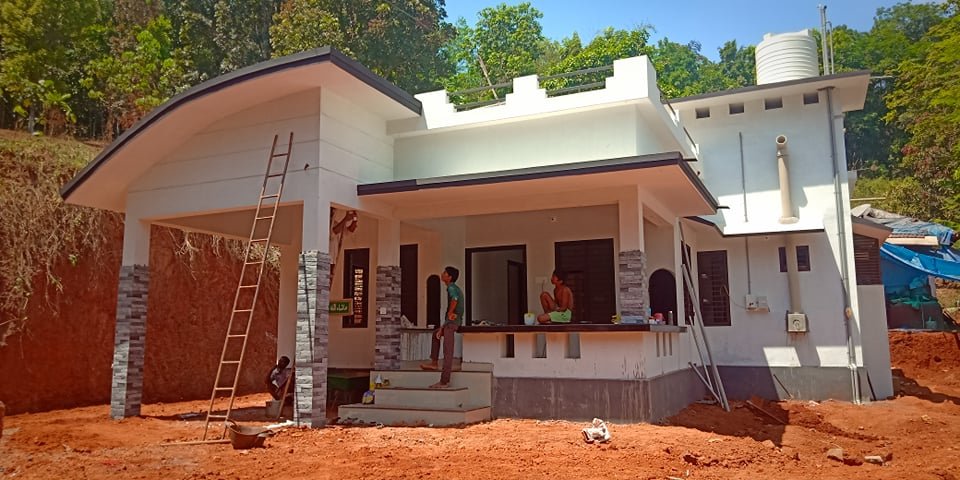
March 19, 2020 · 2 min read
Total Area : 996 Square Feet Client : Samad Cost : 13 Lacks Contact : Asif Mob : 9544777472 Car porch Sit out Living cum dining hall 3 Bedroom 1 Attached bathroom 1 Common bathroom Kitchen Stair room There is really an need to promote the significance of low cost homes, as it helps people […]
Read story →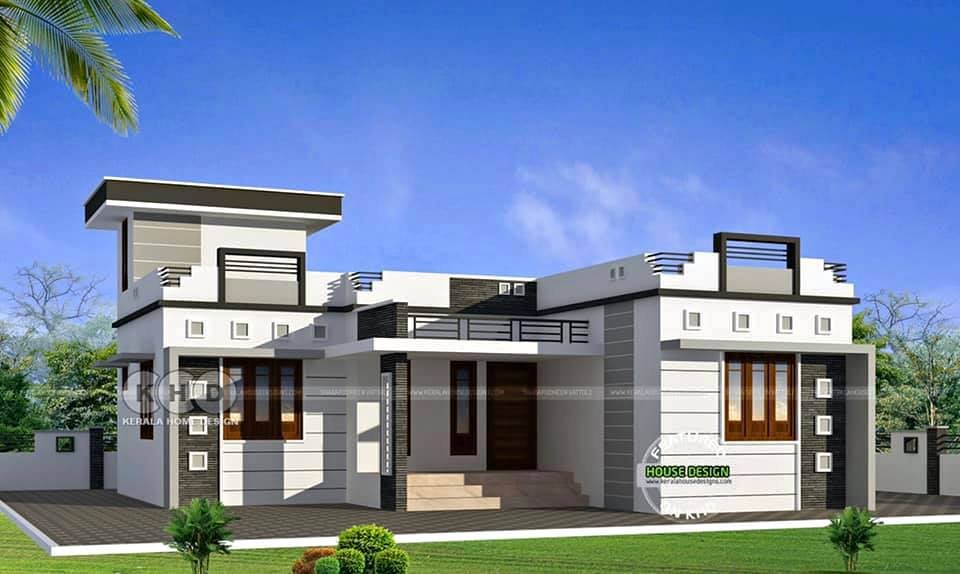
March 17, 2020 · 1 min read
Total Area : 1000 Square Feet Cost : 15 Lacks Are you in search of a design that’s on a budget ? Here is a good modern house design for you. This 1000 square feet house stands in 5 cents as a fine example of the minimal contemporary style. A combination of white, grey and […]
Read story →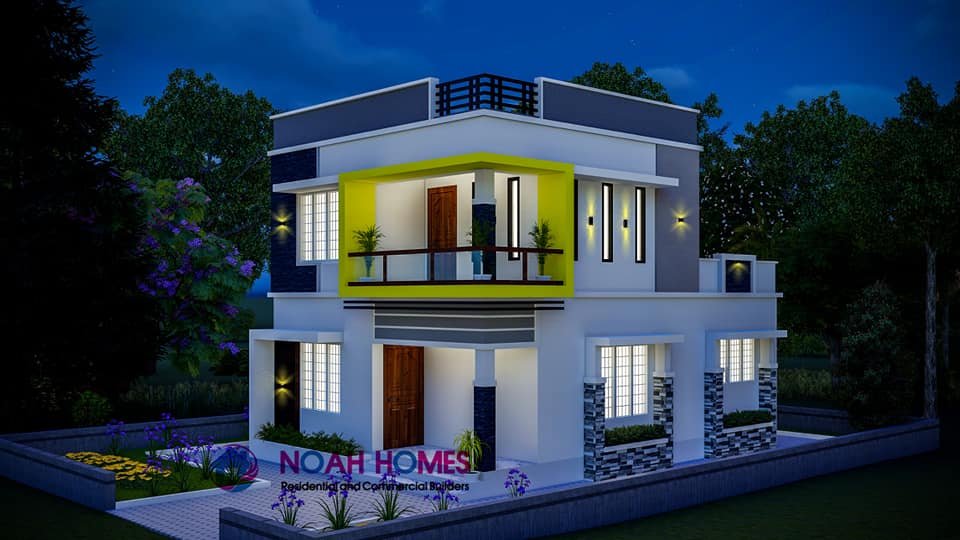
March 15, 2020 · 2 min read
Total Area : 1195 Square Feet Location : Amballoor, Thrissur Cost : 18 Lacks Construction : Noah Homes Courtesy : Noah Homes Ground Floor : Sit out Living cum dining hall 1 Bedroom with attached bathroom Kitchen First Floor : Upper living area 2 Bedroom with attached bathroom Balcony Open terrace Here is an example […]
Read story →
March 14, 2020 · 2 min read
Total Area : 1592 Square Feet Courtesy : Perfect Design Car porch Varandhah Living room Dining area 3 Bedroom 2 Attached bathroom 1 Common bathroom Kitchen Work area Stair room Here comes an absolutely awesome Kerala house design which is at an area of 1592 square feet. This house has simple elevation, and stone cladding […]
Read story →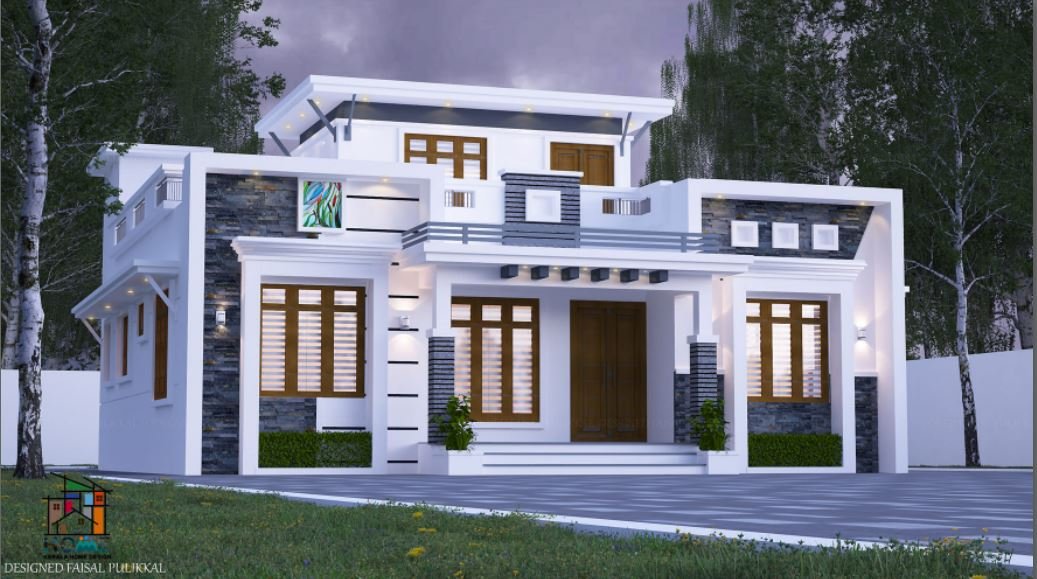
March 10, 2020 · 2 min read
Total Area : 1170 Square Feet Cost : 16 Lacks Designer : Faisal Pulikkal Mob & Whats-app : +96879497868 Email ID : faisalpulikkal93@gmail.com Sit out Drawing room Dining hall 3 Bedroom 2 Attached bathroom 1 Common bathroom Kitchen Work area Stair room A beautiful house on a low budget. The 1170 square feet house has […]
Read story →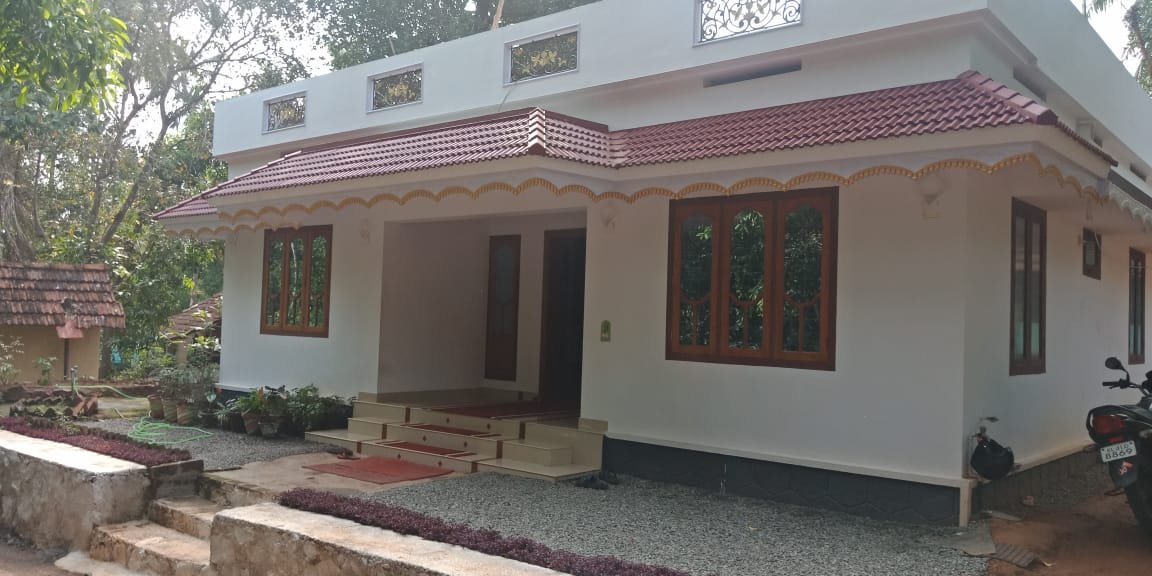
March 8, 2020 · 1 min read
Total Area : 1000 Square Feet Location : Kortty, Thrissur Cost : 15 Lacks This single floor house is spread across an area of 1000 square feet. White colored wall paint helps to get more attraction. This make your first impression last longer with this beautiful and appealing facades. A good amount of garden space […]
Read story →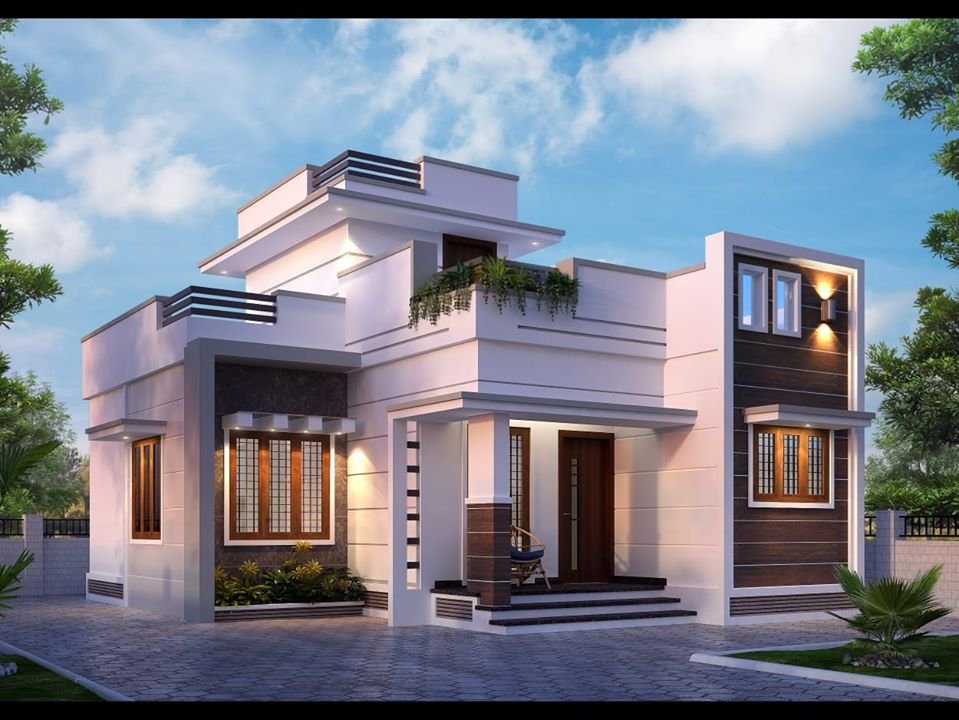
March 2, 2020 · 2 min read
Total Area : 1001 Square Feet Cost : 15 Lacks Sit out Living room Dining area 3 Bedroom 1 Attached bathroom 1 Common bathroom Kitchen This is single floor house is spread across an area of 1001 square feet. Brown colored wall tiles helps to get more attraction. This makes your first impression last longer […]
Read story →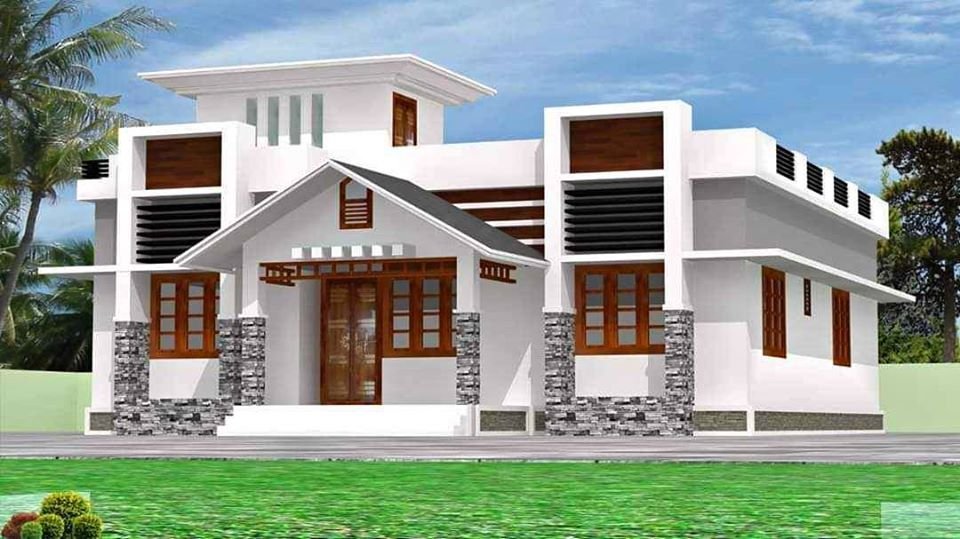
March 1, 2020 · 1 min read
Total Area : 1450 Square Feet Cost : 22 Lacks Here comes an absolutely awesome Kerala house design which is at an area of 1450 square feet. This house has simple elevation, and stone cladding in grey color on the pillar and wall above the sit out adds a perfect contrast to it. The house […]
Read story →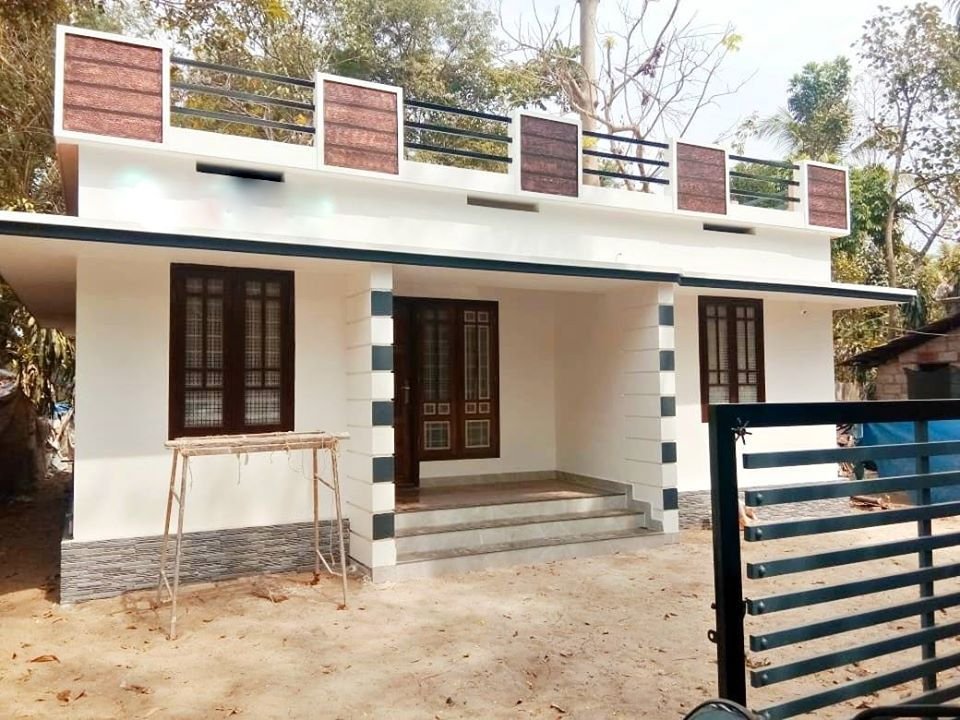
February 29, 2020 · 1 min read
Total Area : 1026 Square Feet Cost : 15 Lacks Sit out Living room Dining hall 3 Bedroom with attached bathroom Kitchen Store room There is really a need to promote the significance of low cost homes, as it helps people who go through extreme financial crises realize their dream of building a house of […]
Read story →
February 28, 2020 · 1 min read
Total Area : 1323 Square Feet Plot : 2.5 Cent Cost : 24 lacks with furniture, cupboards and full finish Courtesy : Nattil Oru Veedu Having a well designed and nice house is the dream of every person but finding a suitable house design is a very tough task. We are presenting a modern and […]
Read story →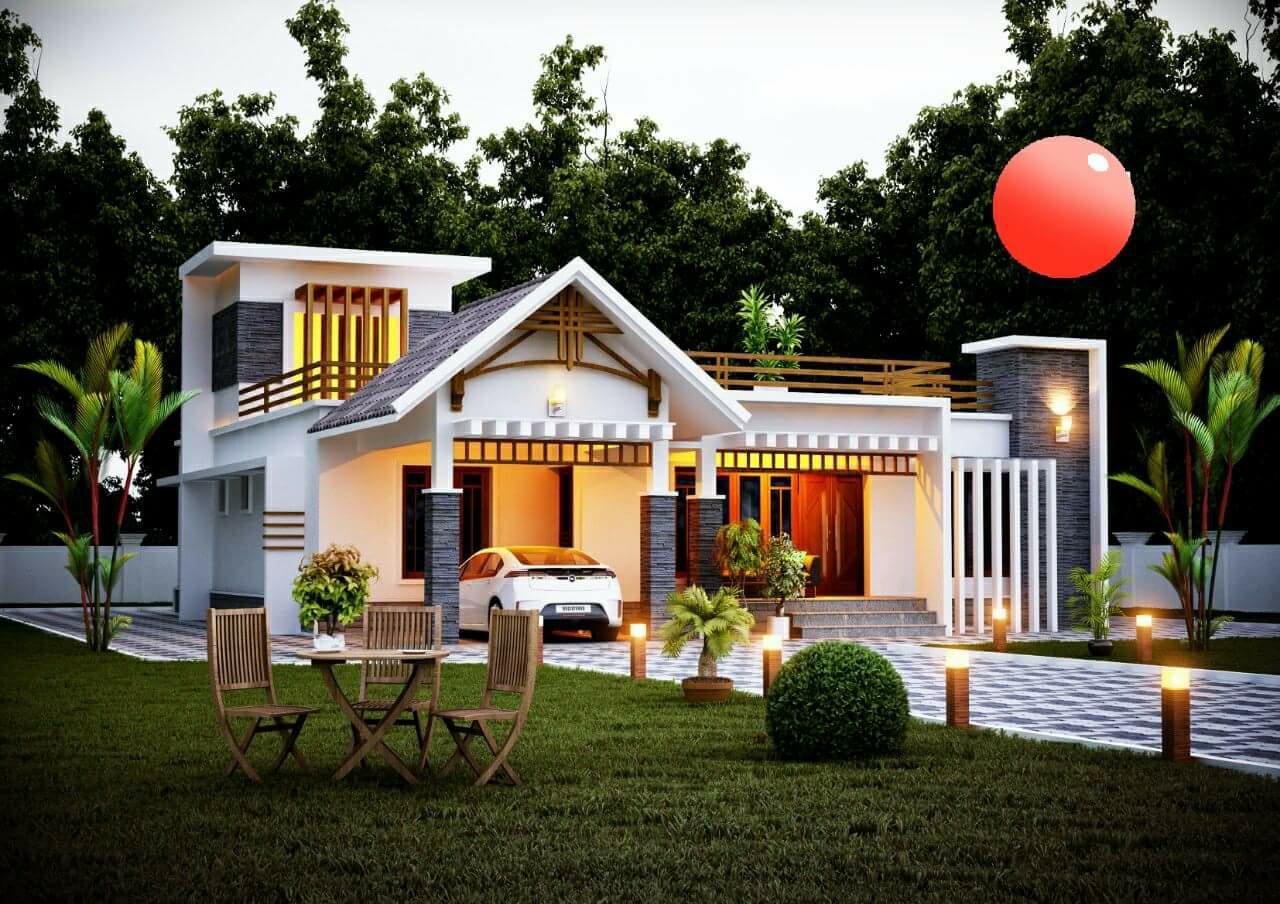
February 19, 2020 · 1 min read
Total Area : 1302 Square Feet Cost : 20 Lacks Having a well designed and nice house is the dream of every person but finding a suitable house design is a very tough task. We are presenting a modern and latest contemporary style home design idea that can transform your living space into a pleasant […]
Read story →