BROWSE STORIES
Tag: 3 bhk plan
February 19, 2020 · 1 min read
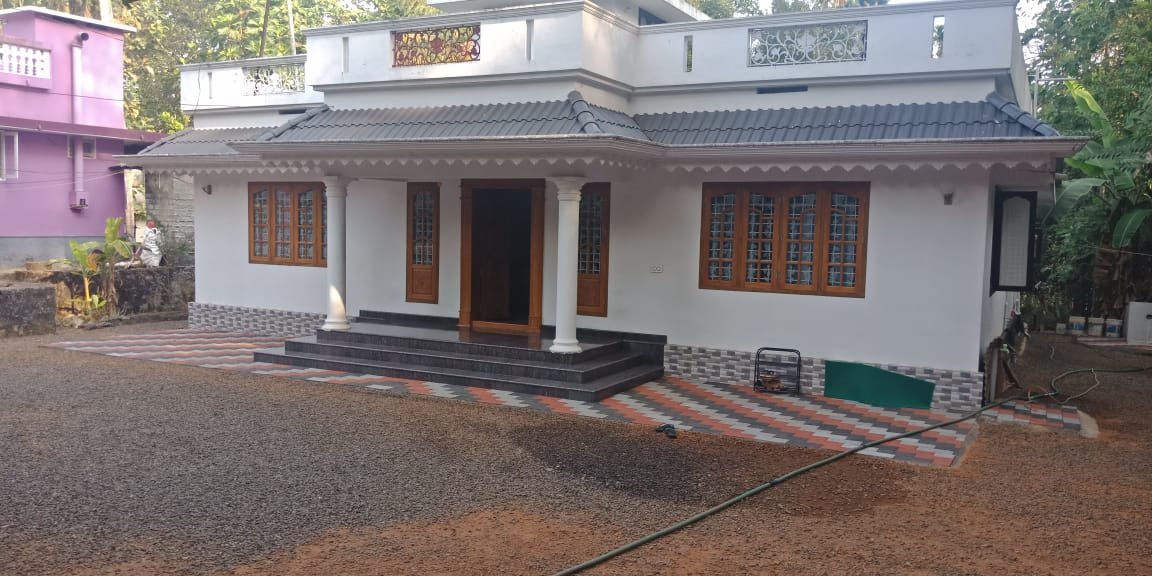
Total Area : 1350 Square Feet Location : Annanadu, Thrissur Cost : 20 Lacks Having a well designed and nice house is the dream of every person but finding a suitable house design is a very tough task. We are presenting a modern and latest home design idea that can transform your living space into […]
Read story →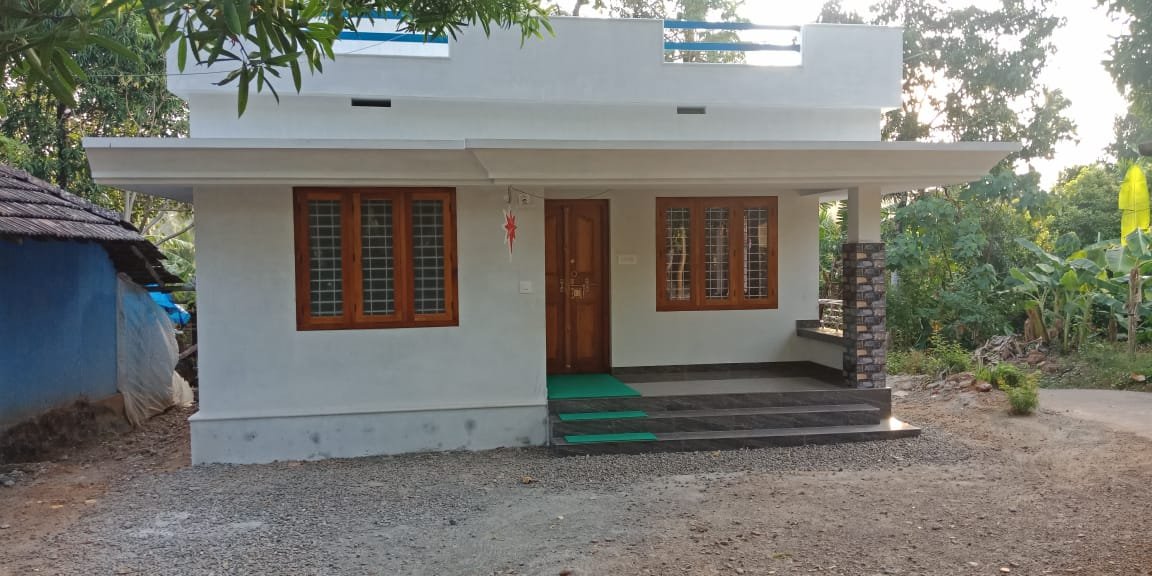
February 11, 2020 · 2 min read
Total Area : 882 Square Feet Location : Kechery, Thrissur Plot : 5 Cent Cost : 13 Lacks This is an affordable house design with convenient facilities. It’s not easy to find a design worth building for a single-storey house. This design however might make you change your mind. Covering an area of 882 square […]
Read story →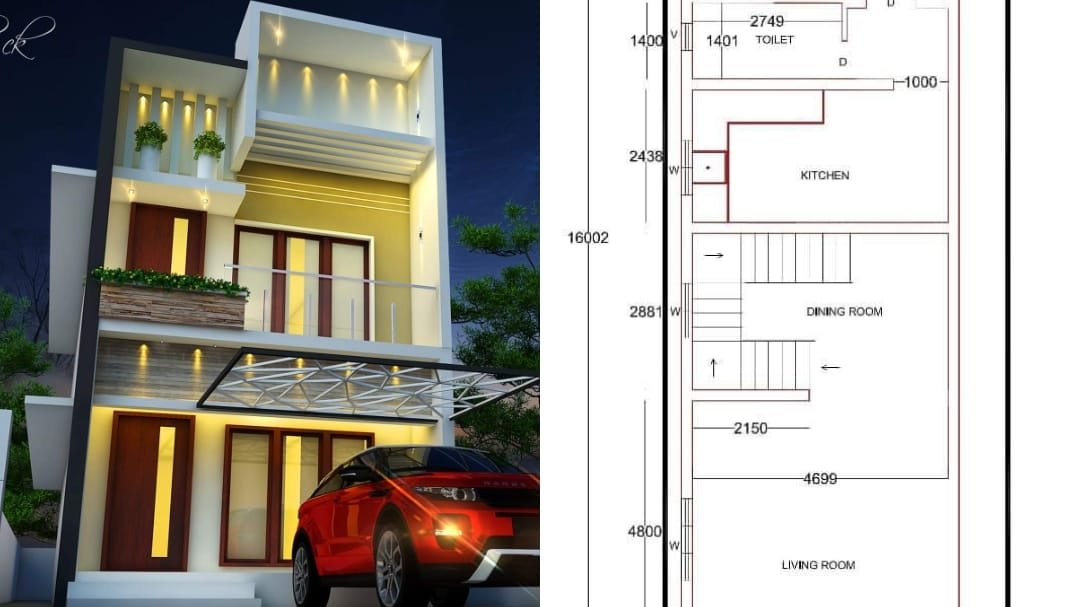
February 1, 2020 · 2 min read
Total Area : 1350 Square Feet Plot : 2 Cent Designer : Sadiq CK Mob : 9847751502 Ground Floor : Living room Dining area 1 Bedroom with attached bathroom Kitchen Stair area First Floor : Small Upper Passage 2 Bedroom 1 Attached bathroom The elegant 1350 square feet house built in Malappuram is a beautiful […]
Read story →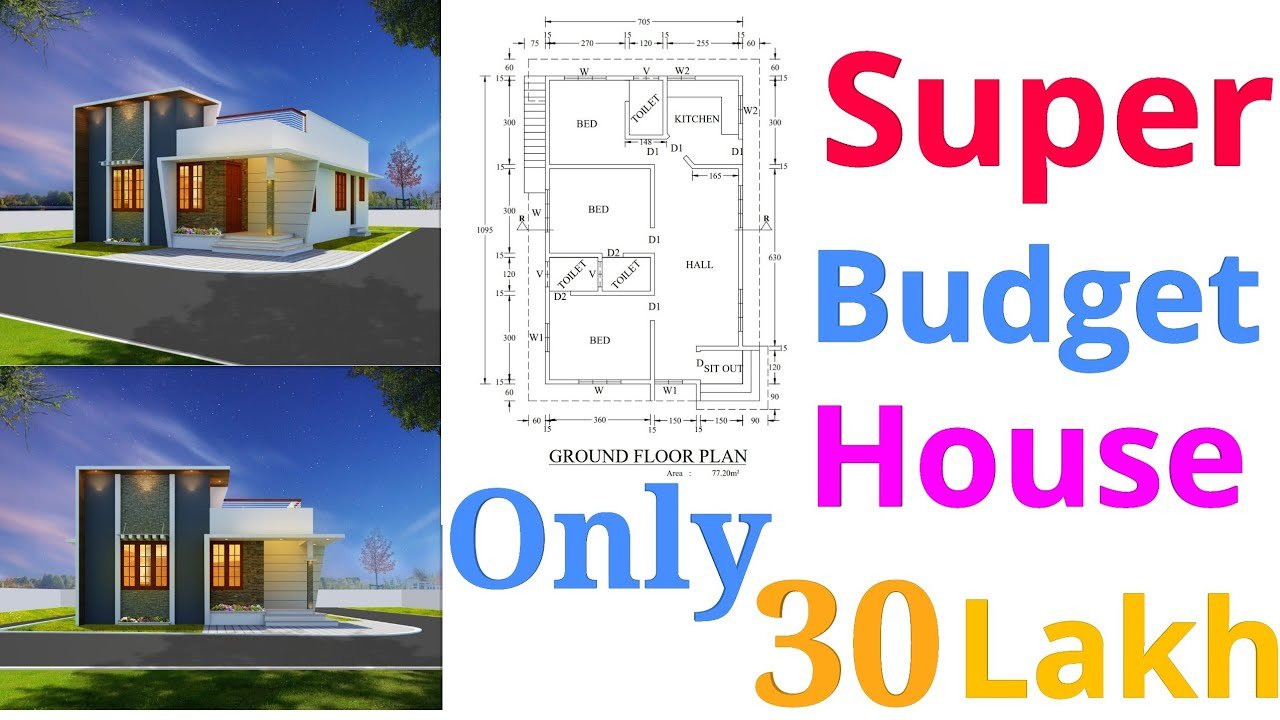
January 29, 2020 · 2 min read
Total Area : 1000 Square Feet Location : Malayinkeezhu Plot : 4 Cent Cost : 30 Lacks with plot Courtesy : SARANGI Bilders Sit out Hall 3 Bedroom with attached bathroom Kitchen This is an affordable house design with convenient facilities. It’s not easy to find a design worth building for a single-storey house. This […]
Read story →
January 23, 2020 · 2 min read
Total Area : 1933 Square Feet Client : Bji Varghese Courtesy : Shining Homes Car porch Sit out Living room Dining hall 3 Bedroom 1 Attached bathroom 1 Common bathroom Kitchen Work area Store room This single floor house is spread across an area of 1933 square feet. Grey colored wall tiles helps to get […]
Read story →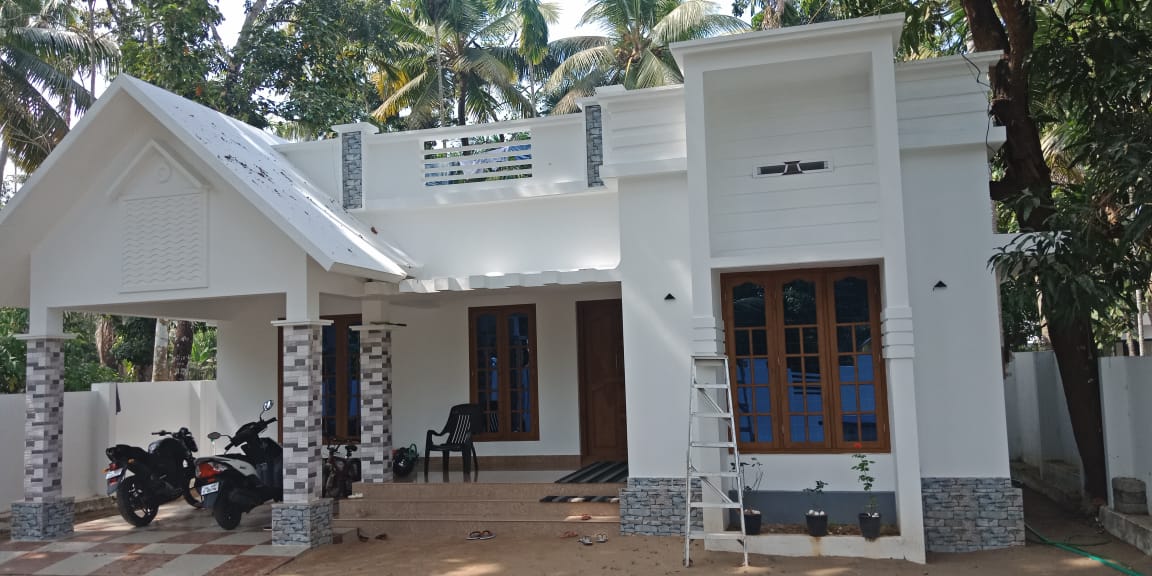
January 19, 2020 · 2 min read
Total Area : 1100 Square Feet Cost : 16.50 Lacks Car porch Sit out Living room Dining hall 3 Bedroom 1 Attached bathroom 1 Common bathroom Kitchen There is really a need to promote the significance of low cost homes 1100 Square, as it helps people who go through extreme financial crises realize their dream […]
Read story →
January 13, 2020 · 2 min read
Total Area : 882 Square Feet Sit out Living room Dining hall 3 Bedroom 1 Common bathroom Kitchen You can easily and effortlessly live in style with a house like this. Some edges certain wall embedded with different cladding stones. The architect has designed it in such a way that you’ll end up giving it […]
Read story →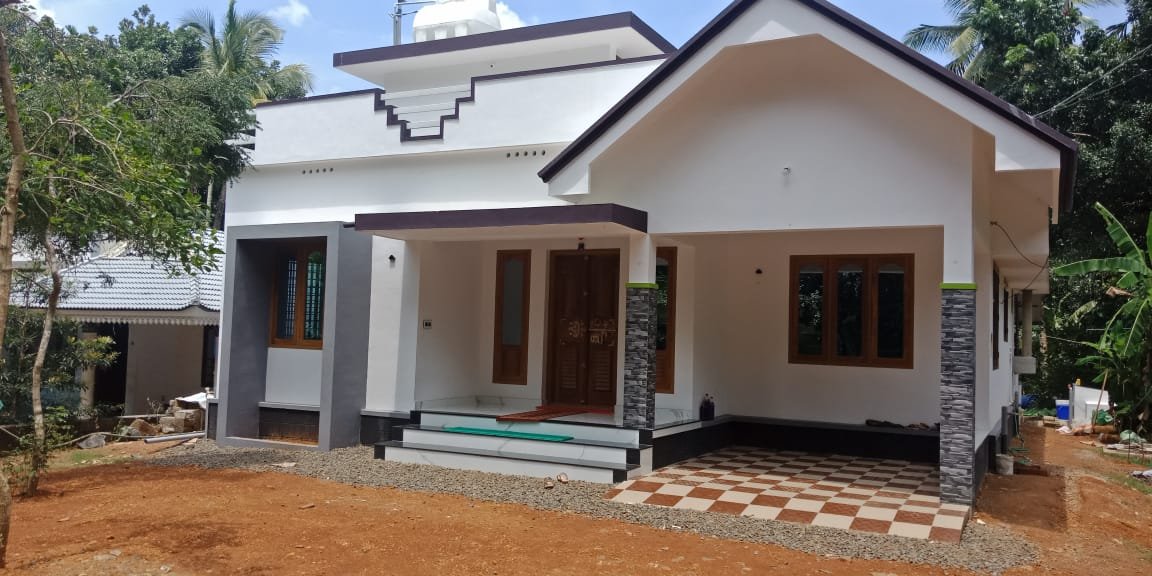
January 13, 2020 · 2 min read
Total Area : 1150 Square Feet Coat : 16 Lacks Car porch Sit out Living room Dining hall 3 Bedroom 2 Attached bathroom 1 Common bathroom Kitchen Work area A single storey Kerala house can’t get any better than this. It has an unusual blend of modern and traditional architecture. The top part of the […]
Read story →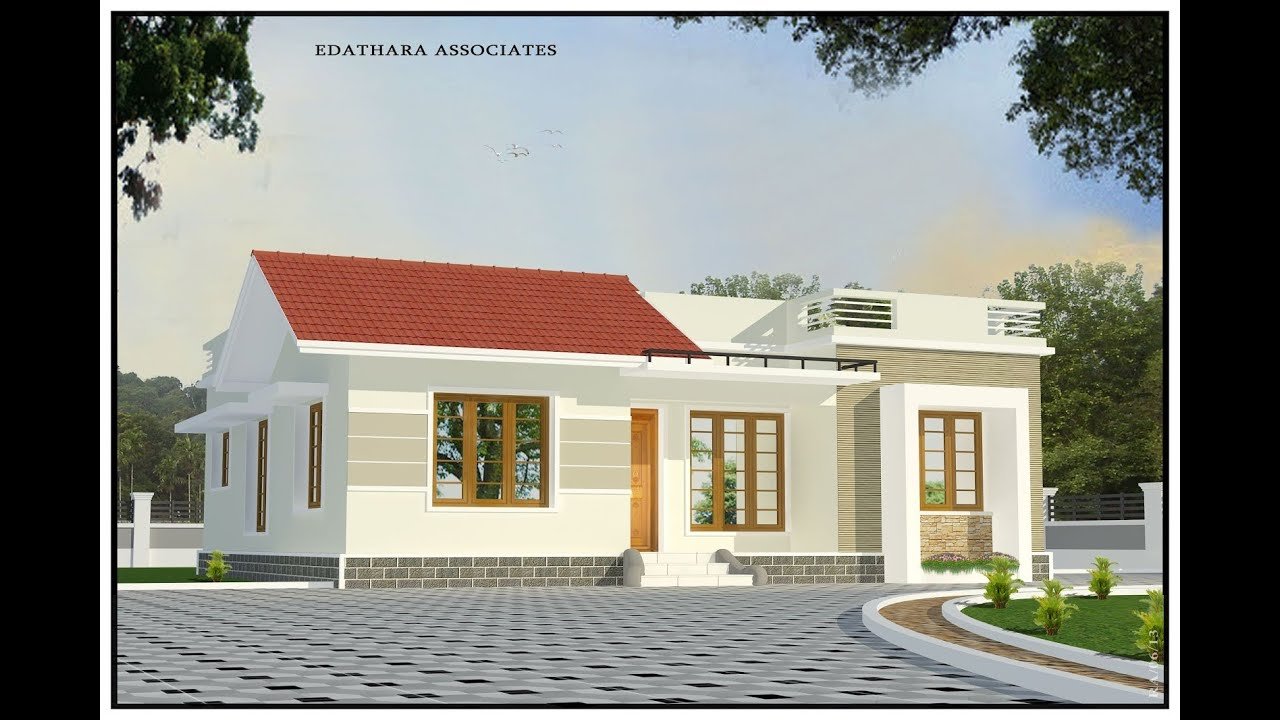
January 13, 2020 · 1 min read
Total Area : 1000 Square Feet Sit out Living room Dining hall 3 Bedroom 1 Attached bathroom 1 Common bathroom Kitchen A beautiful house on a low budget. The 1000 square feet house has 3 bedrooms and one attached and one common bathroom. The small sit out with wall cladding’s is a striking feature of […]
Read story →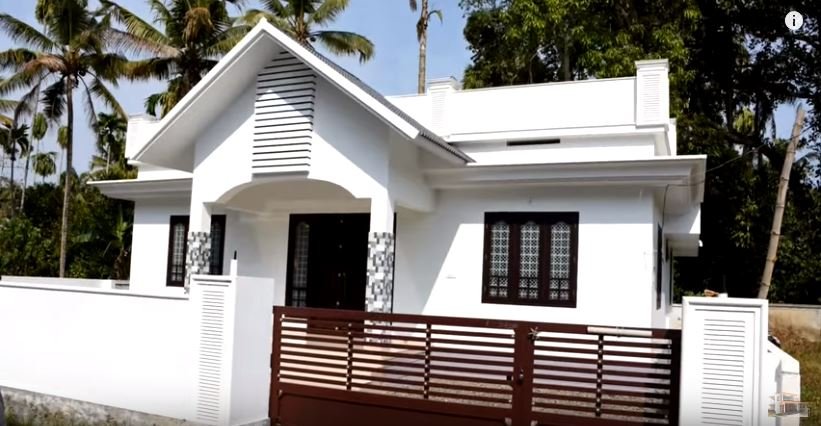
January 11, 2020 · 1 min read
Total Area : 1250 Square Feet Sit out Living room Dining hall 3 Bedroom with attached bathroom Kitchen Work area Common bathroom Having a well designed and nice house is the dream of every person but finding a suitable house design is a very tough task. We are presenting a modern and latest home design […]
Read story →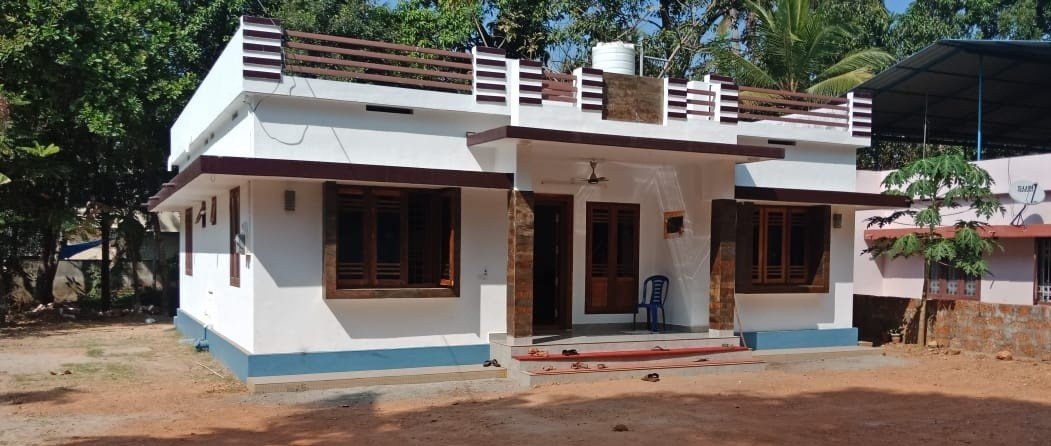
January 9, 2020 · 1 min read
Total Area : 1026 Square Feet Cost : 15 Lack Sit out Living room Dining hall 3 Bedroom with attached bathroom Kitchen Store room Having a well designed and nice house is the dream o every person but finding a suitable house design is a very tough task. We are presenting a modern and latest […]
Read story →
January 8, 2020 · 2 min read
Total Area : 1090 Square Feet Car porch Sit out Living room Dining hall 3 Bedroom 2 Attached bathroom 1 Common bathroom Kitchen Work area If you are looking for stylish home, you right here let’s have a look on this modern kerala house design at an area of 1090 square feet. The contemporary and […]
Read story →
January 6, 2020 · 2 min read
Total Area : 988 Square Feet Sit out Living room Dining hall 3 Bedroom 1 Attached bathroom 1 Common bathroom Kitchen You can easily and effortlessly live in style with a house like this. Some edges of certain wall embedded with different cladding stones. The architect has designed it in such a way that you’ll […]
Read story →
January 4, 2020 · 2 min read
Total Area : 1146 Square Feet Sit out Living room Dining hall 3 Bedroom 2 Attached bathroom 1 Common bathroom Kitchen Store room Kitchen Work area For a small family, a modern single storey house like this would be a perfect fit. It has all the facilities needed to make living comfortable with in the […]
Read story →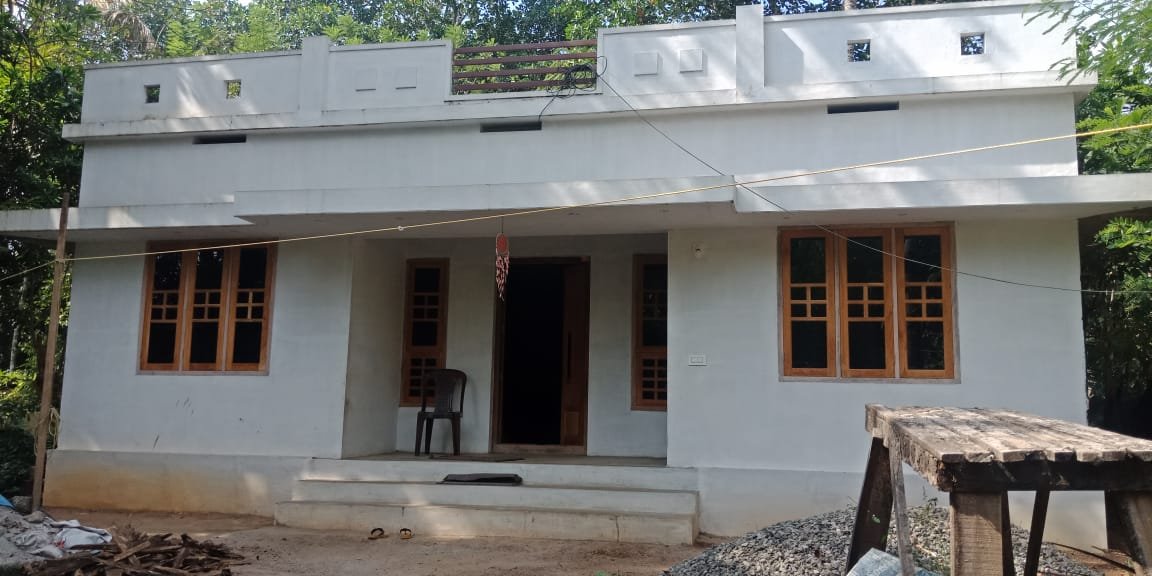
January 4, 2020 · 1 min read
Total Area : 1026 Square Feet Contact : +91 9544275709 Sit out Living room Dining hall 3 Bedroom with attached bathroom Kitchen Store room Having a well designed and nice house is the dream of every person but finding a suitable house design is a very tough task. We are presenting a modern and latest […]
Read story →