BROWSE STORIES
Tag: 3bhk house plan
October 5, 2026 · 2 min read
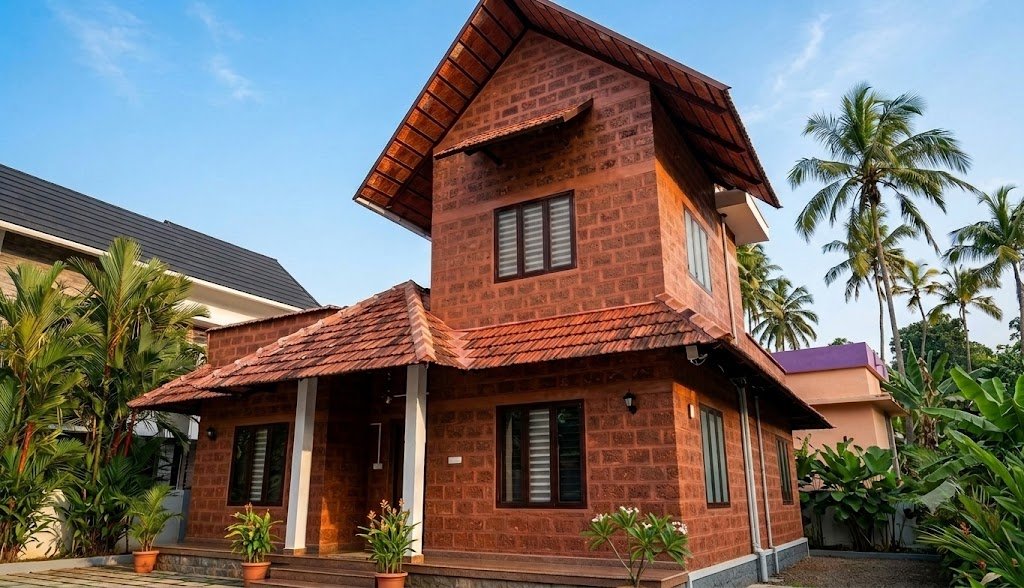
When Pradeep and Karthika decided to build their dream home in Ottapalam, Palakkad, their primary requirement was simple yet profound: an eco-friendly sanctuary that stays naturally cool, even during the scorching summer months. The result? A breathtaking 1400 sq.ft. traditional-yet-modern home, resting beautifully on a compact 6-cent plot. Designed by renowned eco-friendly architecture promoter Shanthilal, […]
Read story →
April 24, 2022 · 2 min read
Total Area : 630 Square Feet Location : Parali, Palakkad Plot : 3 Cent Client : Mr. Sathar & Mrs. Hajira Budget : 10 Lacks Completion of the year : September 2020 TURNKEY BUILDERS MUNDUR, PALAKKAD JABIR IBRAHIM B CONTACT : 7012749495 Home Pictures Contact : https://wa.me/919544275709 Sit out Living cum dining hall 3 Bedroom […]
Read story →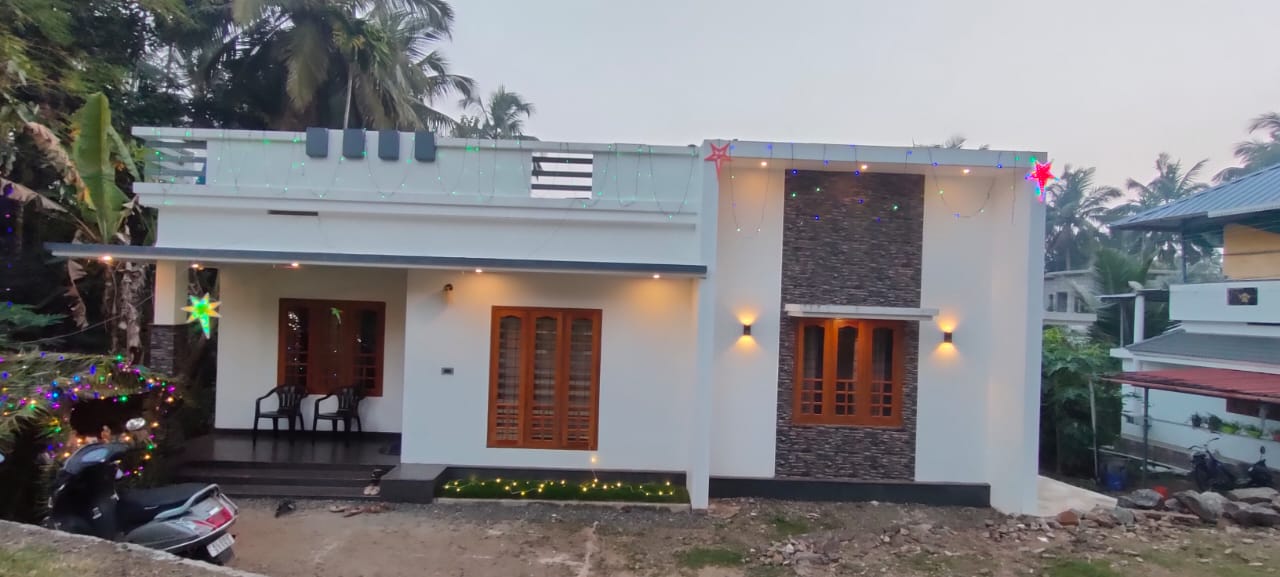
February 12, 2022 · 2 min read
Total Area : 1265 Square Feet Location : Pattikkad, Thrissur Plot : 7.5 Cent Owner : Joseph & Annies Budget : 20 Lacks Interial designed by Shahul Hameed- De spot interiors A beautiful house on a low budget. The 1265 square feet house has 3 bedrooms and an attached bathrooms for domestics. The small sit […]
Read story →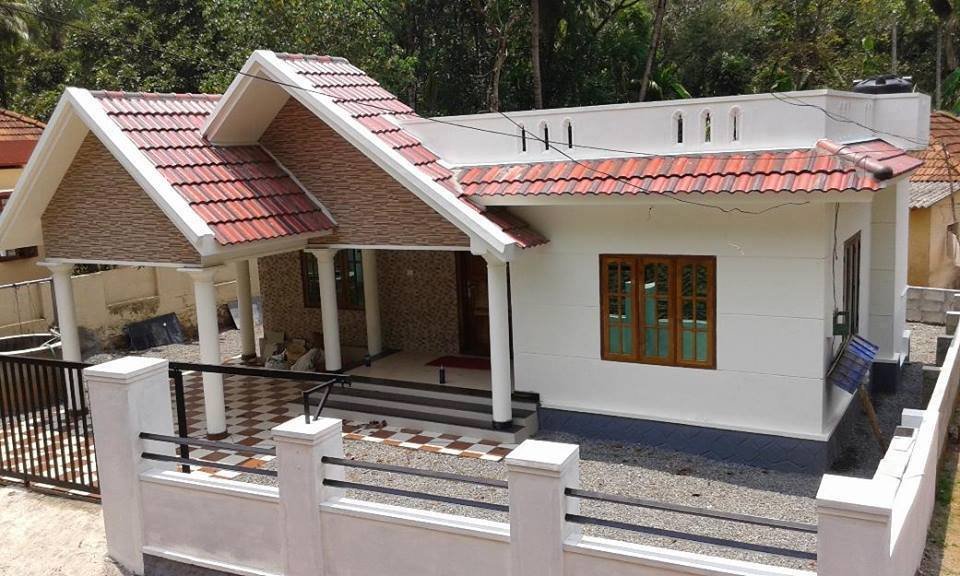
December 25, 2021 · 2 min read
Total Area : 1029 Square Feet Budget : 15 Lacks Car porch Sit out Living room Dining area 3 Bedroom 1 Attached bathroom 1 Common bathroom Kitchen Stair room A single storey Kerala house can’t get any better than this. It has an unusual blend of modern and traditional architecture. The top part of the […]
Read story →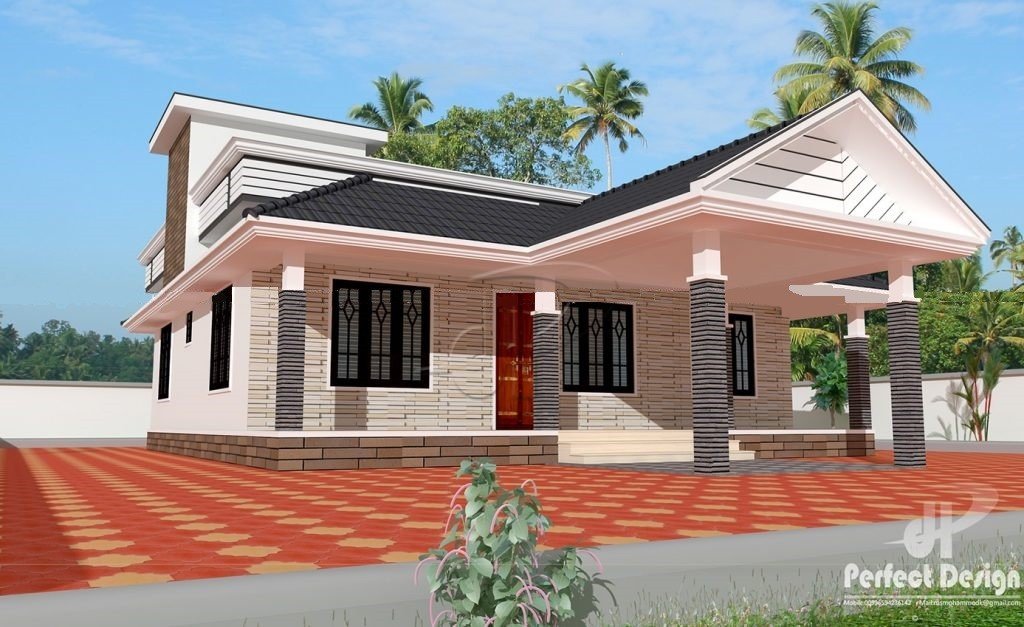
December 10, 2021 · 2 min read
Total Area : 1184 Square Feet Budget : 18 Lacks Car porch Sit out Living room Dining area 3 Bedroom 1 Attached bathroom 1 Common bathroom Kitchen Work area Stair room This single floor house is spread across an area of 1184 square feet. Grey colored wall tiles helps to get more attraction. This makes […]
Read story →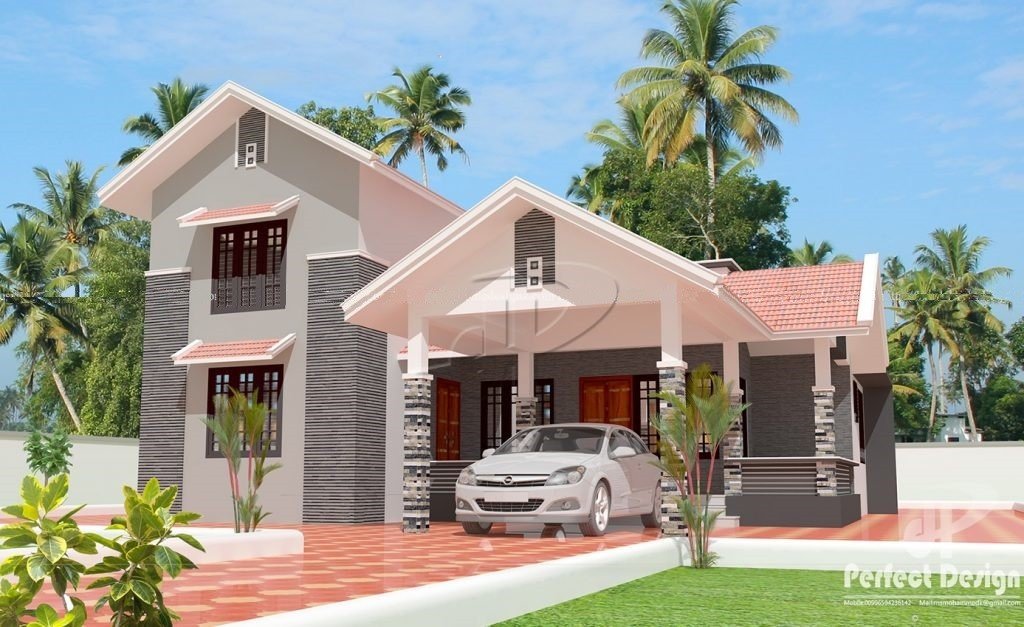
November 9, 2021 · 2 min read
Total Area : 1330 Square Feet Car porch Sit out Living room Courtyard Dining space 3 Bedroom 1 Attached bathroom 1 Common bathroom Kitchen Work area Store room Stair room Here comes an absolutely awesome Kerala house design which is at an area of 1330 square feet. The colonial and the traditional architectural styles are […]
Read story →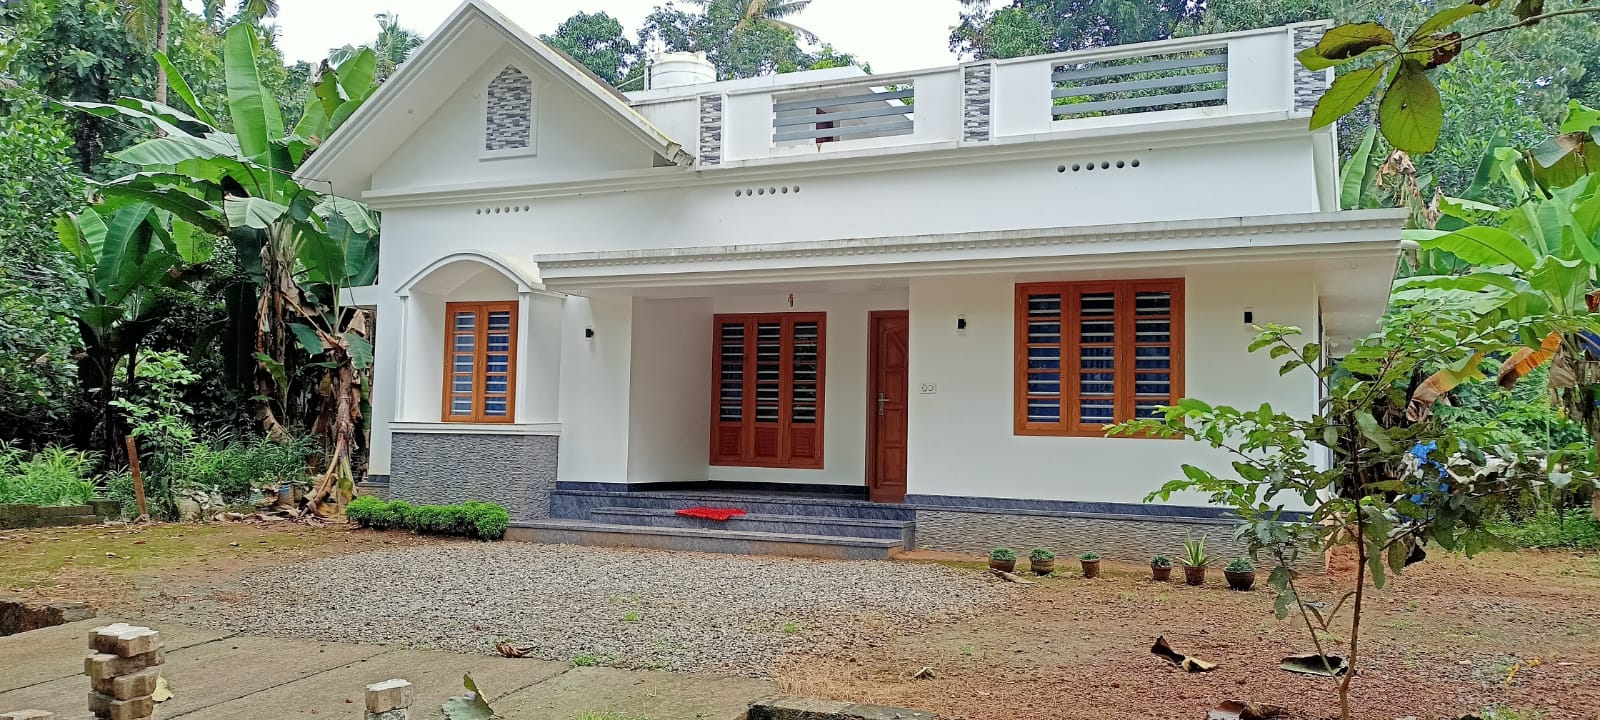
October 5, 2021 · 2 min read
Total Area ; 1084 Square Feet Budget ; 16 Lacks Sit out Living cum dining hall 3 Bedroom 1 Attached bathroom 2 Common bathroom Kitchen Work area Stair room Here comes an absolutely awesome Kerala house design which is at an area of 1084 square feet. This house has simple elevation, and white and grey […]
Read story →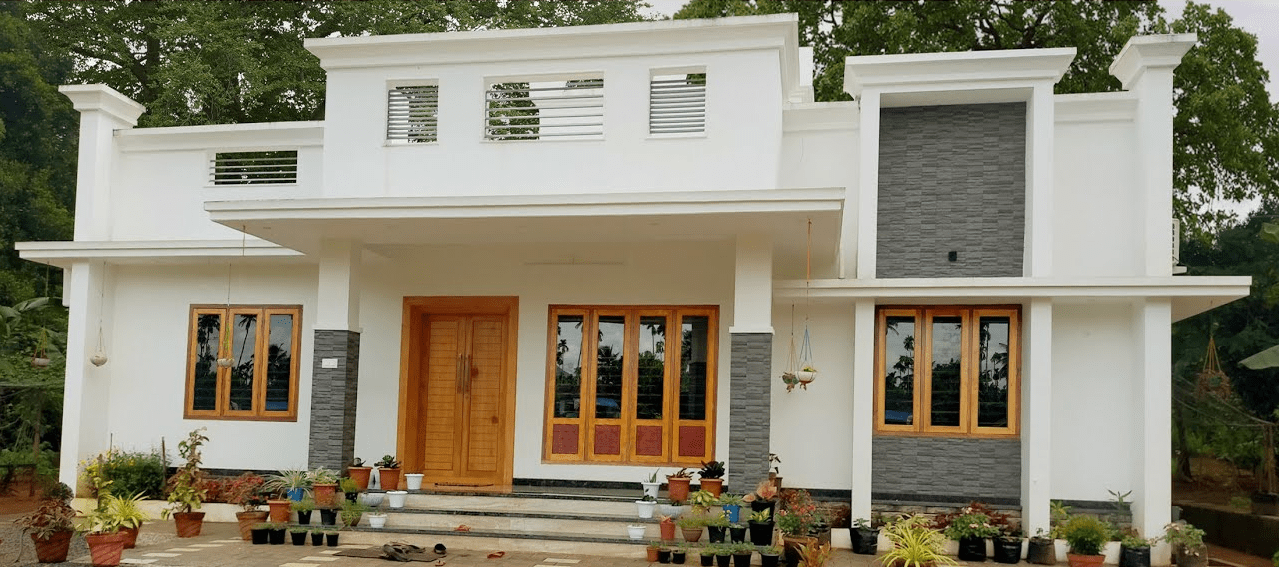
September 22, 2021 · 2 min read
Total Area : 1534 Square Feet Budget : 25 Lacks Designer : Jithu KJ Mob : 920 743 3957 Sit out Living hall Dining hall 3 Bedroom with attached bathroom 1 Common toilet Kitchen Work area Stair room Here comes an absolutely awesome Kerala house design which is at an area of 1534 square feet. […]
Read story →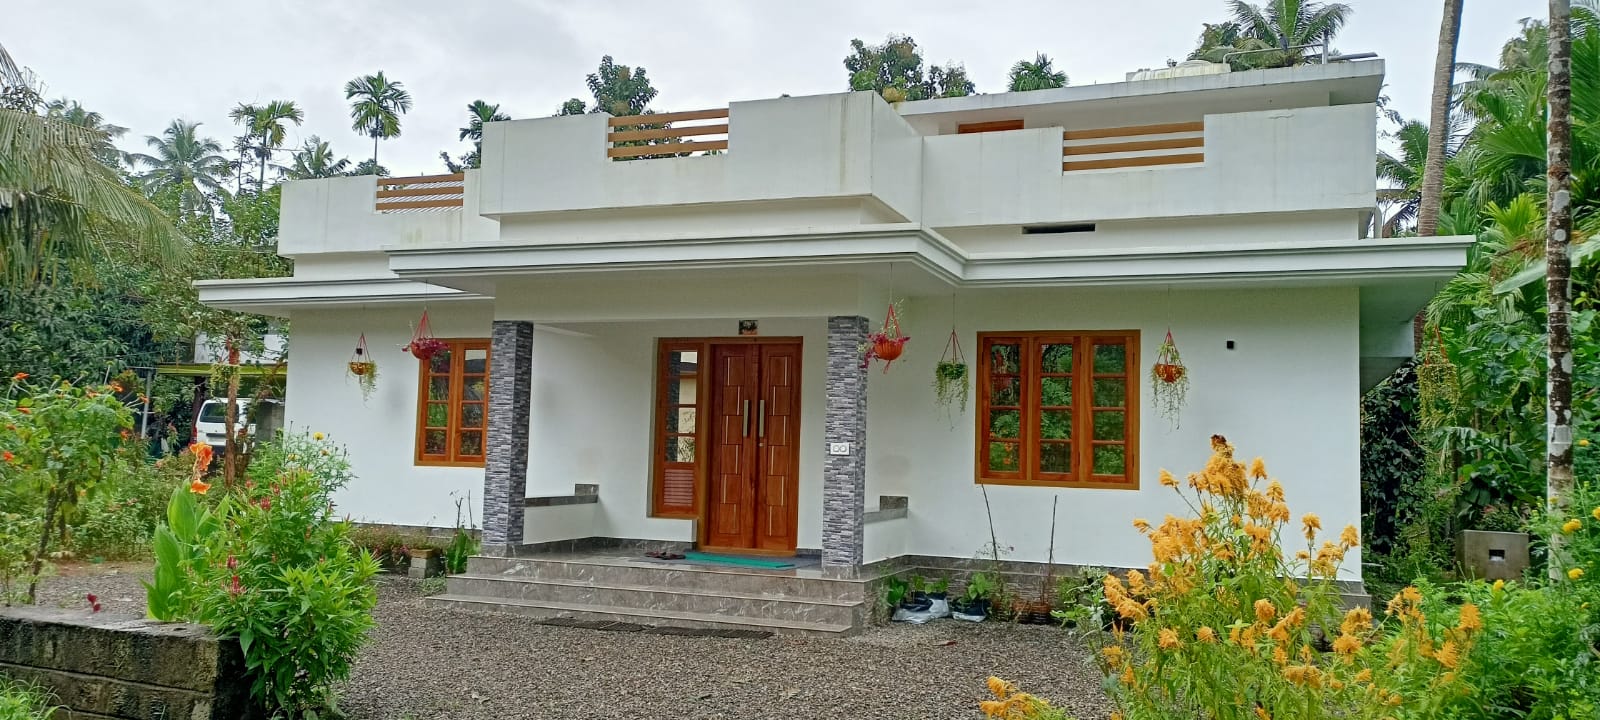
September 15, 2021 · 2 min read
Total Area : 1150 Square Feet Budget : 17 Lacks Sit out Living room Dining hall 3 Bedroom with attached bathroom 1 Common toilet Kitchen Work area Stair room There is really a need to promote the significance of low cost homes, as it helps people who go through extreme financial crises realize their dream […]
Read story →
September 5, 2021 · 2 min read
Total Area : 1100 Square Feet Budget : 13 Lacks It’s pretty easy to like a double storey house like this. There’s no sloping roof to be seen. Instead a flat roof decorates the house. The combination of colors make it look more attractive, yet the simplest architecture that deserves all the praise. The majority […]
Read story →
September 2, 2021 · 2 min read
Total Area : 1420 Square Feet Budget : 18 Lacks Sit out Living room Dining area 3 Bedroom 1 Attached bathroom 1 Common bathroom Kitchen Work area There is really a need to promote the significance of low-cost homes as it helps people who go through extreme financial crises realize their dream of building a […]
Read story →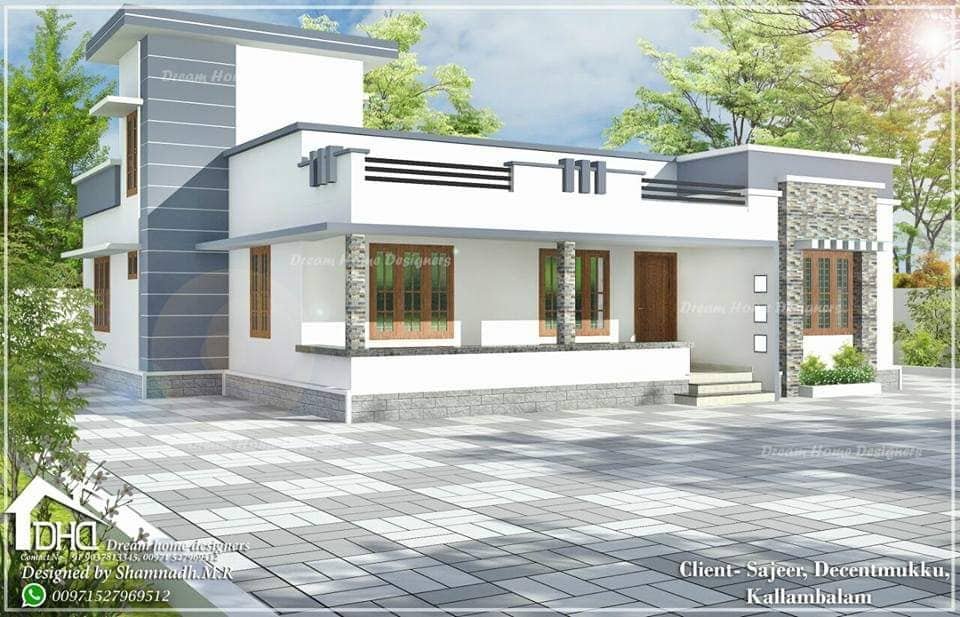
August 29, 2021 · 2 min read
Total Area : 1388 Square Feet Dream Home Designers Mob : 00971527969512 Sit out Living room Dining area 3 Bedroom 1 Attached bathroom 1 Common bathroom Kitchen Store room Work area Stair room This design look simple but consist of all modern facilities which is required for a family to lead a happy life. The […]
Read story →
August 24, 2021 · 2 min read
Total Area : 1026 Square Feet Budget : 15 Lacks Sit out Living room Dining area 3 Bedroom with attached bathroom Kitchen Store room There is really a need to promote the significance of low cost homes, as it helps people who go through extreme financial crises realize their dream of building a house of […]
Read story →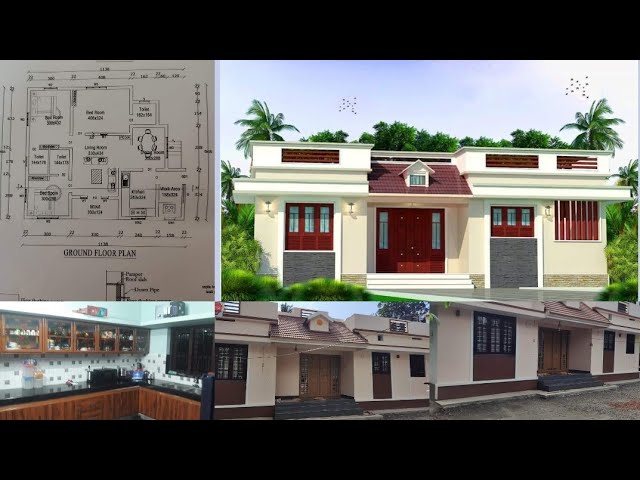
August 18, 2021 · 2 min read
Total Area : 1000 Square Feet Budget : 16 Lacks Sit out Living room Dining area 3 Bedroom with attached bathroom Kitchen Work area A beautiful house on low budget. The 1000 square feet house has 3 bedrooms and an attached bathroom for domestics. The small sit out with wall cladding’s is a striking feature […]
Read story →
July 25, 2021 · 2 min read
Total Area : 1100 Square Feet Budget : 16 Lacks Approximately Sit out Formal living room Family living area Dining space 3 Bedroom 2 Attached bathroom 1 Common bathroom Kitchen Stair room There is really a need to promote the significance of low cost homes as it helps people who go through extreme financial crises […]
Read story →