BROWSE STORIES
Tag: 3bhk house plan

October 3, 2020 · 1 min read
3 Bedroom House Budget : 10 Lacks Here comes an absolutely awesome kerala house design which is at an area of 1000 square feet. This house has simple elevation, and brown color painting on the pillar and wall above the sit out adds a perfect contrast to it. The house is well packed with a […]
Read story →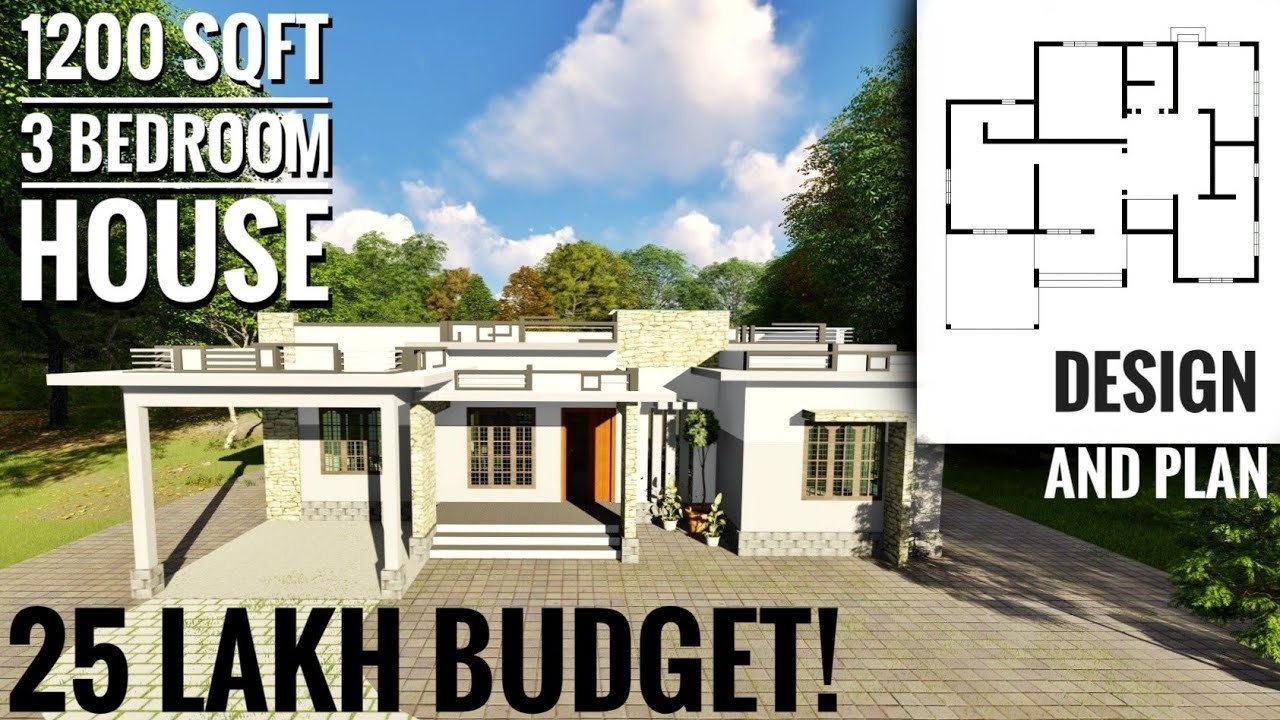
October 2, 2020 · 2 min read
Total Area : 1200 Square Feet Cost : 25 Lacks Car porch Sit out Living room Dining space Prayer area 3 Bedroom 2 Attached bathroom 1 Common bathroom Kitchen This single floor house is spread across an area of 1200 square feet. Grey colored wall tiles helps to get more attraction. This makes your first […]
Read story →
September 29, 2020 · 2 min read
Total Area : 1106 Square Feet Plot : 5 Cent Ground Floor : 810 Square Feet Sit out Foyer Living area Dining space 2 Bedroom with attached bathroom Kitchen Work area First Floor : 296 Square Feet Upper living area 1 Bedroom with attached bathroom Balcony Open terrace The elevation is striking. The colors scheme, […]
Read story →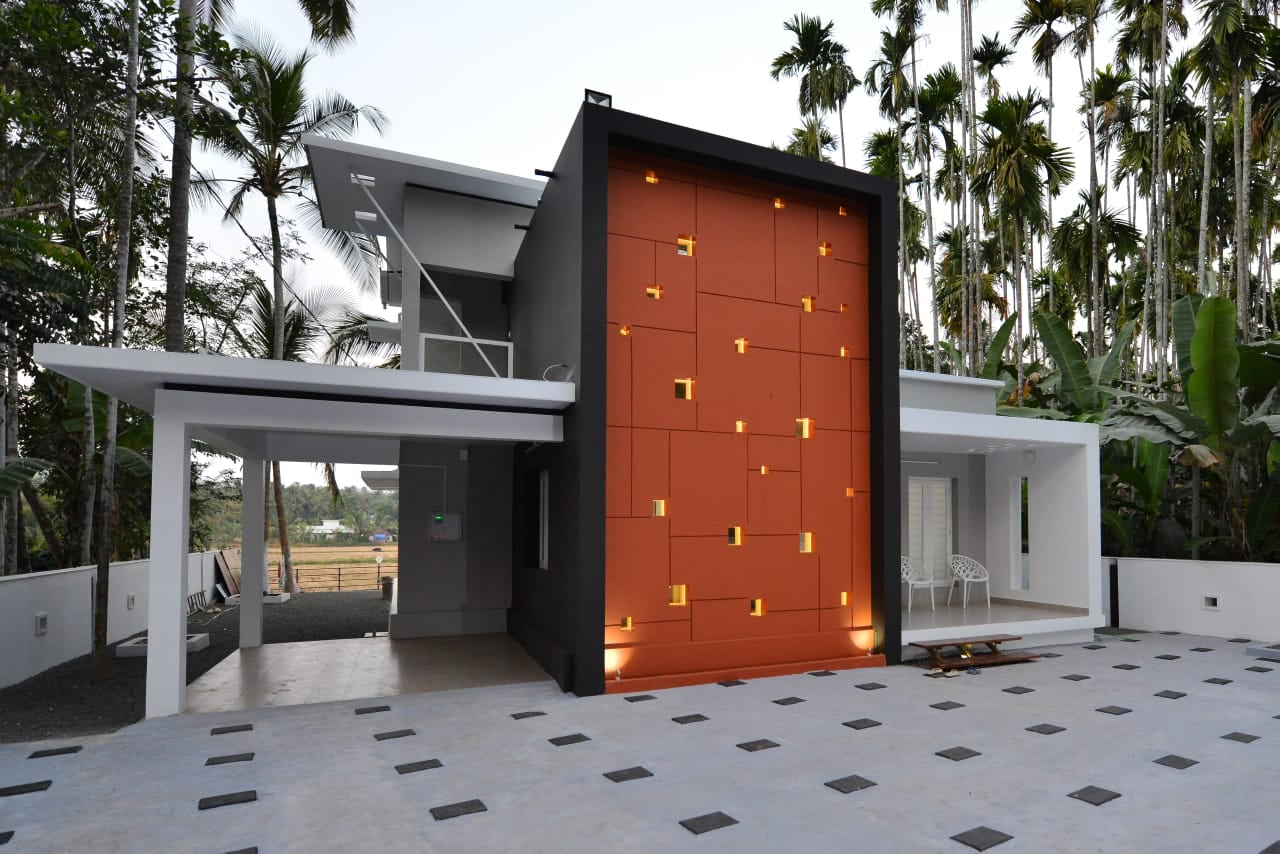
September 28, 2020 · 2 min read
Total Area : 1850 Square Feet Location : Cheruthuruthy, Thrissur Plot : 14 Cent Client : Salam P.A Design : Jithesh Gopal Stupa Architectural Studio, Wandoor, Malappuram Ground Floor : Car porch Sit out Living room Dining area 2 Bedroom with attached bathroom Kitchen Work area First Floor : Upper living hall 1 Bedroom with […]
Read story →
September 27, 2020 · 2 min read
Total Area : 2308 Square Feet Location : Calicut Plot : 6 Cent Concern Architects, Calicut Ground Floor : Car porch Sit out Living room Dining space 1 Bedroom with attached bathroom and dressing area Kitchen Work area Common bathroom First Floor : Upper living hall 3 Bedroom with attached bathroom Open Balcony Open terrace […]
Read story →
September 27, 2020 · 2 min read
Total Area : 1560 Square Feet Ground Floor : 1075 Square Feet Sit out Living hall Dining space 2 Bedroom with attached bathroom Kitchen Work area First Floor : 485 Square Feet Upper living hall 1 Bedroom with attached bathroom Balcony Open terrace The house with an area of 1560 square feet has been erected […]
Read story →
September 21, 2020 · 2 min read
Total Area : 1000 Square Feet Sit out Living room Dining area 3 Bedroom 2 Attached bathroom 1 Common bathroom Kitchen Work area Are you in search of a design that’s on a budget ? Here is a good modern house design for you. This 1000 square feet house stands in 5 cents as a […]
Read story →
September 21, 2020 · 2 min read
Total Area : 1000 Square Feet Car porch Sit out Living cum dining area Courtyard Kitchen Work area Stair room Having a well designed and nice house is the dream of every person but finding a suitable house design is a very tough task. We are presenting a Nalukettu Kerala traditional style and latest home […]
Read story →
September 21, 2020 · 2 min read
Total Area : 1096 Square Feet Plot : 5 Cent Cost : 15 Lacks Car porch Sit out Living room Dining space 3 Bedroom 1 Attached bathroom 1 Common bathroom Kitchen This single floor house is spread across an area of 1096 square feet. Red colored wall tiles helps to get more attraction. This makes […]
Read story →
September 19, 2020 · 2 min read
Total Area : 1797 Square Feet Cost : 23 Lacks Ground Floor : Car porch Sit out Living room Dining area 1 Bedroom with attached bathroom 1 Common bathroom Kitchen Work area First Floor : Upper passage 2 Bedroom 1 Common bathroom The creative design of this house looks unique in the mixed roof theme. […]
Read story →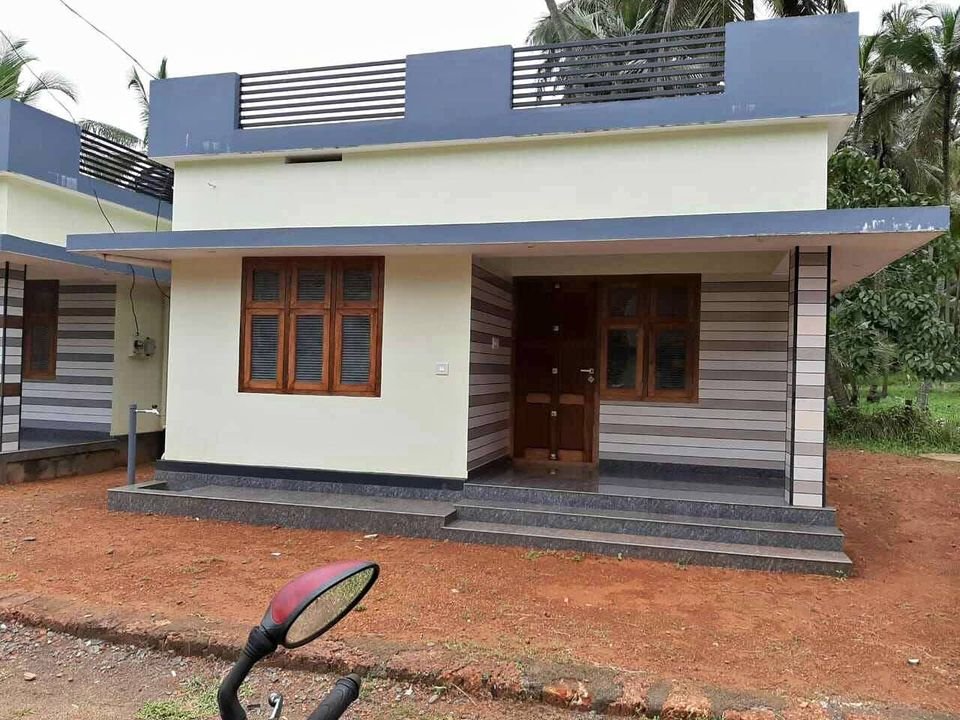
September 19, 2020 · 2 min read
Total Area : 882 Square Feet Sit out Living room Dining area 3 Bedroom 1 Common bathroom Kitchen You can easily and effortlessly live in style with a house like this. Some edges of certain wall embedded with different cladding Tiles. The architect has designed it in such a way that you’ll end up giving […]
Read story →
September 16, 2020 · 2 min read
Total Area : 1175 Square Feet Plot : 5 Cent Cost : 16 Lacks Sit out Living room Dining area 3 Bedroom 1 Attached bathroom 1 Common bathroom Kitchen Work area Whether you are trying to create a new house as per your want, then this house are going to be the simplest model for […]
Read story →
September 16, 2020 · 2 min read
Total Area : 1200 Square Feet Designer : Mohammedali Parachikkottill ID : https://www.facebook.com/groups/325782184550995/user/100027914720451/ Sit out Living room Dining area 3 Bedroom 2 Attached bathroom Kitchen Work area Are you in search of a design that’s on a budget ? Here is a good modern house design for you. This 1200 square feet house stands in […]
Read story →
September 13, 2020 · 2 min read
Total Area : 1050 Square Feet Sit out Prayer room Living room Dining area 3 Bedroom 1 Attached bathroom Kitchen A single storey Kerala house can’t get any better than this. It has an unusual blend of modern and traditional architecture. The top part of the flat roof is nearly invisible, yet the wall connecting […]
Read story →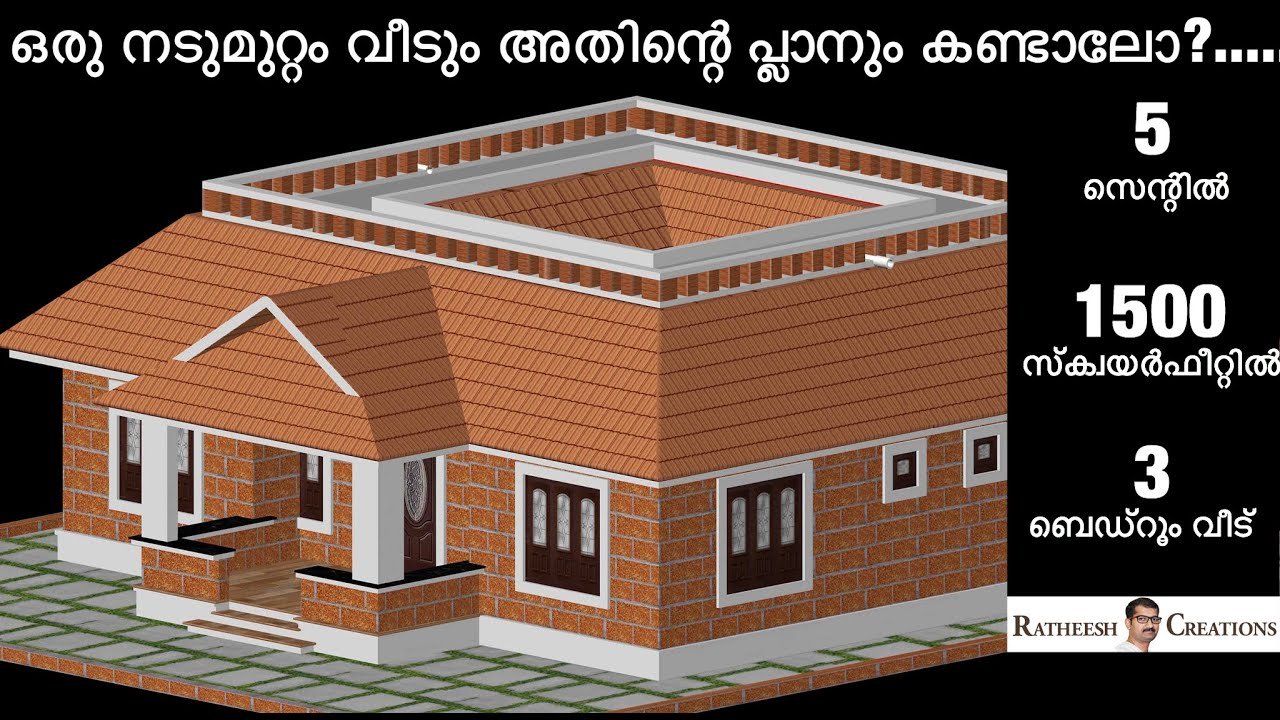
September 10, 2020 · 2 min read
Total Area : 1500 Square Feet Need Plot : 5 Cent Cost : 24 Lacks Approximately Sit out Living room Dining area Courtyard (Nadumuttam) 3 Bedroom 2 Attached bathroom 1 Common bathroom Kitchen Work area A single storey Kerala house can’t get any better than this. It has an unusual blend of modern and traditional […]
Read story →