BROWSE STORIES
Tag: 3bhk house plan

October 23, 2020 · 2 min read
Total Area : 1400 Square Feet Budget : 21 Lacks Approximately Sit out Living room Dining area 3 Bedroom 2 Attached bathroom 1 Common bathroom Kitchen Work area Stair room A single storey Kerala house can’t get any better than this. It has an unusual blend of modern and traditional architecture. The top part of […]
Read story →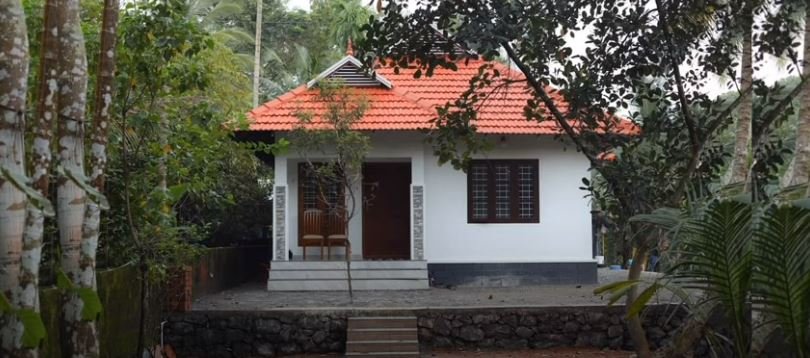
October 22, 2020 · 2 min read
Total Area : 896 Square Feet Budget : 16 Lacks with Furnishing 2 Sit out Living room Dining area 3 Bedroom 1 Attached bathroom 1 Common bathroom Kitchen If you are looking for traditional style home, you right here let’s have a look on this modern Kerala house design at an area of 869 square […]
Read story →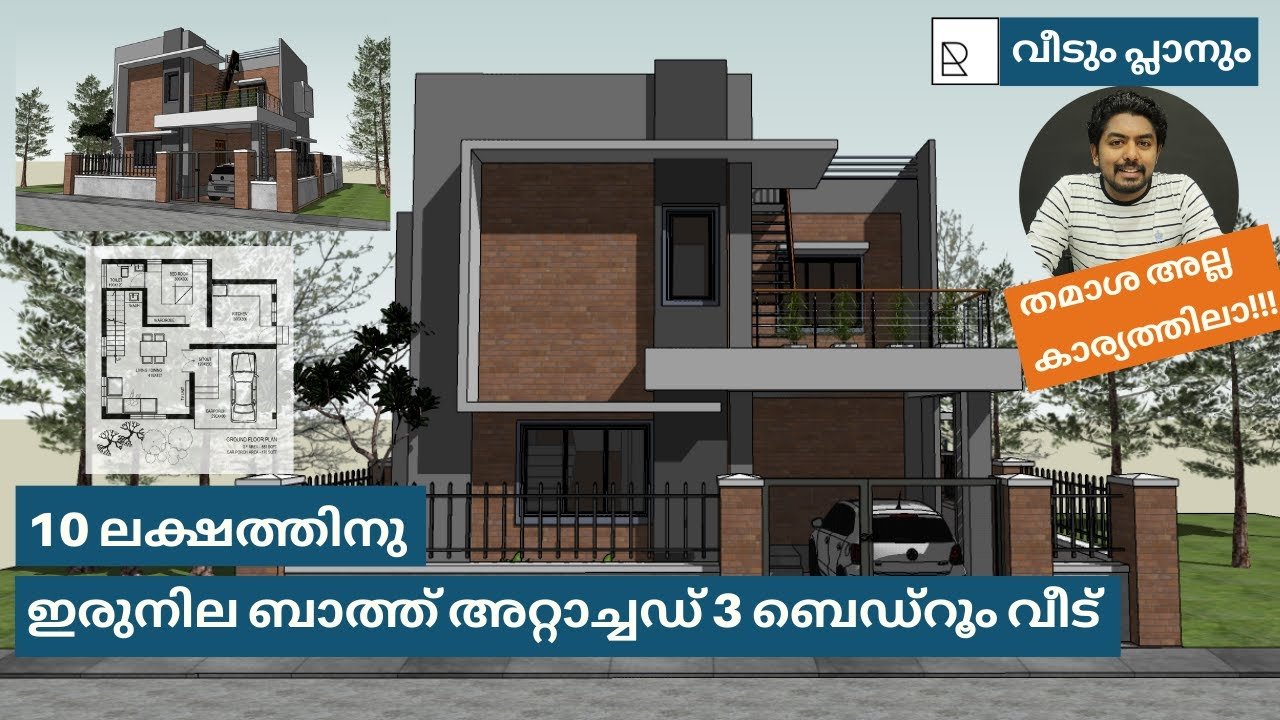
October 22, 2020 · 2 min read
Total Area : 1036 Square Feet Budget : 10 Lacks Ground Floor : 557 Square Feet Car porch : 178 Square Feet Sit out Living cum dining area 1 Bedroom with attached bathroom Kitchen First Floor : 479 Square Feet Small upper living hall 2 Bedroom with attached bathroom Open balcony You want unique ? […]
Read story →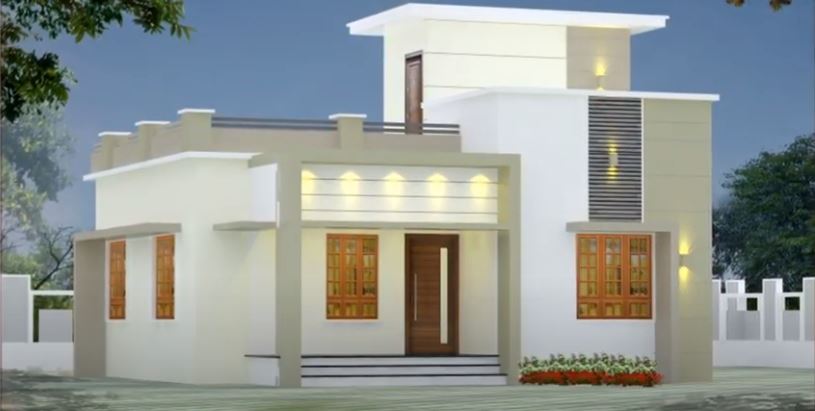
October 19, 2020 · 2 min read
Total Area : 1005 Square Feet Sit out Living room Dining area 3 Bedroom 1 Attached bathroom 1 Common bathroom Kitchen Store room Are you in search of a design that’s on a budget ? Here is a good modern house design for you. This 1005 square feet house stands in 5 cents as a […]
Read story →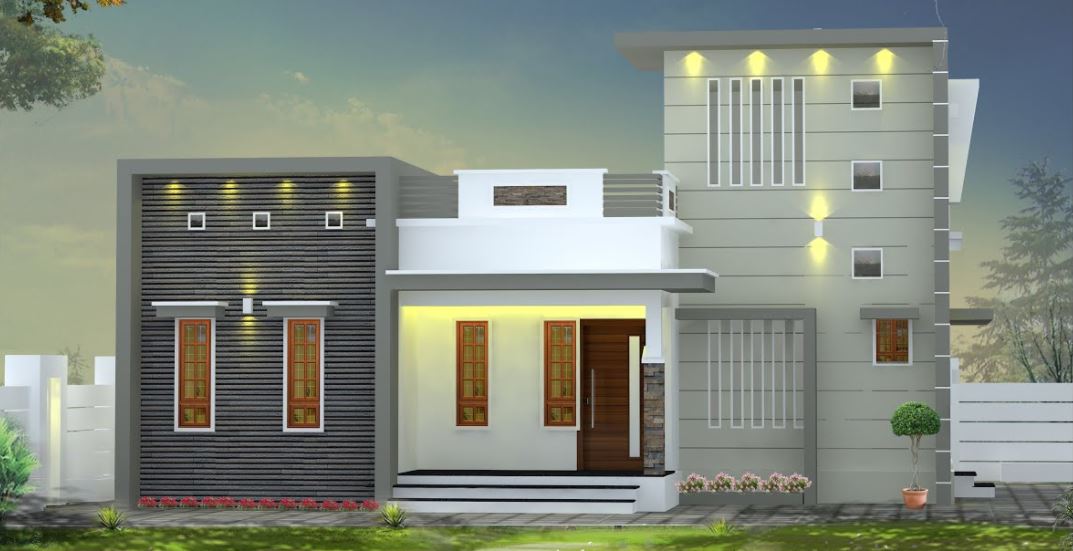
October 19, 2020 · 2 min read
Total Area : 1000 Square Feet Sit out Living room Dining area 3 Bedroom 2 Attached bathroom 1 Common bathroom Kitchen Work area Whether you are trying to create a new house as per your want, then this house are going to be the simplest model for you. The overall view gives the building a […]
Read story →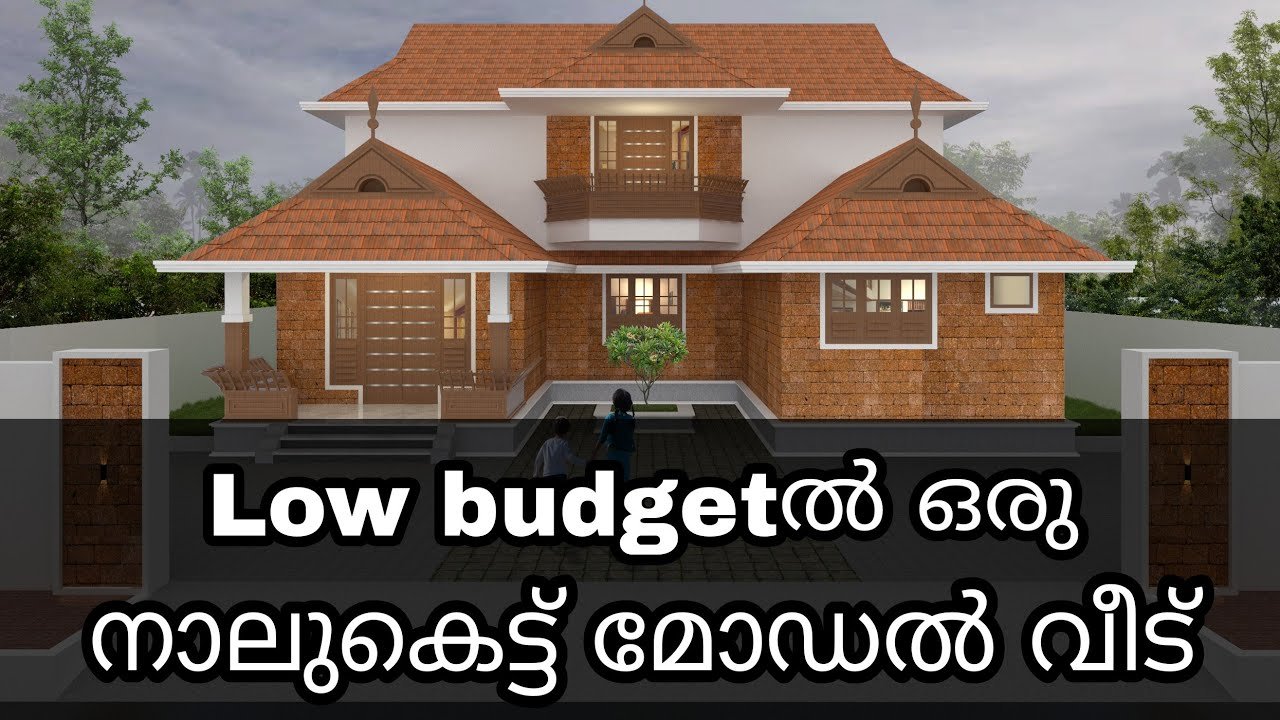
October 17, 2020 · 2 min read
Total Area : 1919 Square Feet Designer : Jithu. K.J Mob : 920 743 3957 Ground Floor : 1153 Square Feet Sit out Drawing room Dining area Varandha 1 Bedroom with attached bathroom 1 Common bathroom Kitchen Work area First Floor : 766 Square Feet Upper varandha 2 Bedroom with attached bathroom Balcony Here comes […]
Read story →
October 17, 2020 · 2 min read
Total Area : 1619 Square Feet Location : Manjakkad, Shornur, Palakkad Plot : 10 Cent Owner : Mr. Sunesh Design : B.P Saleem Bee Pee’s Designs Cheruthuruthy, Thirssur Mob : 9847155166, 8086667667 bpsaleem1@gmail.com Ground Floor : 1171 Square Feet Sit out Living room Dining area 2 Bedroom with attached bathroom 1 Common bathroom Kitchen Work […]
Read story →
October 13, 2020 · 2 min read
Total Area : 1302 Square Feet Sit out Living room Dining area 3 Bedroom with attached bathroom Kitchen Work area Stair room Whether you are trying to create a new house as per your want, then this house are going to be the simplest model for you. The overall view gives the building a touch […]
Read story →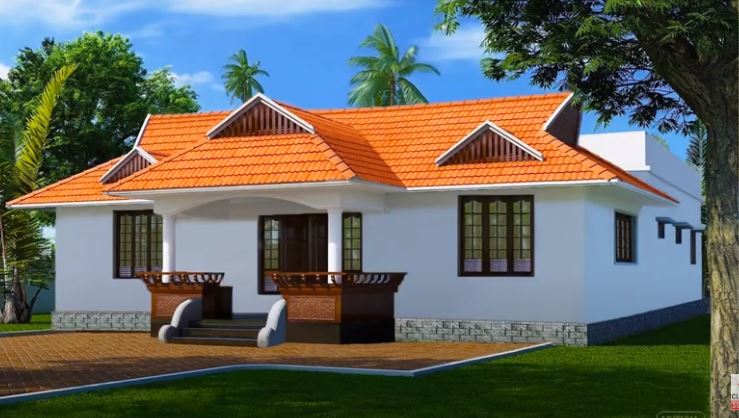
October 11, 2020 · 2 min read
Total Area : 984 Square Feet Sit out Living room Dining area 3 Bedroom 2 Attached bathroom 1 Common bathroom Kitchen Work area A single storey Kerala house can’t get any better than this. It has an unusual blend if modern and traditional architecture. The top part of the flat roof is nearly invisible, yet […]
Read story →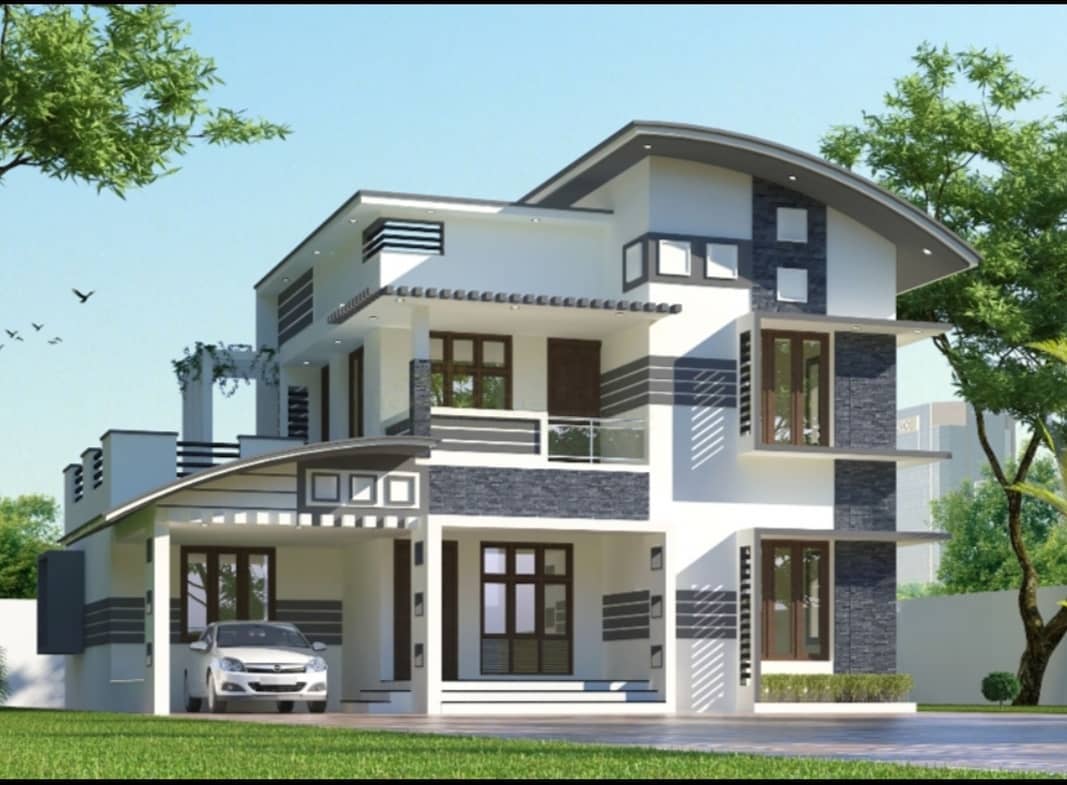
October 10, 2020 · 2 min read
Total Area : 2056 Square Feet Budget : 38.5 Lacks Ground Floor : 1354 Square Feet Car porch Sit out Prayer room Living room Courtyard Dining space 2 Bedroom with attached bathroom Kitchen Work area First Floor : 702 Square Feet Upper living area 1 Bedroom with attached bathroom and dressing area Study room Balcony […]
Read story →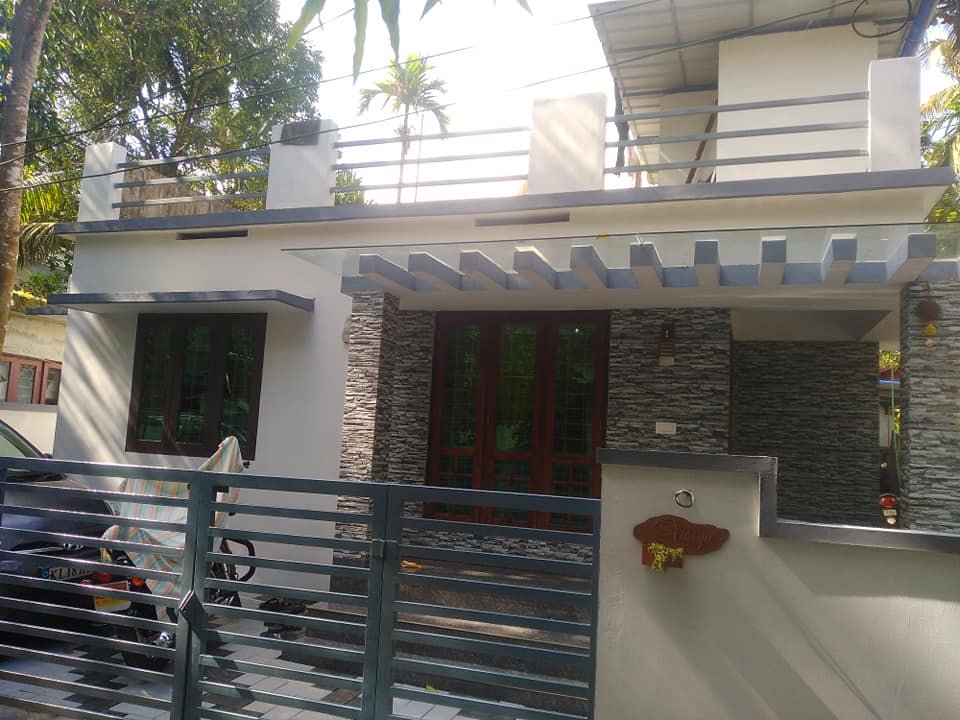
October 9, 2020 · 2 min read
Total Area : 720 Square Feet Owner : Vineesh Ramachandran Plot : 3 Cent Budget : 12 Lacks Completion of Year : 2018 Sit out Living room Dining hall 3 Bedroom 1 Attached bathroom 1 Common bathroom Kitchen Stair room Here comes an absolutely awesome Kerala house design which is at an area of 720 […]
Read story →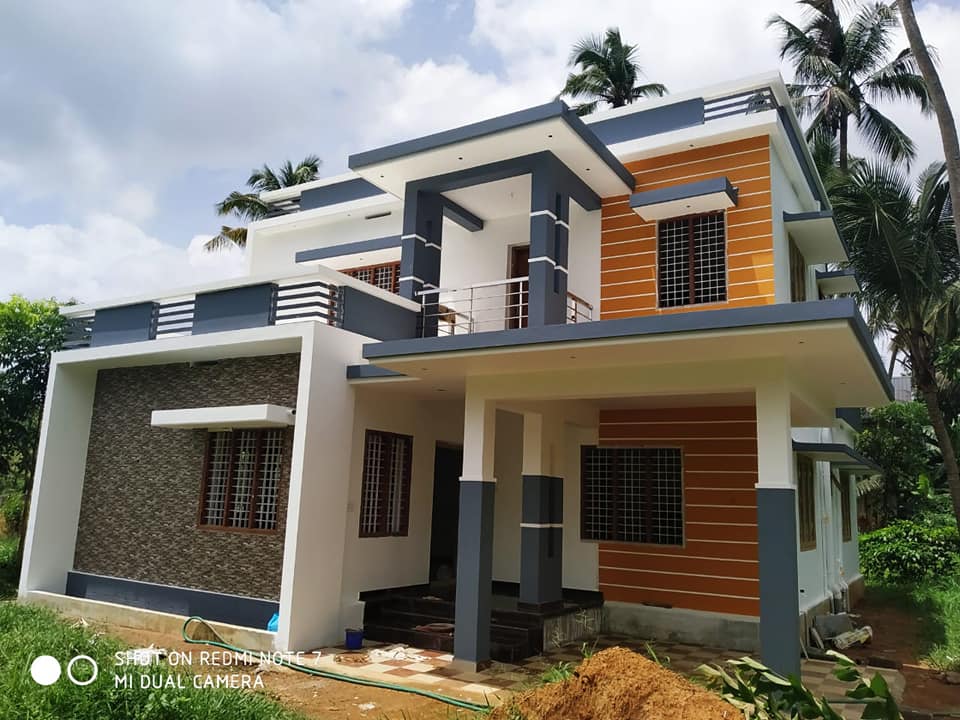
October 9, 2020 · 2 min read
Total Area : 1650 Square Feet Location : Thrissur Ground Floor : Car porch Sit out Living cum dining area 2 Bedroom with attached bathroom 1 Common bathroom Kitchen Work area First Floor : Upper living area 1 Bedroom with attached bathroom Balcony Open terrace Here are the details and aspects of a beautiful 1650 […]
Read story →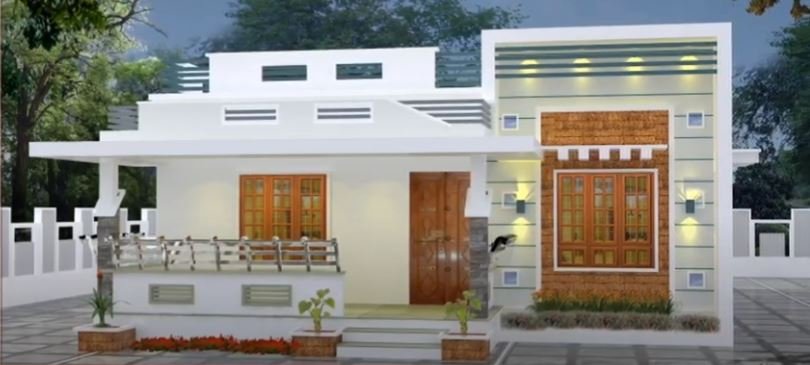
October 8, 2020 · 2 min read
Total Area : 1176 Square Feet Sit out Living room Prayer area Dining space 3 Bedroom 1 Attached bathroom 1 Common bathroom Kitchen Work area This single floor house is spread across an area of 1176 square feet. Grey colored paintings designs helps to get more attraction. This makes your first impression last longer with […]
Read story →
October 6, 2020 · 2 min read
Total Area : 1620 Square Feet Location : Vegara, Malappuram Plot : 18 Cent Budget : 19 Lacks Owner : Premkumar Mangalasseri Designer : Ravishankar Hilite Constructions Pvt Ltd Kakkad, Malappuram Ground Floor : Car porch Sit out Living cum dining area 2 Bedroom with attached bathroom Kitchen Work area First Floor : Hall or […]
Read story →
October 4, 2020 · 2 min read
Total Area : 935 Square Feet Plot : 3 Cent Budget : 13 Lacks D ARC Designs Our service.. Call/whatsap.9633433425. Ground Floor : 680 Square Feet Sit out Living cum dining hall 2 Bedroom 1 Attached bathroom 1 Common bathroom Kitchen First Floor : 255 Square Feet Upper passage area 1 Bedroom Balcony Open terrace […]
Read story →