BROWSE STORIES
Tag: 4 bedroom home
March 5, 2022 · 2 min read
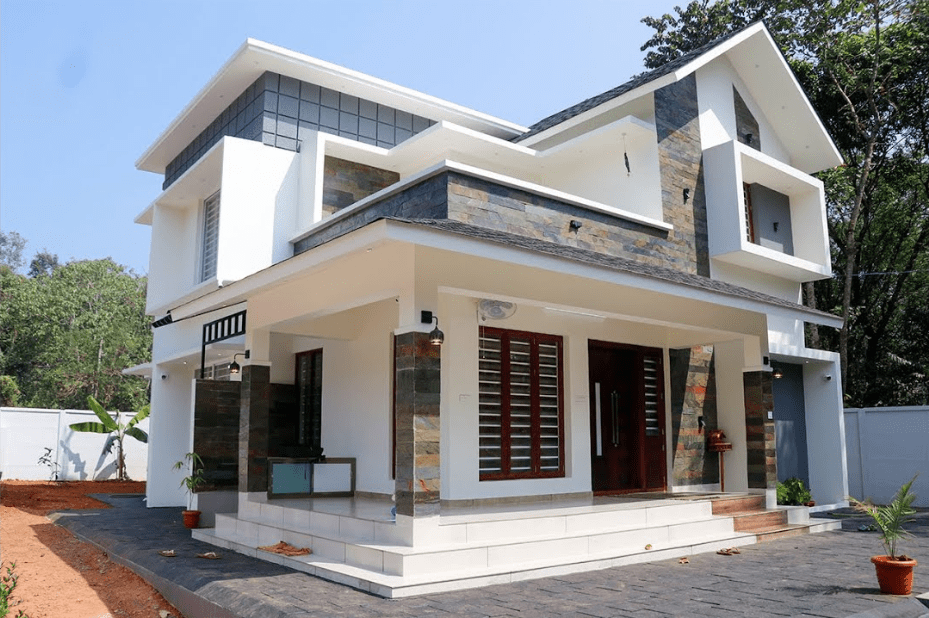
Total Area : 1701 Square Feet Location : Manissery, Palakkad Plot : 15 Cent Client : Jayabal, Malu Budget : 51 Lacks Designer : BP Saleem BEEPEES Designs Cheruthuruthi, Thrissur Mob : 9847155166 Ground Floor : 1061 Square Feet Sit out Living room Dining space 2 Bedroom with attached bathroom Kitchen Work area First Floor […]
Read story →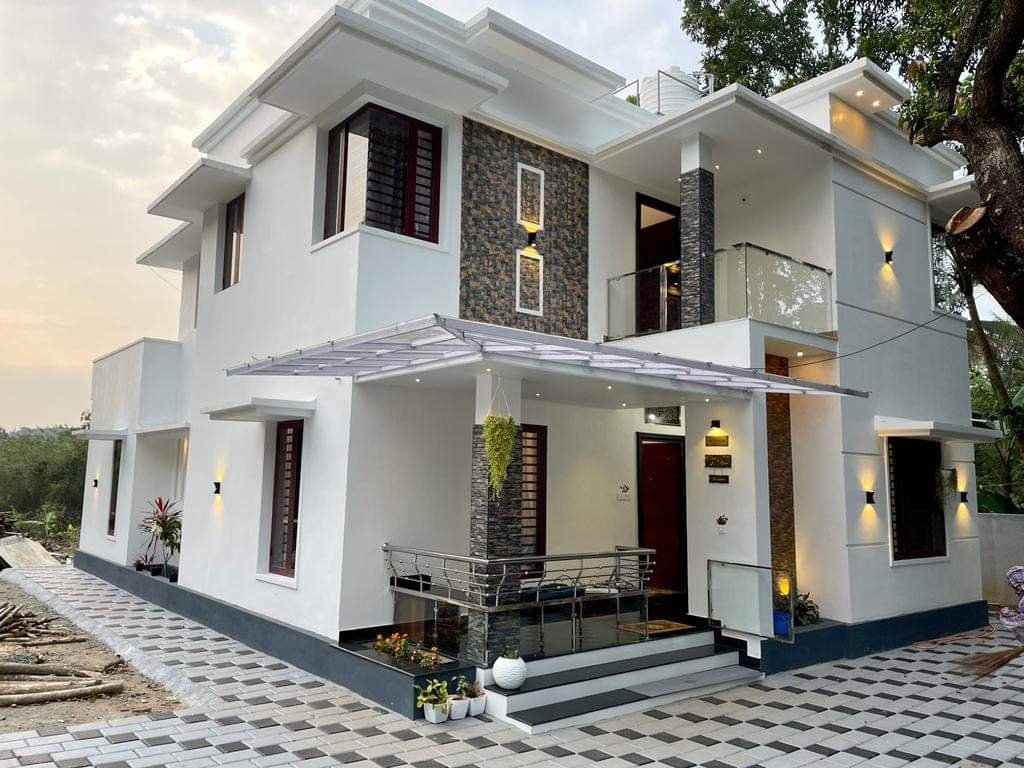
January 30, 2022 · 2 min read
Total Area : 1818 Square Feet Location : Parakkad, Chelakkara, Thrissur Plot : 4 Cent Client : Shanavas & Shahina Chandran Builders Designer : Subish Chandran Architects & Engineers Wadakanchery, Thrissur Mob : +91 81569 89896 Ground Floor : 1119 Square Feet Sit out Living room Dining area 2 Bedroom with attached bathroom 1 Common […]
Read story →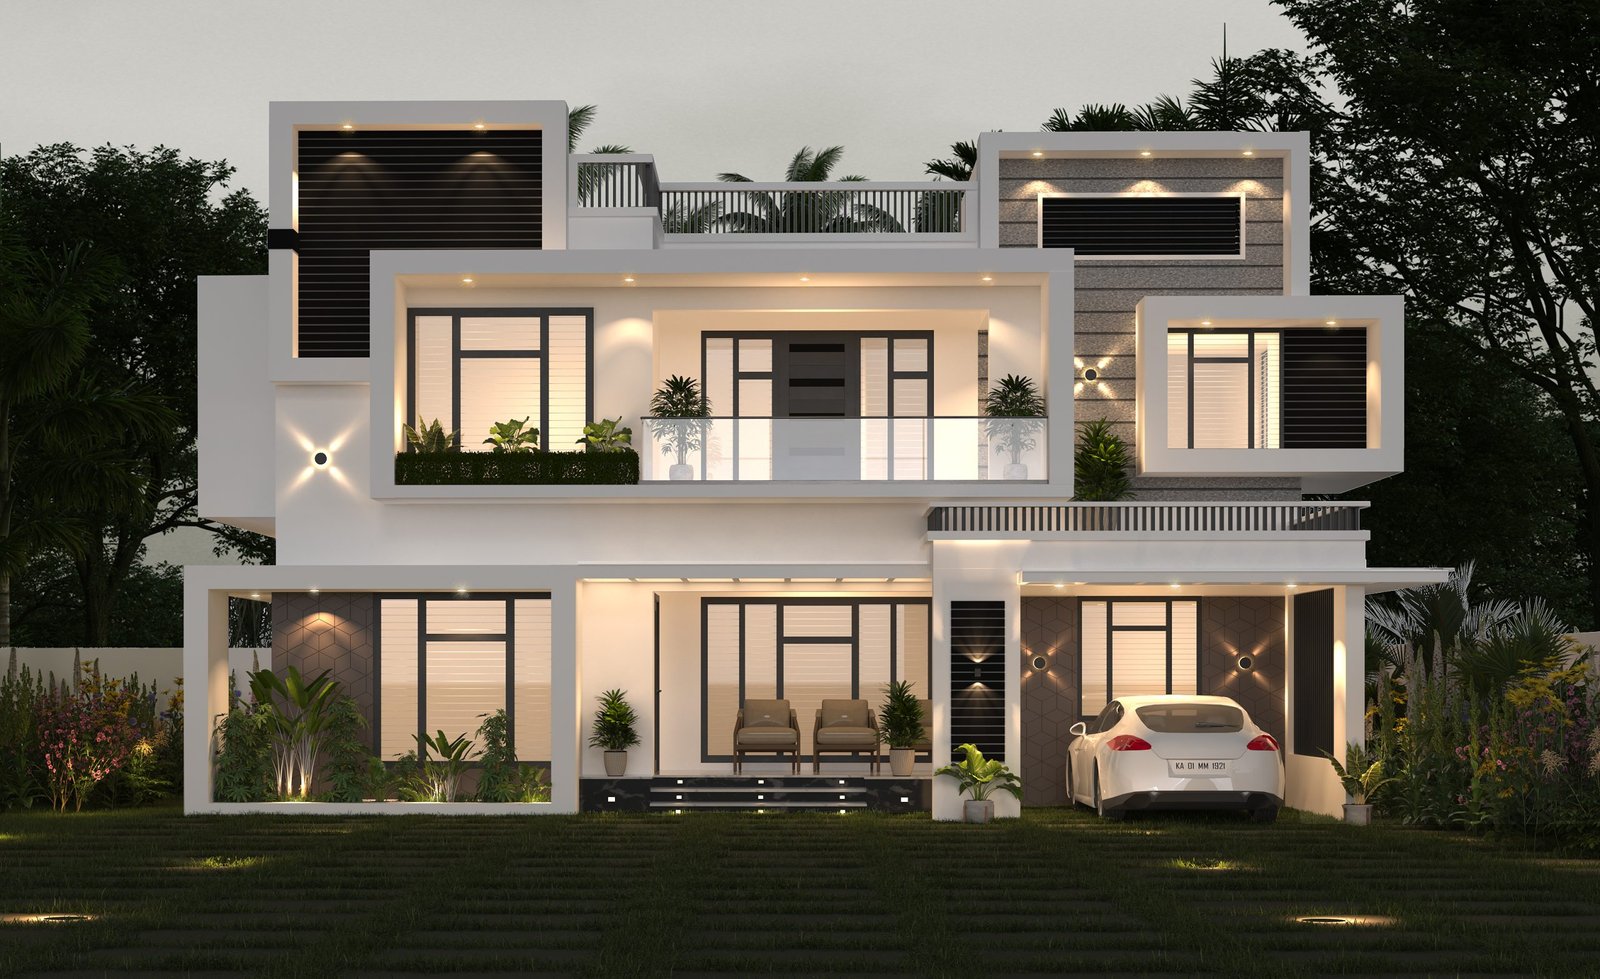
November 30, 2021 · 2 min read
Total Area : 2300 Square Feet Location : Tamilnadu Client : Sjana & Shihab Designer : Faisal Pulikkal Mob & What Sapp : +91 99468 65731 Ground Floor : Sit out Living room Dining space 2 Bedroom 1 Attached bathroom 1 Common bathroom Kitchen Work area First Floor : Upper living hall 2 Bedroom with […]
Read story →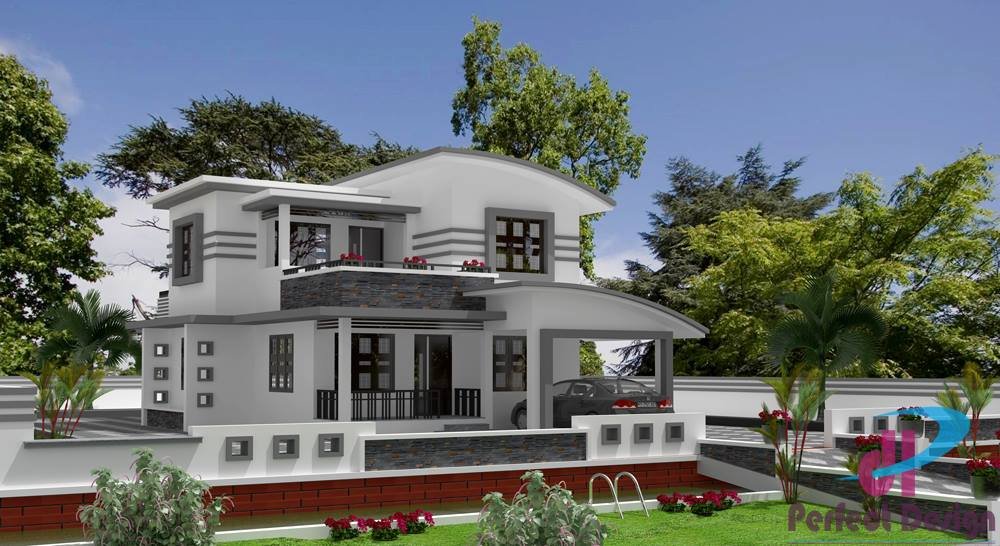
October 17, 2021 · 2 min read
Total Area : 1500 Square Feet Ground Floor : Car porch Sit out Living room Dining space 2 Bedroom 1 Attached bathroom 1 Common bathroom Kitchen First Floor : Upper living hall 1 Bedroom 1 Common bathroom Balcony Open terrace This is a luxurious contemporary style design. The beautifully done landscaping enhances the splendid charm […]
Read story →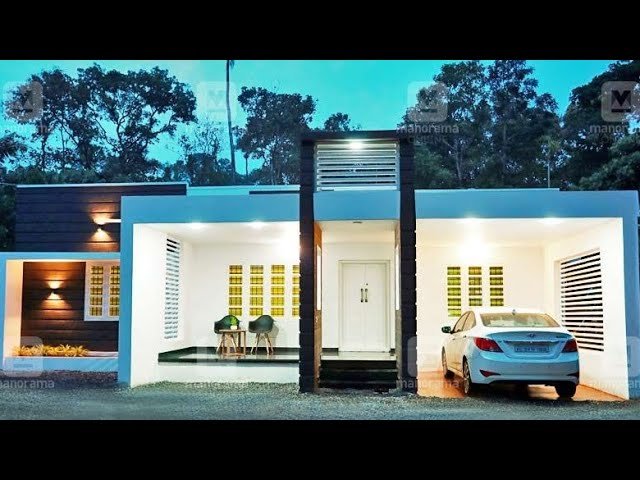
September 27, 2021 · 2 min read
Total Area : 1500 Square Feet Car porch Sit out Living room Dining area 4 Bedroom 2 Attached bathroom 1 Common bathroom Kitchen Here comes an absolutely awesome Kerala house design which is at an area of 1500 square feet. This house has simple elevation, and stone cladding in black color on the wall above […]
Read story →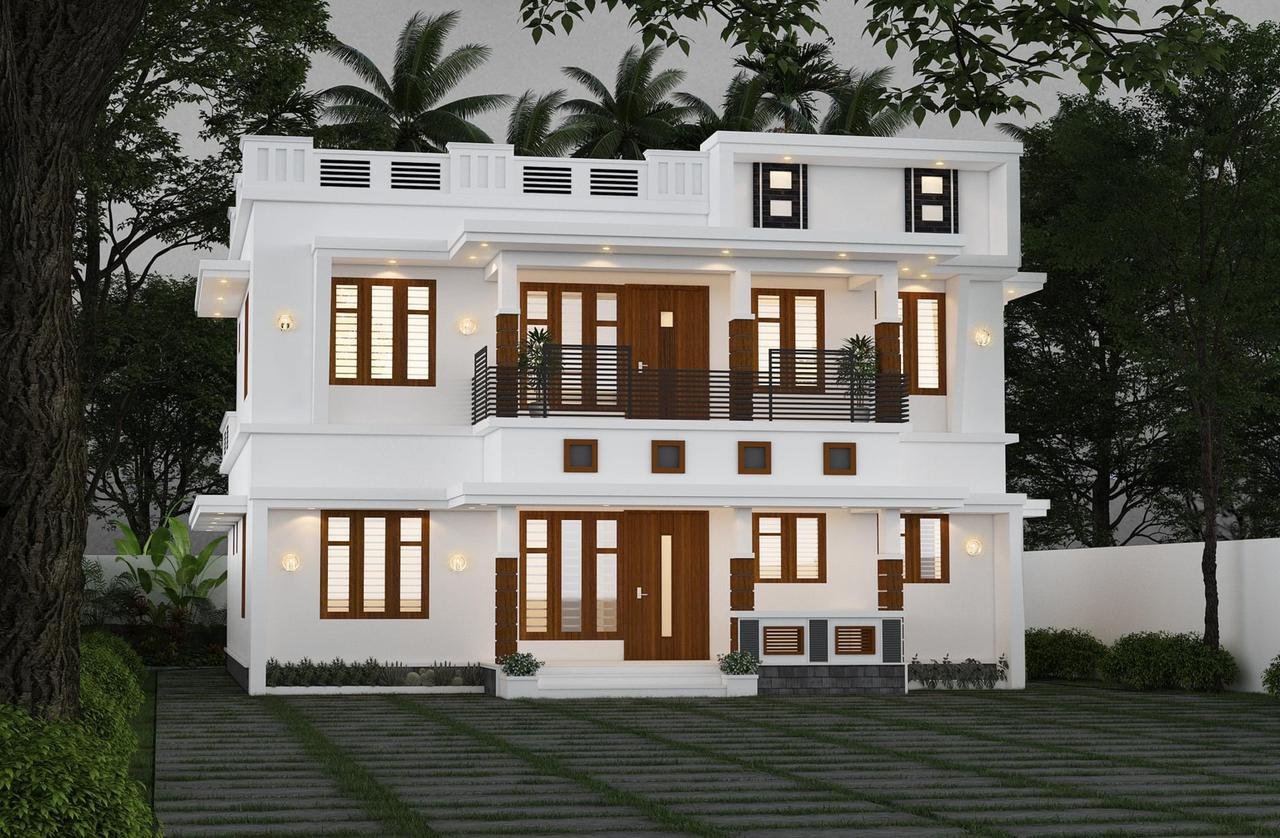
August 29, 2021 · 2 min read
Total Area : 2012 Square Feet Client : Arya & Sandeep Designer : Faisal Pulikkal Mob & What Sapp : +91 99468 65731 Ground Floor : 1162 Square Feet Sit out Formal living room Family living area Dining space 2 Bedroom with attached bathroom Kitchen 1 Common toilet First Floor : 850 Square Feet Upper […]
Read story →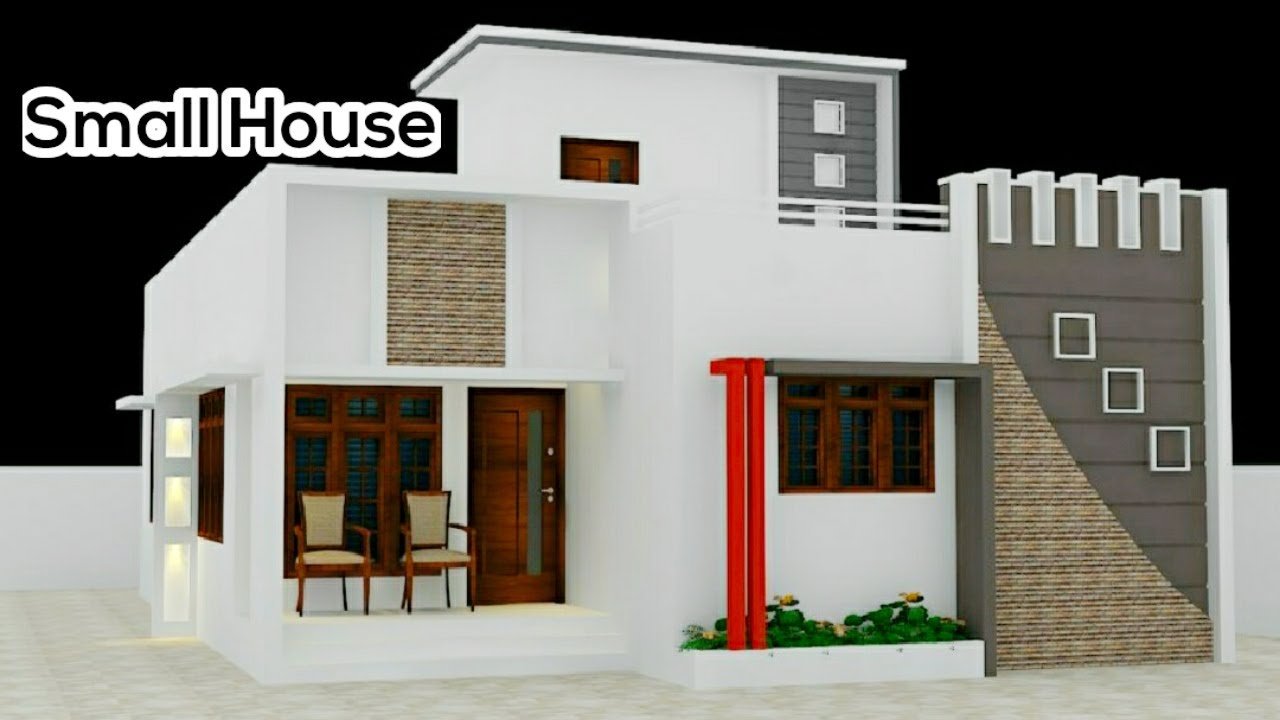
July 18, 2021 · 2 min read
Total Area : 1300 Square Feet Ground Floor : Sit out Living room Dining area 2 Bedroom with attached bathroom 1 Common bathroom Kitchen Work area First Floor : Small upper passage 2 Bedroom with attached bathroom Open terrace Everyone wants to make their home outstanding. The box design and the extended structure from the […]
Read story →
June 23, 2021 · 2 min read
Total Area : 1517 Square Feet Sit out Living room Dining space 4 Bedroom 2 Attached bathroom 1 Common bathroom Kitchen Work area If you are looking for stylish home, you right here let’s have a look on this modern Kerala, North Indian house design at an area of 1517 square feet. The contemporary box […]
Read story →
June 15, 2021 · 2 min read
Total Area : 1650 Square Feet Ground Floor : Car porch Sit out Living room Dining area 2 Bedroom with attached bathroom Kitchen Work area First Floor : Upper passage 2 Bedroom 1 Common bathroom Balcony Open terrace The creative design of this house looks unique in the mixed roof theme. The design of the […]
Read story →
June 8, 2021 · 2 min read
Total Area : 1784 Square Feet Location : Trivandrum Client : Vaishakhan “Build Your Dream Home With A.K.Y Designs” Mob,whatsApp :91 88 39 04 97 Mail : akydesigns201@gmail.com Ground Floor : Sit out Living hall Dining area 2 Bedroom with attached bathroom Kitchen Work area First Floor : Upper living area 1 Bedroom with attached […]
Read story →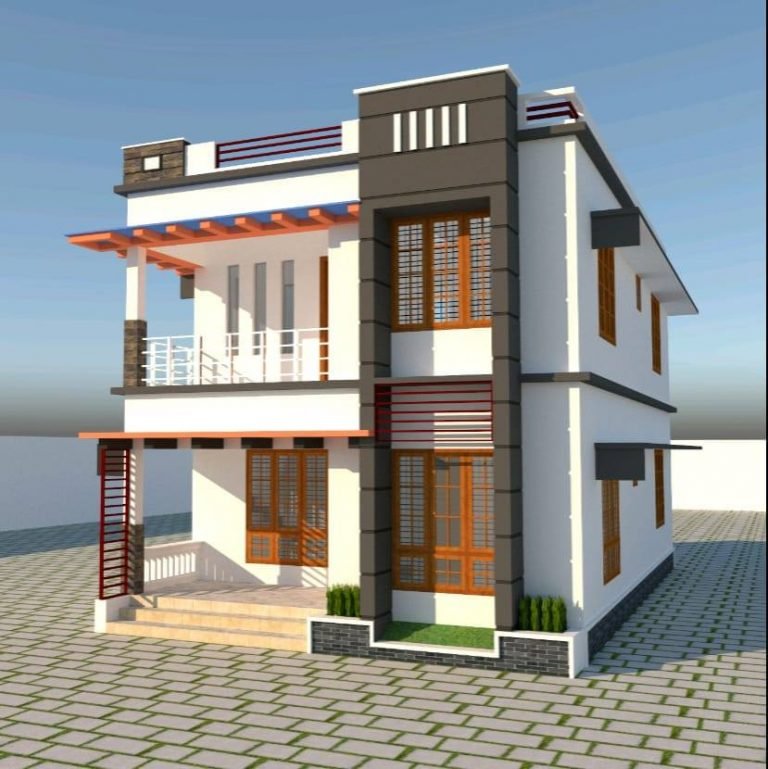
June 4, 2021 · 2 min read
Total Area : 1610 Square Feet Ground Floor : 840 Square Feet Sit out Living room Dining area 1 Bedroom with attached bathroom 1 Common toilet Kitchen Work area First Floor : 770 Square Feet Upper living area 3 Bedroom 1 Attached bathroom 1 Common bathroom Balcony Open terrace You want unique ? Then you […]
Read story →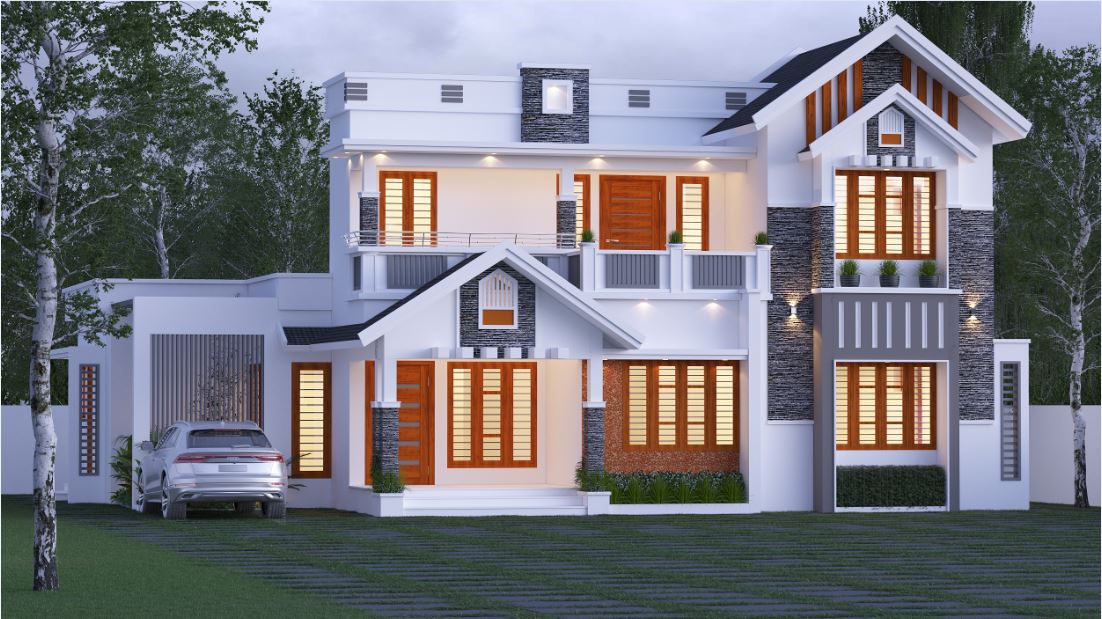
May 25, 2021 · 2 min read
Total Area : 2487 Square Feet Client : Shyju Kuruvila Designer : Faisal Pulikkal Mob & What Sapp : +91 99468 65731 Ground Floor : 1560 Square Feet Car porch Sit out Foyer Formal Living room Family living area Dining space 2 Bedroom with attached bathroom Kitchen Work area Store room First Floor : 927 […]
Read story →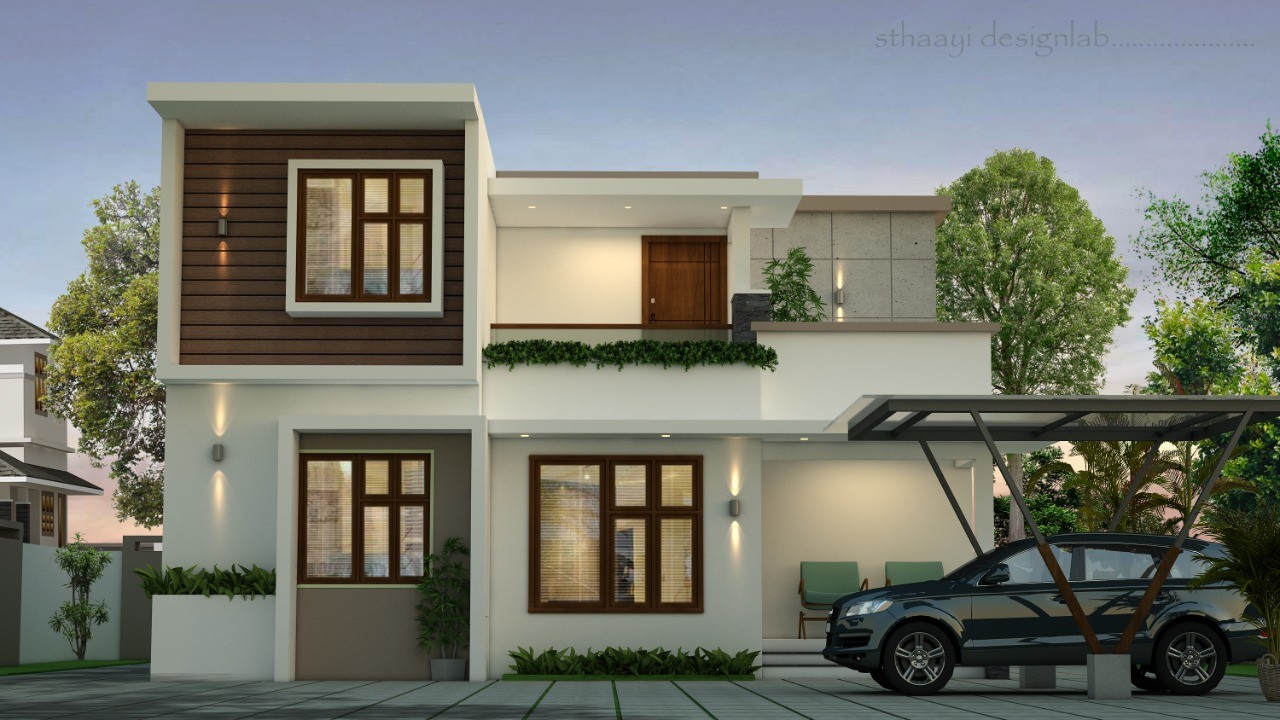
May 23, 2021 · 2 min read
Total Area : 1660 Square Feet Client : Rishal N Location : Cherukulam, Claicut Plot : 4 Cent Budget : 25.73 Lacks STHAAYI DESIGN LAB Calicut near hi-lite city palazhi Petrol bunk opposite Mob : +919037215767 / +91 8686695353 Ground Floor : Sit out Formal living room Family living area Dining space 2 Bedroom with […]
Read story →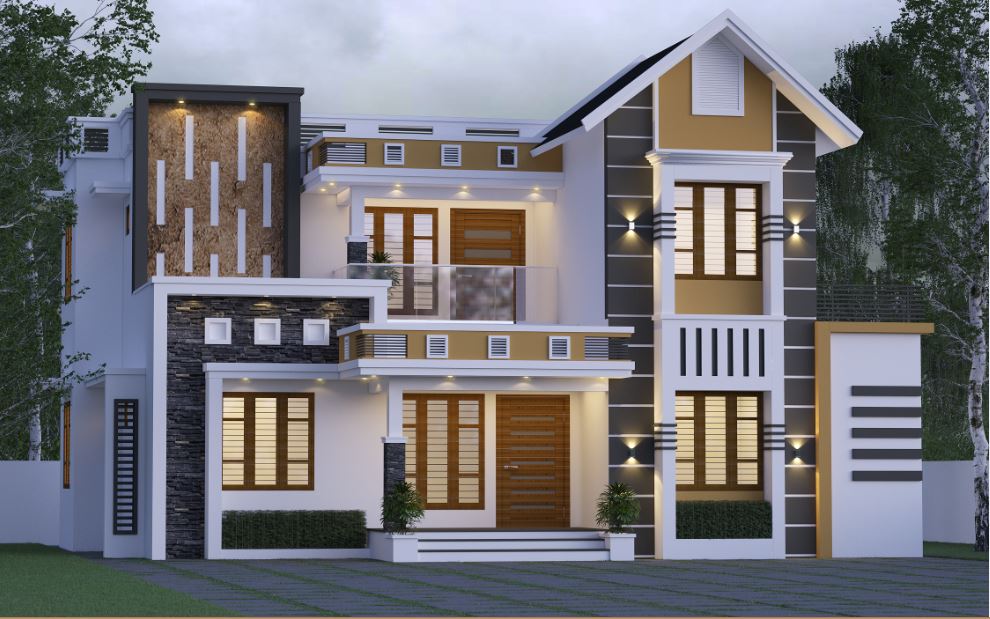
May 21, 2021 · 2 min read
Total Area : 1800 Square Feet Client : Noufal Designer : Faisal Pulikkal Mob & What Sapp : +91 99468 65731 Ground Floor : 1008 Square Feet Sit out Living room Dining area 2 Bedroom with attached bathroom 1 Common bathroom Kitchen Work area First Floor : 792 Square Feet Upper living area 2 Bedroom […]
Read story →
January 24, 2020 · 1 min read
Total Area : 2900 Square Feet Location : Thrikkaripur Client : Jamshiya Afsal The elegant 2900 square feet house built on a 10 cent plot is a beautiful structure where the classic colonial architecture merges with chic contemporary style. The roof is sloping type, and the cream and grey hue is a highlighting feature of […]
Read story →