BROWSE STORIES
Tag: 4 bedroom home

November 14, 2019 · 2 min read
Total Area : 3400 Square Feet Plot : 15 cent This is well thought-out-elevation and plan of a beautiful kerala house. Contemporary style has been given to the elevation with stone cladding. The interior of the house has a living area, dining area, kitchen and four bedrooms. The front door opens to a large hall […]
Read story →
November 11, 2019 · 1 min read
Total Area : 2034 Square Feet Cost : 39 Lacks Courtesy : Innovative Builders & Designers Pvt Ltd Hardly any other type of architecture is timeless and modern as the flat roof house. It is therefore no wonder that they are experiencing a full blown com-back in architectural trend. You can even redesign the flat […]
Read story →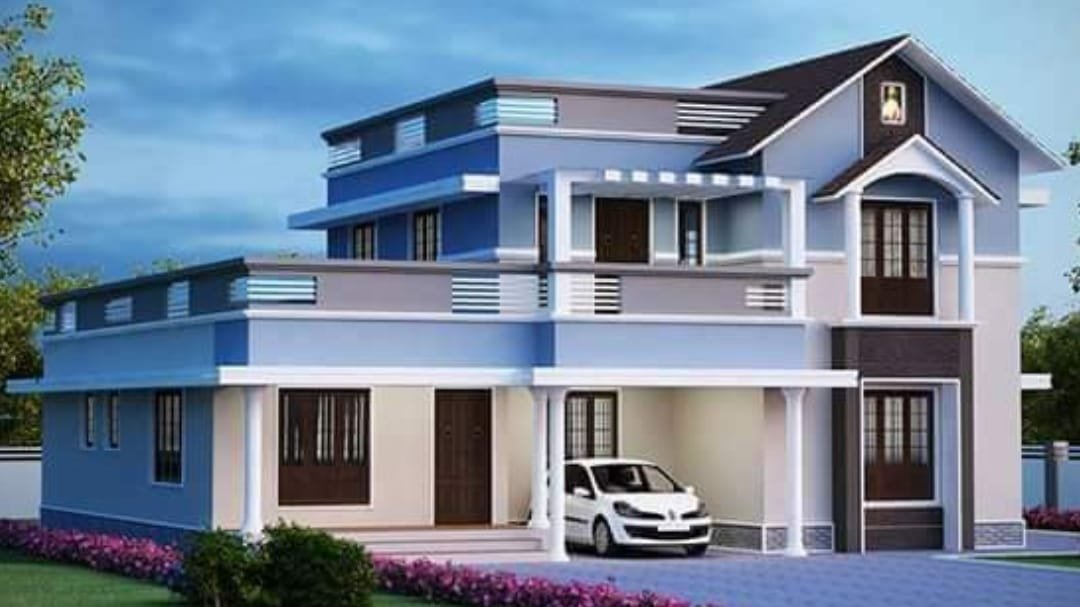
November 11, 2019 · 2 min read
Total Area : 2400 Square Feet It’s pretty easy to like a double storey house like this. There’s slope and flat roof to be seen. Instead a flat roof decorates the house. The combination of colors make it look more attractive, yet the simplest architecture that deserves all the praise. The majority of roof top, […]
Read story →
October 4, 2019 · 2 min read
Total Area : 3873 Square Feet Location : Aranattukara, Thrissur Designer : Mujeeb Rhman Yousef Ground Floor : Car porch Sit out Foyer Living room Family living area Dining hall 2 Bedroom with attached bathroom and dressing area Kitchen Work area Utility 2 Common bathroom Servant room Store room First Floor : Upper living area […]
Read story →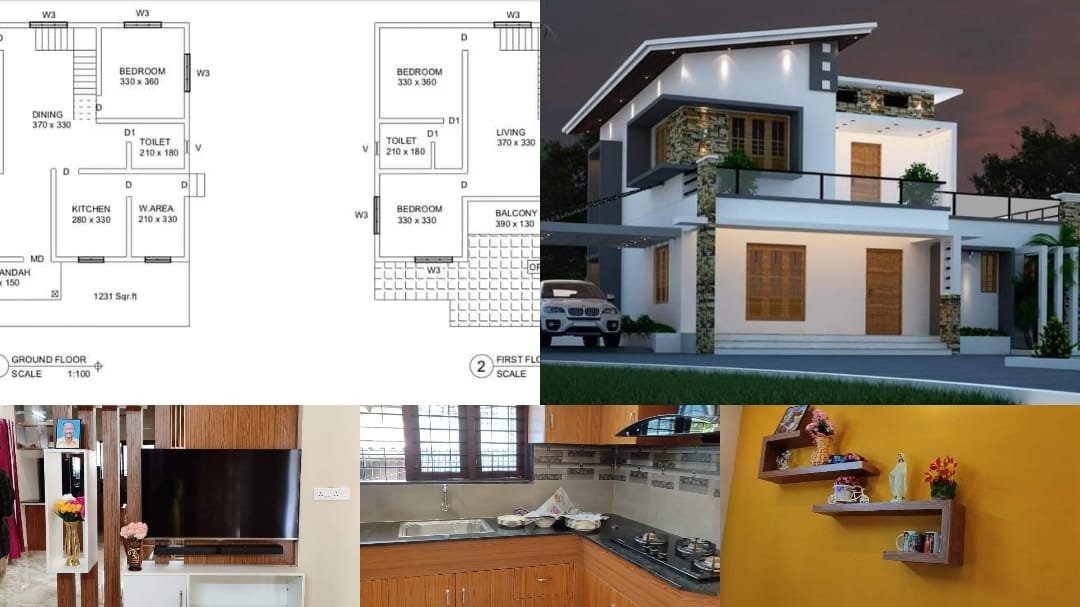
September 8, 2019 · 2 min read
Total Area : 1961 Square Feet Designer : Sajith Kumar Ground Floor : 1231 Square Feet Sit out Living room Dining hall 2 Bedroom 1 Attached bathroom 1 Common bathroom Kitchen Work area First Floor : 730 Square Feet Upper living area 2 Bedroom 1 Attached bathroom Balcony Open terrace The elegant 1961 square feet […]
Read story →