BROWSE STORIES
Tag: 4 bedroom house plan
June 4, 2023 · 2 min read
The best contemporary house designs in Kerala have gained immense popularity in recent years for their modern aesthetics, and contemporary elements. Mr. Jayakrishnan and Mrs. Rajani have a plot of land measuring 11 cents in Kerala. And they plan to construct a house with a total area of 2250 square feet. At the same time […]
Read story →
May 30, 2023 · 2 min read
Nisar’s modern contemporary house design in Tirur, Malappuram, Kerala, has been grabbing attention for its unique elevation. Ground floor Details car porch sit out living are dining space kitchen with working space two bedroom with attached bathroom facility first floor upper living two bed room with attached bathroom facility balcony,open terrace Nisar’s new contemporary house […]
Read story →
September 29, 2021 · 2 min read
Total Area : 1550 Square Feet Ground Floor : 1100 Square Feet Sit out Living area Dining space 3 Bedroom 2 Attached bathroom Kitchen Work area First Floor : 450 Square Feet Upper living hall 1 Bedroom with attached bathroom Balcony Open terrace The elevation is striking. The color scheme, stunning. A mix of the […]
Read story →
May 22, 2021 · 2 min read
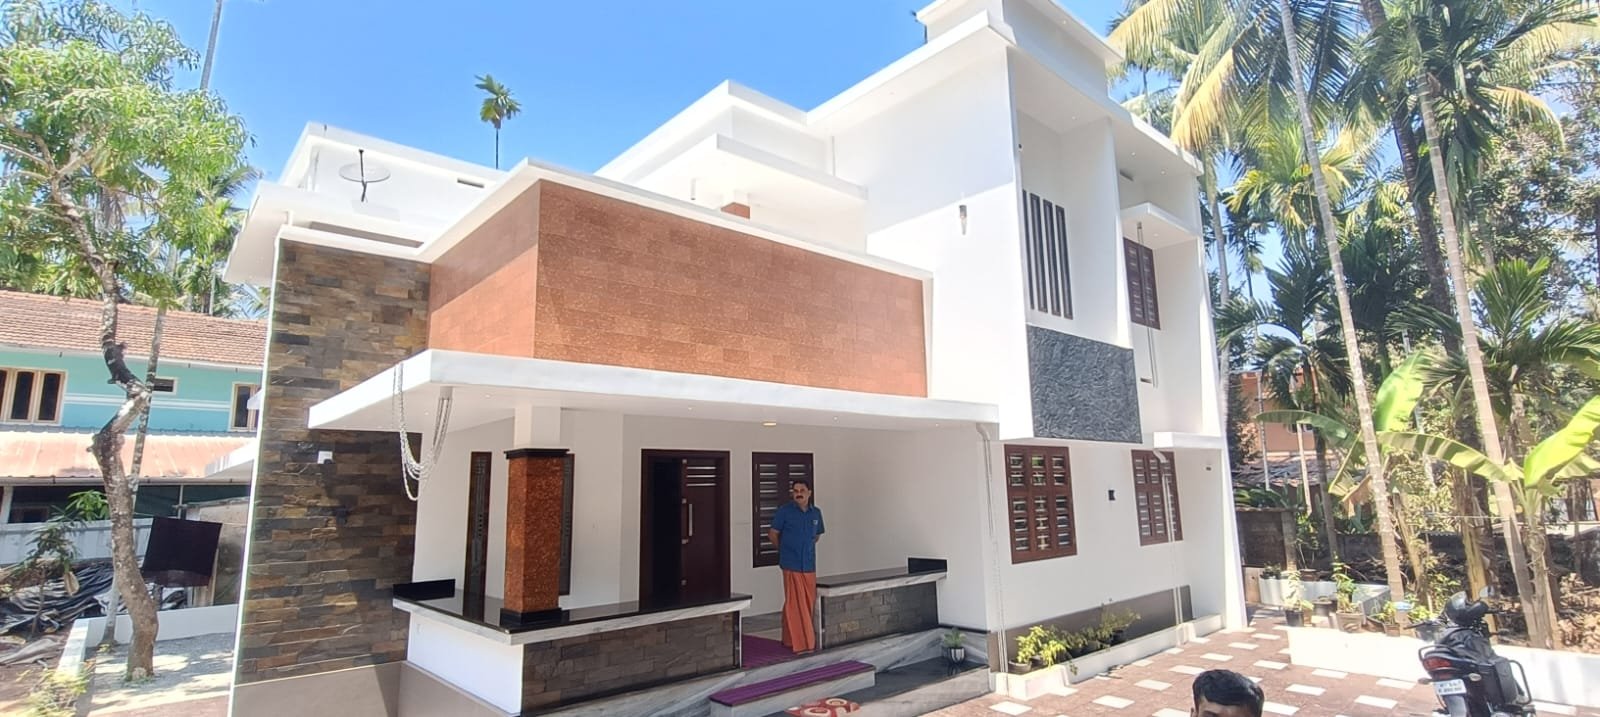
Total Area : 1070 Square Feet Plot : 5 Cent Budget : 15 Lacks Sit out Living room Dining area 4 Bedroom 1 Attached bathroom 1 Common bathroom Kitchen Here comes an absolutely awesome Kerala house design which is at an area of 1070 square feet. This house has simple elevation, and stone tiles in […]
Read story →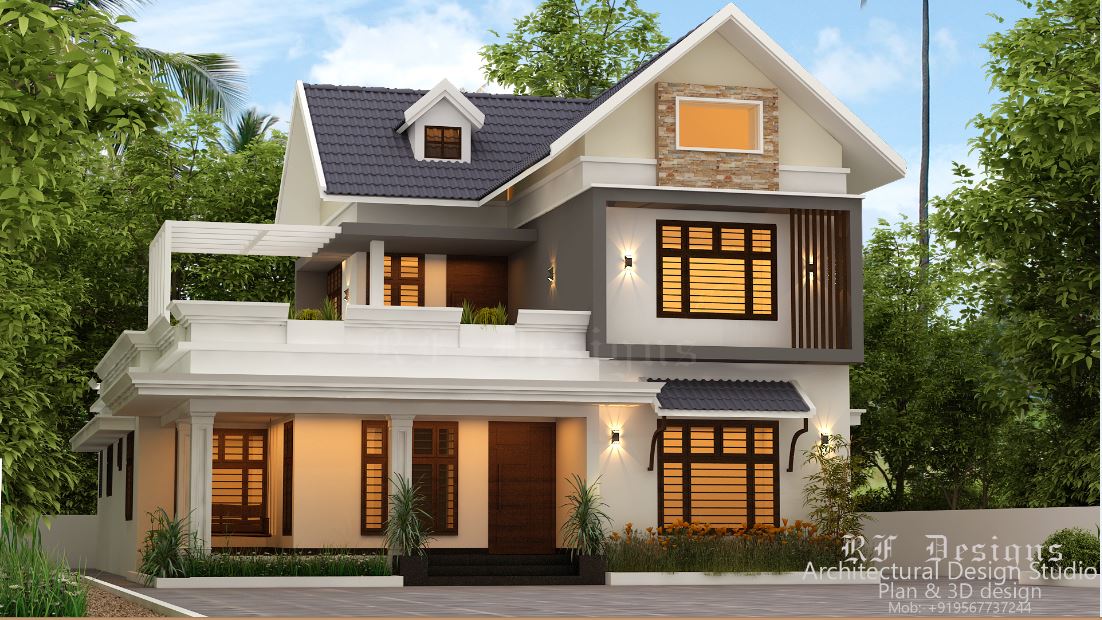
May 18, 2021 · 2 min read
Total Area : 2267 Square Feet Client : Askar Location : Aluva, Ernakulam Designer : Shefeena Riyas Mob : +91 95677 37244 Ground Floor : 1648 Square Feet Sit out Formal Living room Family living area Dining space 3 Bedroom with attached bathroom Kitchen Work area First Floor : 619 Square Feet Upper living area […]
Read story →
May 14, 2021 · 2 min read
Total Area : 1650 Square Feet Location : Muppathadam, Aluva Owner : Uthaman & Mini Plot : 5 Cent Budget : 35 Lacks Engineer : Afsal, Amanullah Inspire Homes, North Paravur, Ernakulam Ground Floor : Car porch Sit out Living room Courtyard Dining space 2 Bedroom with attached bathroom Kitchen Work area First Floor : […]
Read story →
April 28, 2021 · 2 min read
Total Area : 2156 Square Feet Place : Nelluvai, Thali, Thrissur Client : Sreejesh, reshma Vasudha – The planner’s, lamex archade, poroad, thrissur -680001, Ph:7012294648, 9605400020 Ground Floor : 1456 Varandhah Living area Dining space 2 Bedroom with attached bathroom Kitchen Work area First Floor : 700 Upper passage 2 Bedroom with attached bathroom Balcony […]
Read story →
April 20, 2021 · 2 min read
Total Area : 1710 Square Feet Client : Shahid Designer : Faisal Pulikkal Mob & What Sapp : +91 99468 65731 Ground Floor : 910 Square Feet Sit out Living cum dining area 2 Bedroom 1 Attached bathroom Kitchen Store room First Floor : 800 Square Feet Upper living area 2 Bedroom with attached bathroom […]
Read story →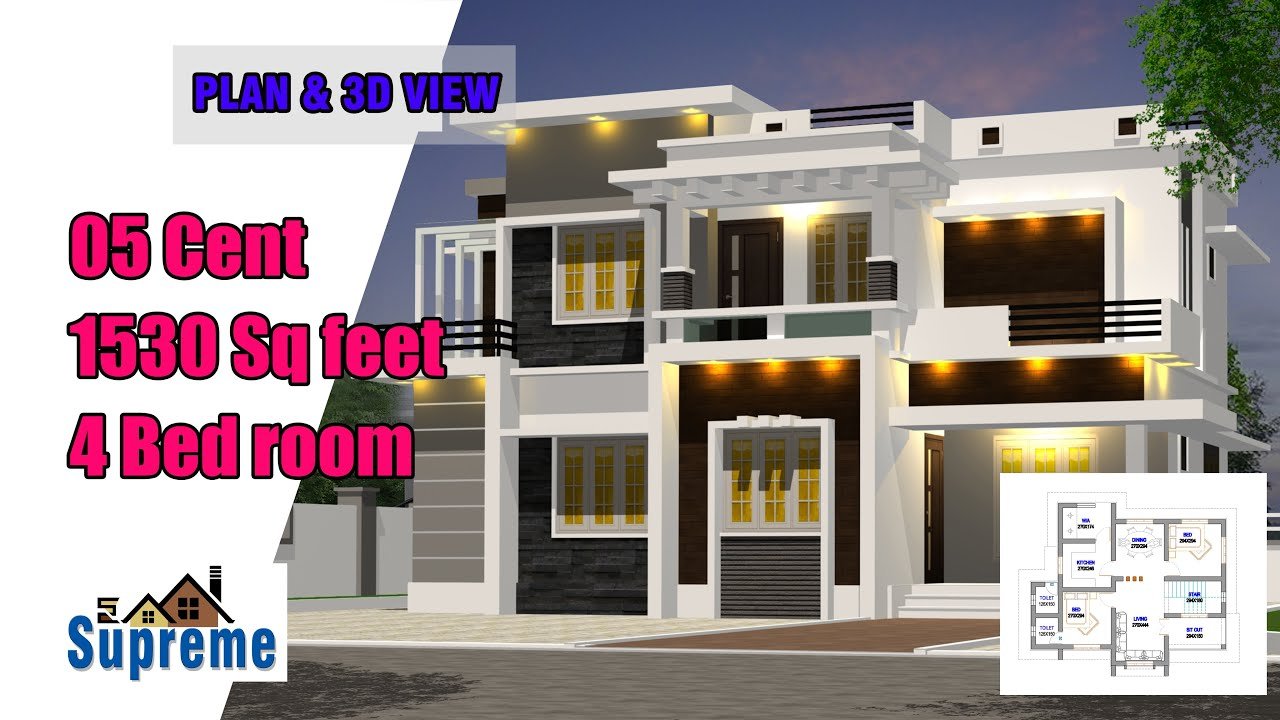
April 13, 2021 · 2 min read
Total Area : 1530 Square Feet Budget : 25 Lacks Ground Floor : 868 Square Feet Sit out Living room Dining space 2 Bedroom 1 Attached bathroom 1 Common bathroom Kitchen Work area First Floor : 662 Square Feet Upper living area 2 Bedroom with attached bathroom Balcony Open terrace If putting a house with […]
Read story →
March 24, 2021 · 2 min read
Total Area : 1551 Square Feet Ground Floor : Sit out Living cum dining area 2 Bedroom 1 Attached bathroom 1 Common bathroom Kitchen Work area First Floor : Upper living area 2 Bedroom 1 Attached bathroom Balcony Open terrace The creative design of this house looks unique in the flat roof theme. The design […]
Read story →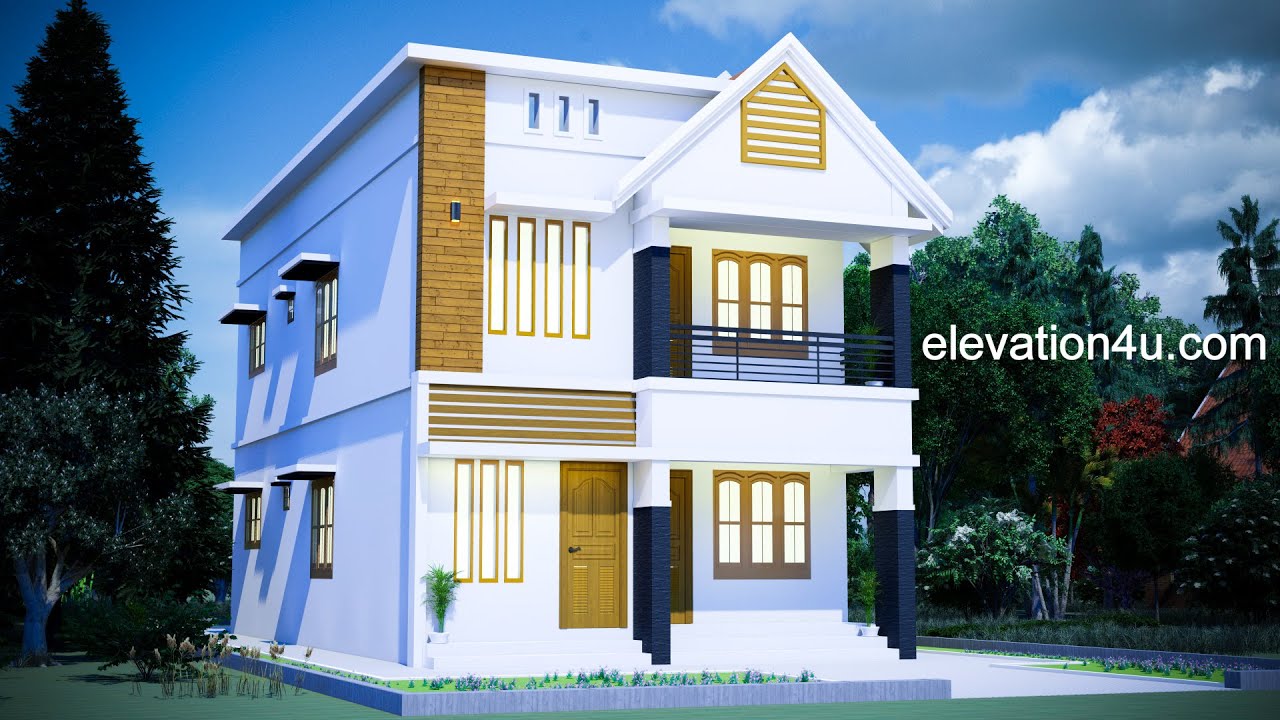
March 17, 2021 · 2 min read
Total Area : 2030 Square Feet Ground Floor : 1015 Square Feet Sit out Living room Dining area 2 Bedroom with attached bathroom Kitchen First Floor : 1015 Square Feet Upper living room Dining area 2 Bedroom with attached bathroom Kitchen Balcony The elegant 2030 square feet house built on a 7 cent plot is […]
Read story →
March 7, 2021 · 2 min read
Total Area : 1800 Square Feet Ground Floor : Sit out Living cum dining area 2 Bedroom 1 Attached bathroom 1 Common bathroom Kitchen Store room Work area First Floor : Small upper living area 2 Bedroom with attached bathroom Balcony Open terrace Here are the details and aspects of a beautiful 1800 square feet […]
Read story →
February 28, 2021 · 2 min read
Total Area : 1730 Square Feet Ground Floor : 1060 Square Feet Sit out Living room Dining area 2 Bedroom with attached bathroom Kitchen First Floor : 670 Square Feet Small Upper living area 2 Bedroom with attached bathroom Balcony Open terrace You want unique ? Then you can have this an absolutely stunning elevation […]
Read story →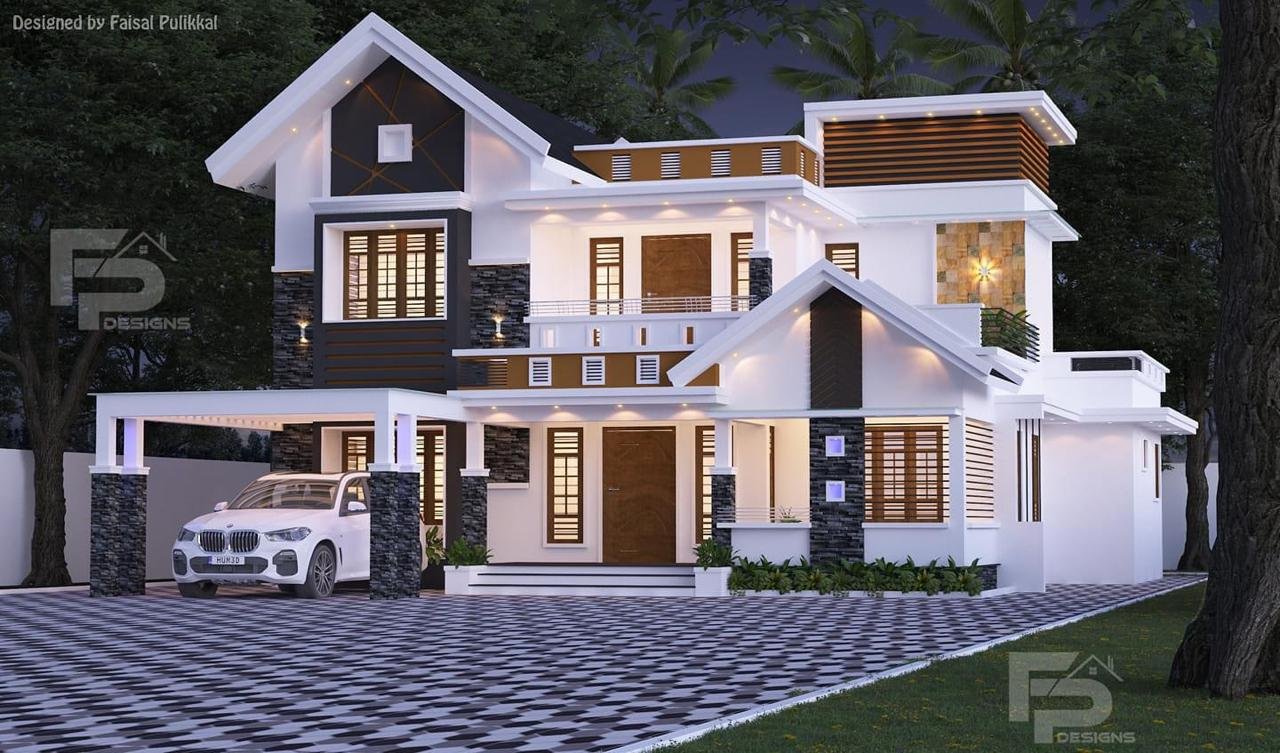
December 30, 2020 · 2 min read
Total Area : 2400 Square Feet Location : Wayanad Client : Shihab Design : Faisal Pulikkal Mob & Whatsapp : +91 99468 65731 Ground Floor : Car porch Sit out Formal living area Family living area Dining area 2 Bedroom with attached bathroom Kitchen Store room Prayer room First Floor : Upper living hall 2 […]
Read story →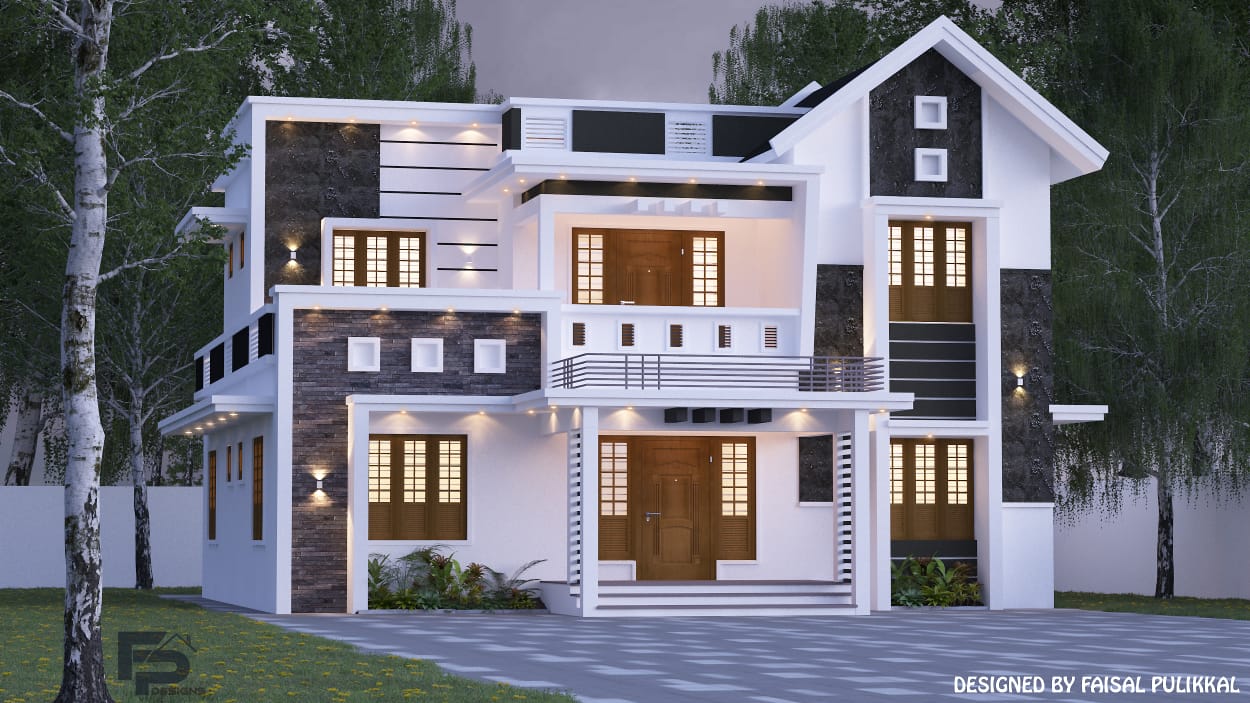
December 29, 2020 · 2 min read
Total Area : 2000 Square Feet Location : Vazhikkadavu Client : Aman Riyas Design : Faisal Pulikkal Mob & Whatsapp : +91 99468 65731 Ground Floor : Car porch Sit out Living hall Dining area 3 Bedroom 1 Attached bathroom 1 Common bathroom Kitchen Store room First Floor : Upper living area 2 Bedroom Toilet […]
Read story →