BROWSE STORIES
Tag: 4 bhk house

December 5, 2019 · 2 min read
Total Area : 2430 Square Feet Courtesy : Keralahomedesignz.com Ground Floor : 1763 Square Feet Car porch Sit out Living room Dining area 3 Bedroom 2 Attached bathroom 1 Common bathroom Kitchen Work area First Floor : 660 Square Feet Upper living hall 1 Bedroom with attached bathroom Balcony Open terrace The elegant 2430 square […]
Read story →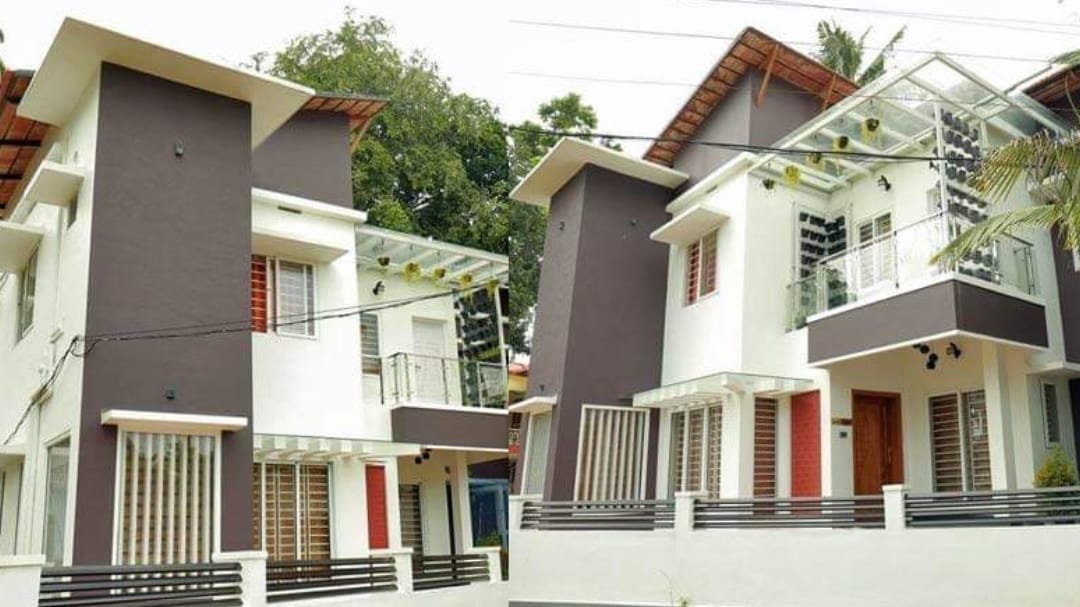
November 26, 2019 · 2 min read
Total Area : 1850 Square Feet Location : Gandhi Nagar, kottayam Plot : 4.5 Cent Owner : Ambika Designer : Anandu S Nair ASN Designers Mob : 9895975527 Courtesy : Manoramaonline.com Here This is a luxurious contemporary style design. The beautifully done landscaping enhances the splendid charm of the house. A spectacle of luxurious sights […]
Read story →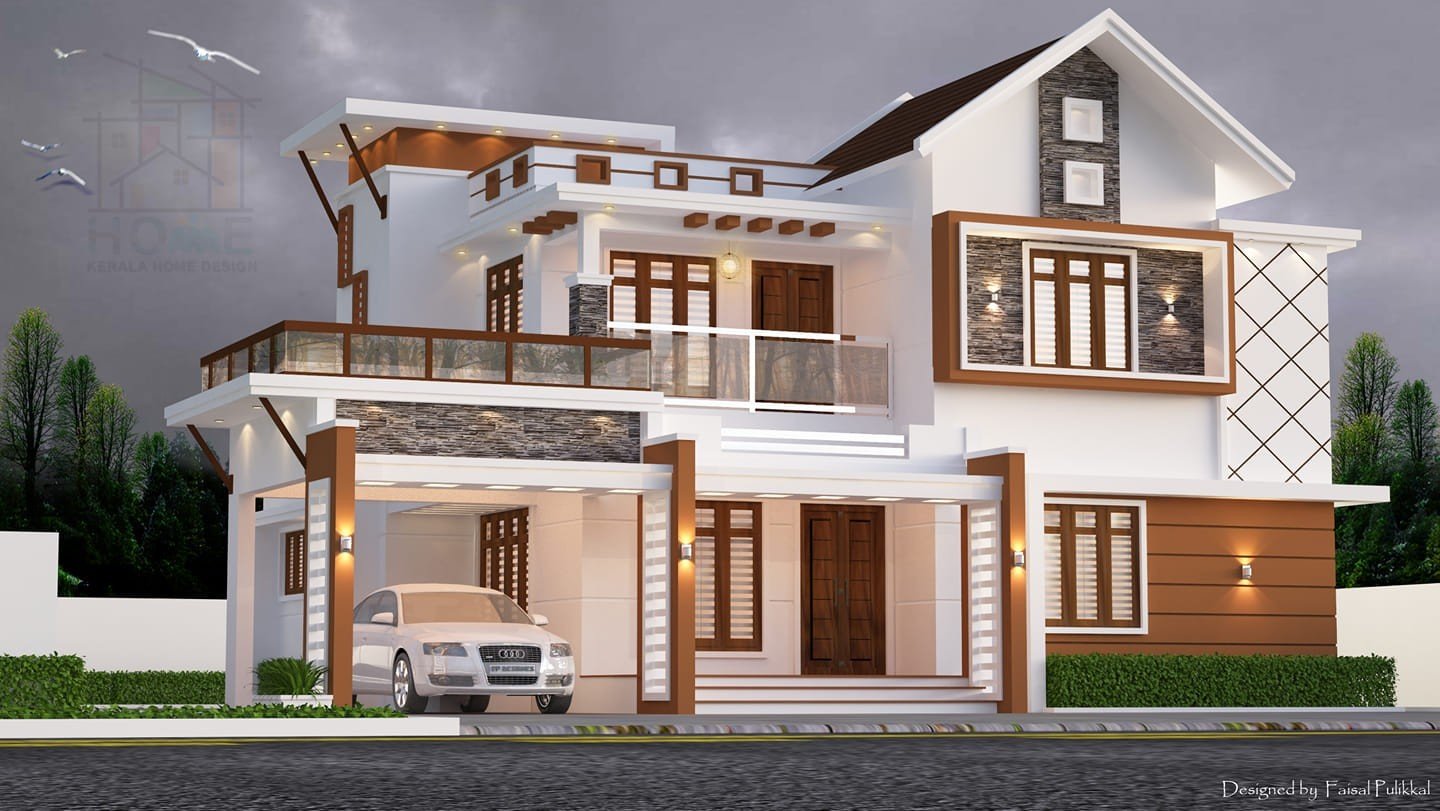
November 24, 2019 · 2 min read
Total Area : 2300 Square Feet Client : Binoy Chacko Cost : 40 Lacks Designer : Fasial Pulikkal Mob & Whats app : +96879497868 E mail ID : faisalpulikkal93@gmail.com Car porch Sit out Living room Dining area 4 Bedroom 3 Attached bathroom Common toilet Kitchen Upper living area Study area Balcony Here is an example […]
Read story →
November 19, 2019 · 2 min read
Total Area : 1953 Square Feet Cost : 38 Lacks Innovative Designers & Builders Pvt Ltd Sreekaryam, TVM Mob : 9995365128 Ground Floor : 1175 Square Feet Car porch Sit out Living room Dining hall 2 Bedroom with attached bathroom Kitchen Work area First Floor : 778 Square Feet Upper living area 2 Bedroom with […]
Read story →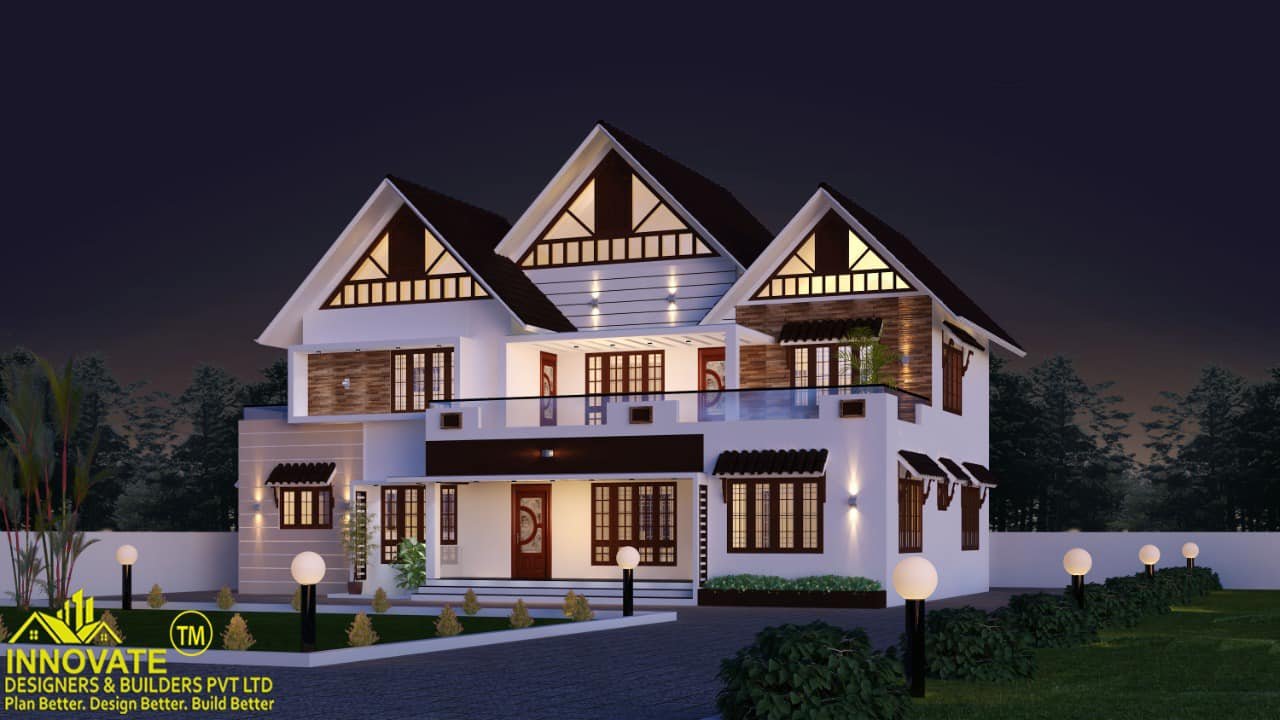
November 18, 2019 · 2 min read
Total Area : 2550 Square Feet Cost : 54 Lacks Innovative Builders & Designers Pvt Ltd Sreekaryam, TVM Mob : 9995365128 Ground Floor : 1653 Square Feet Sit out Foyer Living area Family living area Dining hall Prayer room Courtyard 2 Bedroom 1 Attached bathroom 1 Common bathroom Kitchen Work area First Floor : 896 […]
Read story →
November 13, 2019 · 2 min read
Total Area : 2508 Square Feet Cost : 48 Lacks Innovative Builders & Designers Pvt Ltd Ground Floor : 1370 Square Feet Car porch Sit out Courtyard Living room Dining area Family living area 1 Bedroom with attached bathroom Open Kitchen Fire kitchen Work area Common toilet First Floor : 1137 Square Feet Upper living […]
Read story →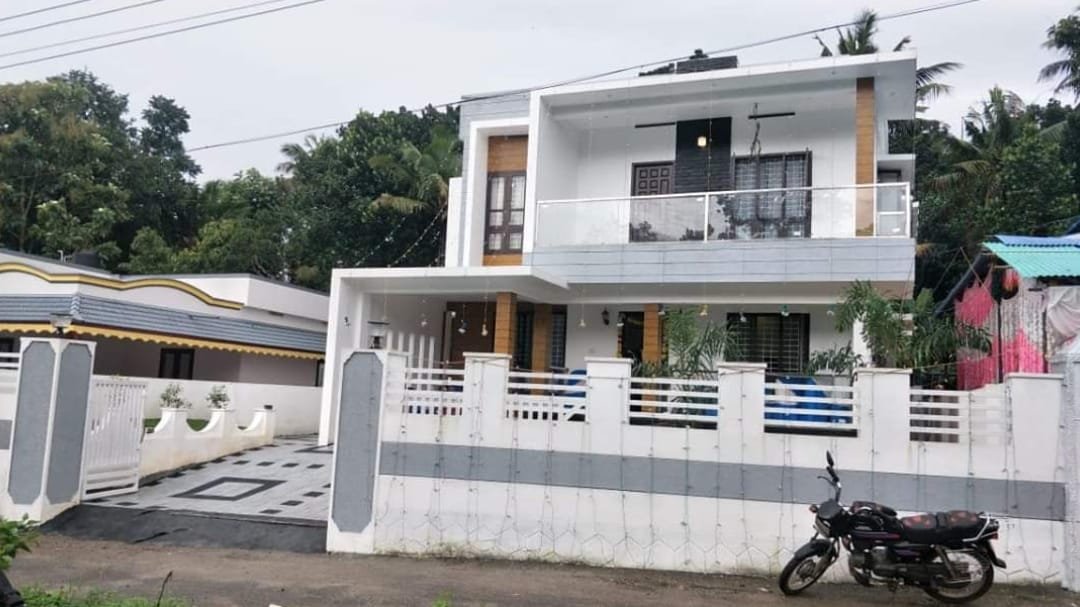
November 6, 2019 · 2 min read
Total Area : 2231 Square Feet Construction Cost : 41 Lacks Interior : 5.5 Lacks Total : 46.5 Lacks Innovative Designers & Builders pvt Ltd Sreekaryam, TVM Mob : 9995365128 Ground Floor : 1393 Square Feet Car porch Sit out Living room Dining area Prayer room 2 Bedroom with attached bathroom Kitchen Store room Work […]
Read story →
November 2, 2019 · 2 min read
Total Area : 2700 Square Feet Owner : Madhu Keshav Ground Floor : Poomukham VARANDHAH Drawing room Dining hall Akathalam 2 Bedroom with attached bathroom Kitchen Work area First Floor : 2 Bedroom 1 Attached bathroom Balcony Open terrace Hardly any other type of architecture is as timeless and modern as the slope roof house. […]
Read story →
November 1, 2019 · 2 min read
Total Area : 1990 Square Feet Ground Floor : 1090 Square Feet First Floor : 900 Square Feet Here’s an elevation and plan of a fusion home design with 4 bedrooms. It occupies an area of 1990 square feet. And it looks absolutely gorgeous. Certain portions of the outside walls are designed with a unique […]
Read story →
November 1, 2019 · 2 min read
Total Area : 2550 Square Feet Ground Floor : 1350 Square Feet Car porch Sit out Living room Dining area 2 Bedroom 1 Attached bathroom 1 Common bathroom Kitchen First Floor : 1200 Square Feet Upper living area 2 Bedroom 1 Attached bathroom 1 Common bathroom Balcony Open terrace Here are the details and aspects […]
Read story →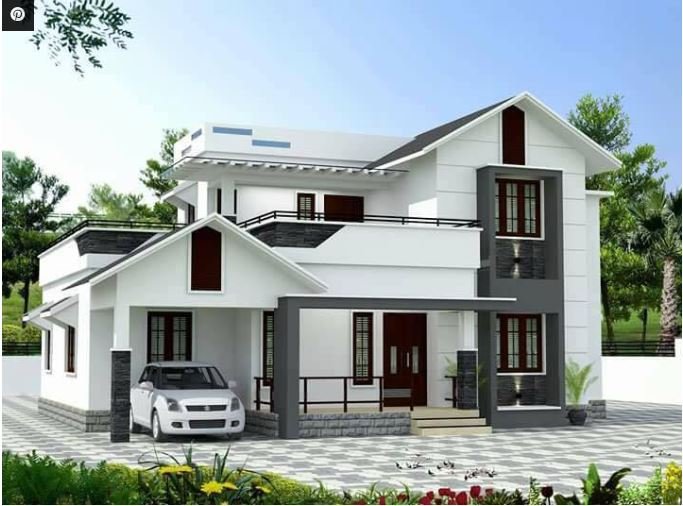
October 29, 2019 · 1 min read
Total Area : 1795 Square Feet Ground Floor : 1050 Square Feet First Floor : 745 Square Feet If a unique beauty is what inspires you in a home, then may be you should check this house out. It has two stories covering an area of 1795 square feet, along with 4 bedrooms. The elevation […]
Read story →
October 25, 2019 · 1 min read
Every one wants to make their home outstanding. The mixed design and the extended structure from the wall make it beautiful. The total design gives a contemporary touch at the first sight. The sloe and flat further emphasizes it, making it look very modern and beautiful. The show wall adds a designer element to the […]
Read story →
October 24, 2019 · 2 min read
Total Area : 1448 Square Feet Owner : Muhammed Rafi Ground Floor : 977 Square Feet Sit out Living cum dining hall 2 Bedroom 1 Attached bathroom 1 Common bathroom Kitchen First Floor : 470 Square Feet Upper living area 2 Bedroom 1 Common bathroom Open terrace This is a luxurious contemporary style design. The […]
Read story →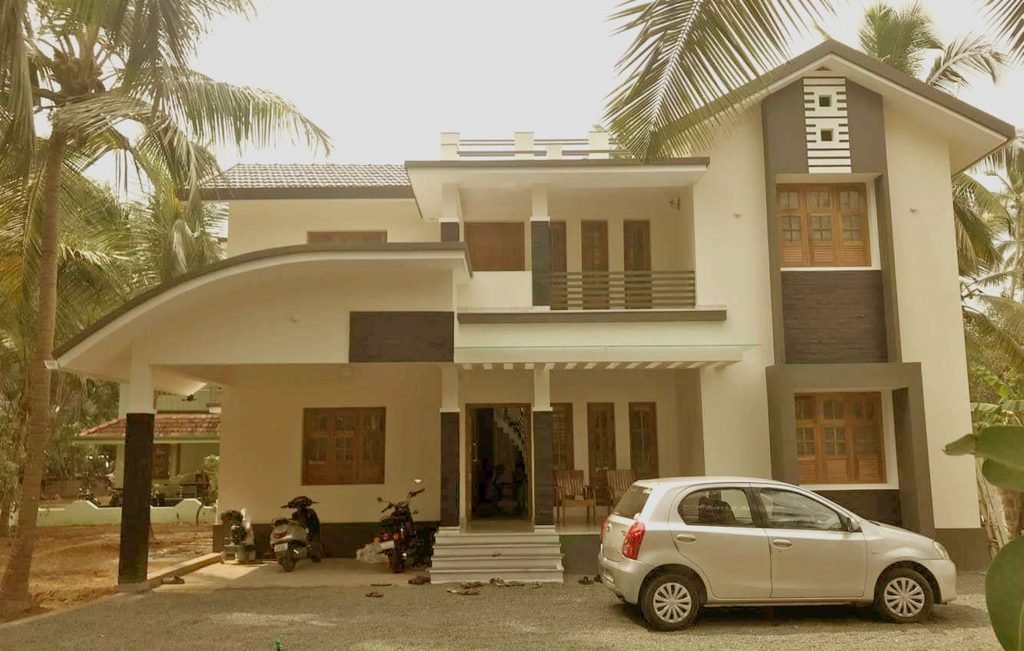
October 22, 2019 · 2 min read
Total Area : 2280 Square Feet Ground Floor : 1291 Square Feet Car porch Sit out Living room Dining hall 2 Bedroom 1 Attached bathroom 1 Common bathroom Kitchen Work area First Floor : 990 Square Feet Upper living area 2 Bedroom with attached bathroom Balcony Open terrace Everyone dreams of building an elegant house, […]
Read story →
October 22, 2019 · 2 min read
Total Area : 2151 Square Feet Ground Floor : 1291 Square Feet Car porch Sit out Living room Dining hall 2 Bedroom with attached bathroom Kitchen Work area First Floor : 860 Square Feet Upper living area 2 Bedroom with attached bathroom Balcony Open terrace Everyone dreams of building an elegant house, with all the […]
Read story →