BROWSE STORIES
Tag: 4 bhk house
October 15, 2019 · 1 min read
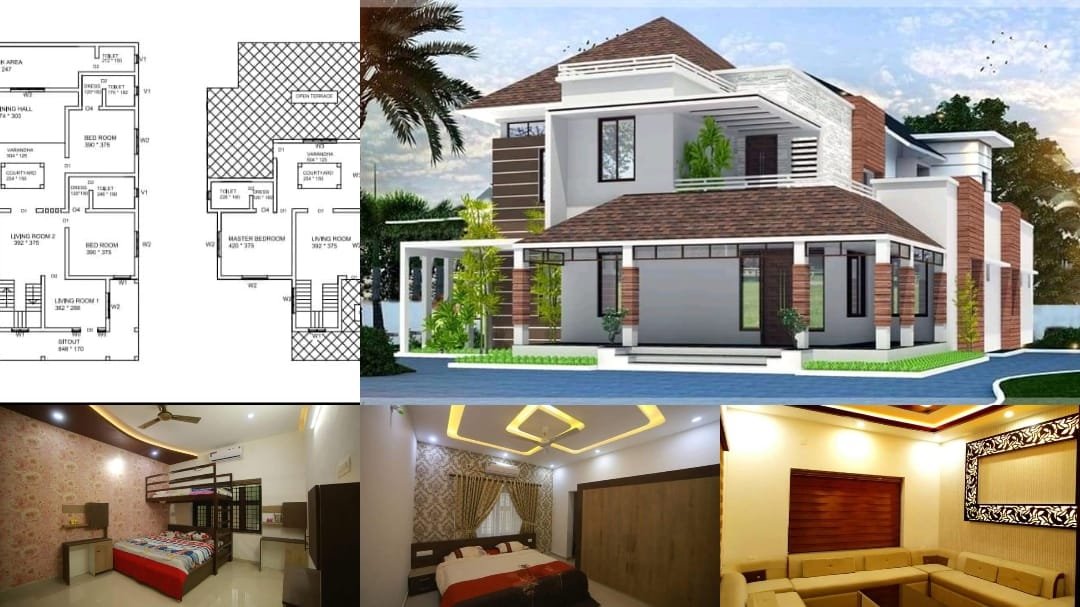
Total Area : 2850 Square Feet Here comes an absolutely awesome kerala house design which is at an area of 2850 square feet. The colonial and traditional, contemporary architectural styles are elegantly combined in the elevation of this house. Clay roof tiles are paved on the sloped roof and two dormer windows are installed here […]
Read story →
October 11, 2019 · 2 min read
Total Area : 2450 Square Feet Location : Vallapuzha, Pattambi Plot : 14 Cent Owner : Naseem Architect : Anas Anas Shameem Architects Kechery, Thrissur Mob : 9746547448 Courtesy : Manoramaonlince.com Every one wants to make their home outstanding.The box design and the extended structure from the wall make it possible.The total design gives a […]
Read story →
October 11, 2019 · 2 min read
Total Area : 3000 Square Feet Location : Mudakuzha, perumbavoor Plot : 50 Cent Owner : Joy Kuriakose Architect : Sreerag Parammel Creo Homes Mob : 9645999975 Courtesy : Manoramaonline.com This is well thought-out-elevation and plan of a beautiful kerala house. Colonial style has been given to the elevation with stone cladding. The interior of […]
Read story →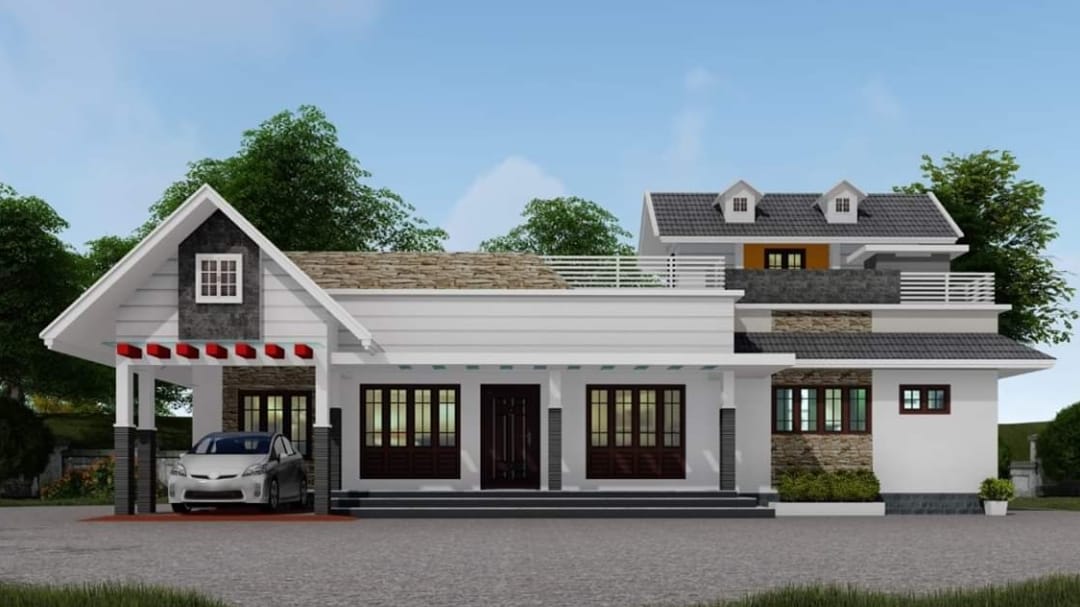
September 23, 2019 · 2 min read
Total Area : 2232 Square Feet Car porch Sit out Living room Dining area Family living area 4 Bedroom 3 Attached bathroom 1 Common bathroom Wash area Kitchen Work area Stair room Here comes an absolutely awesome kerala house design which is at an area of 2232 square feet. The colonial and the traditional architectural […]
Read story →
September 22, 2019 · 2 min read
Total Area : 2009 Square Feet Owner : Vishnu Krishnan Budget : 35 Lacks Ground Floor : 1283 Square Feet Car porch Sit out Living room Dining hall 2 Bedroom with attached bathroom Kitchen Work area First Floor : 726 Square Feet Upper living area 2 Bedroom with attached bathroom Balcony Open terrace Here’s a […]
Read story →
September 16, 2019 · 2 min read
Total Area : 1680 Square Feet This is luxurious contemporary style design. The beautifully done landscaping enhances the splendid charm of the house. A spectacle of luxurious sights and stunning decor are unraveled as soon as one enters the house. The creative design of this house looks unique in the flat roof theme. The design […]
Read story →
September 15, 2019 · 1 min read
Total Area : 2500 Square Feet Owner : Abdul Muneer Everyone wants to make their home outstanding. The slope design and the extended structure from the wall make it beautiful. The total design gives a traditional touch at the first sight. The slope roof further emphasizes it, making it look very modern and beautiful. The […]
Read story →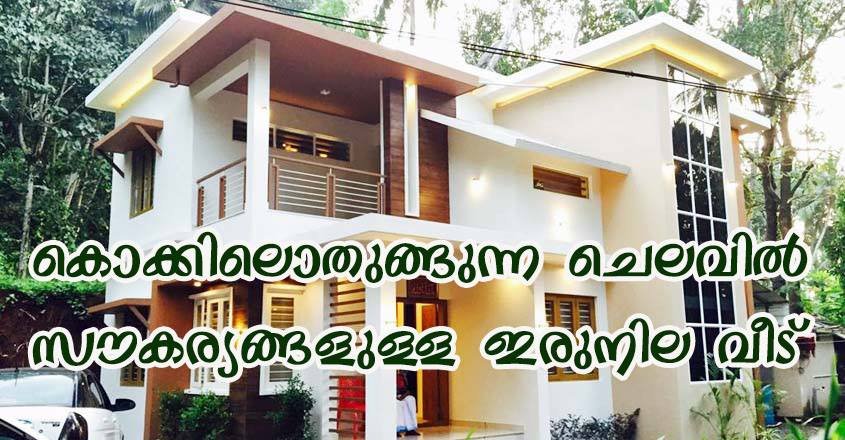
September 11, 2019 · 2 min read
Total Area : 1600 Square Feet Plot : 6 Cent Location : Cheriyamundam, Malappuram Owner : Rafeeq Designer : Nishah, Sideek Habrix Associates, Tirur Here is an example of the flat roofs and this is what they look like! Nowadays the major trend in the state is to make the past culture merge with modern […]
Read story →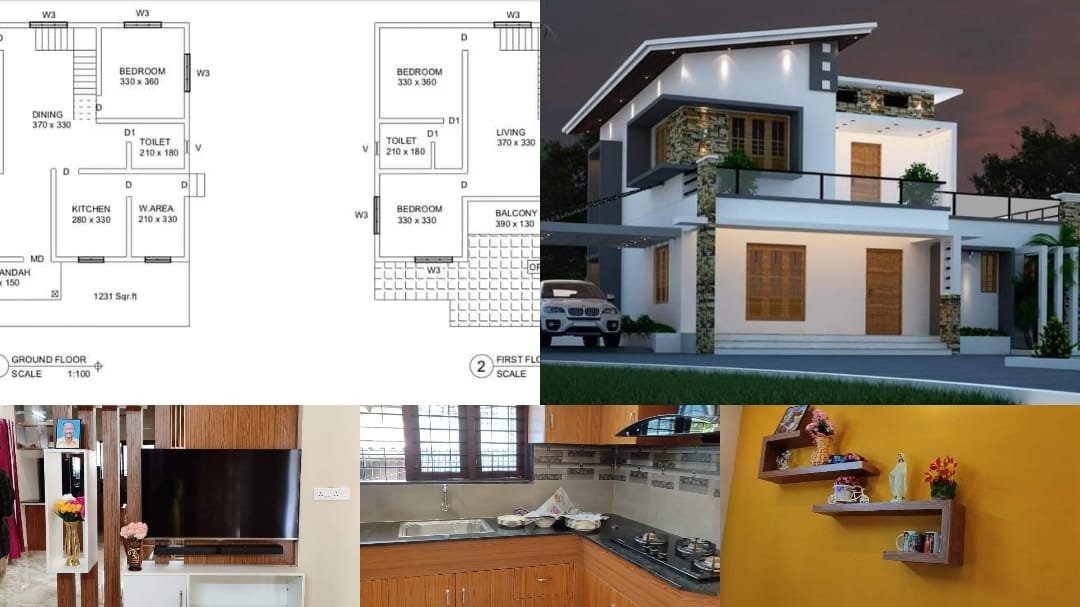
September 8, 2019 · 2 min read
Total Area : 1961 Square Feet Designer : Sajith Kumar Ground Floor : 1231 Square Feet Sit out Living room Dining hall 2 Bedroom 1 Attached bathroom 1 Common bathroom Kitchen Work area First Floor : 730 Square Feet Upper living area 2 Bedroom 1 Attached bathroom Balcony Open terrace The elegant 1961 square feet […]
Read story →