BROWSE STORIES
Tag: 4bhk home plan
October 16, 2022 · 2 min read
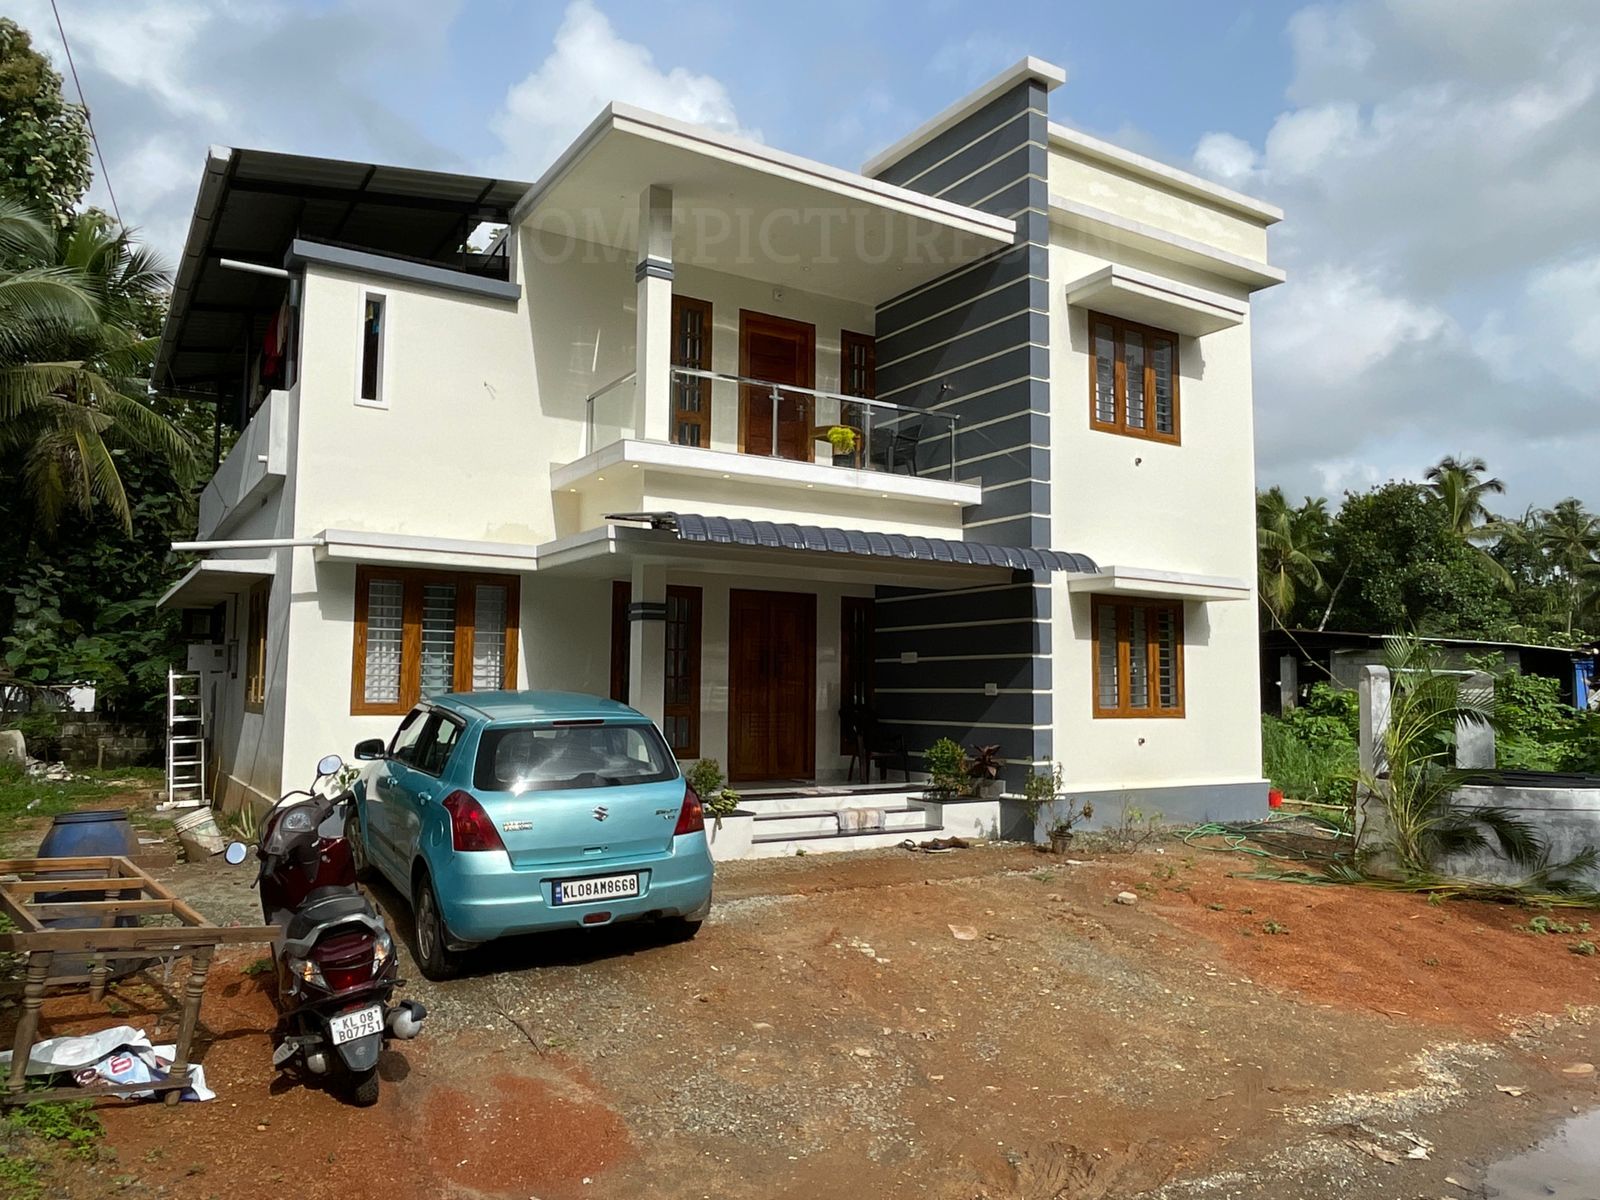
Total Area : 1896 Square Feet Location : Aryampadam, Wadakanchery, Thrissur Plot : 8.5 Cent Client : Mr. Sivarajan & Mrs. Lathika Completion of the year : June 2022 Budget : 28 Lacks Total Cost : 33 Lacks with interior and furniture Contractor : Jinson We Tech Construction Aryampadam, Wadakanchery, Thrissur Mob : +91 80869 […]
Read story →
September 21, 2022 · 3 min read
Total Area : 3300 Square Feet Location : Thrissur Plot : 7 Cent Client : Mr. Soloman Budget for construction : 72 Lacks Total budget with interiors: 90 Lacks Completion: July 2022 Extra 614 Square Feet not in the plan For more enquirers:- +91 9846342230, +91 7356245656 Ganesh builders Your perfect home making partners Office […]
Read story →
August 18, 2022 · 3 min read
Total Area : 1802 Square Feet Location : Mankidi, Puthenchira, Thrissur Plot : 7 Cent Client : Mr. Ravi & Mrs. Seena Budget : 30 Lacks Total Cost : 35 Lacks with construction, Interior, Furniture, open well, compound wall and gate. Completion of the year : March 2017 Designer : Abhilash Aadi Architecture Ullas Nagar […]
Read story →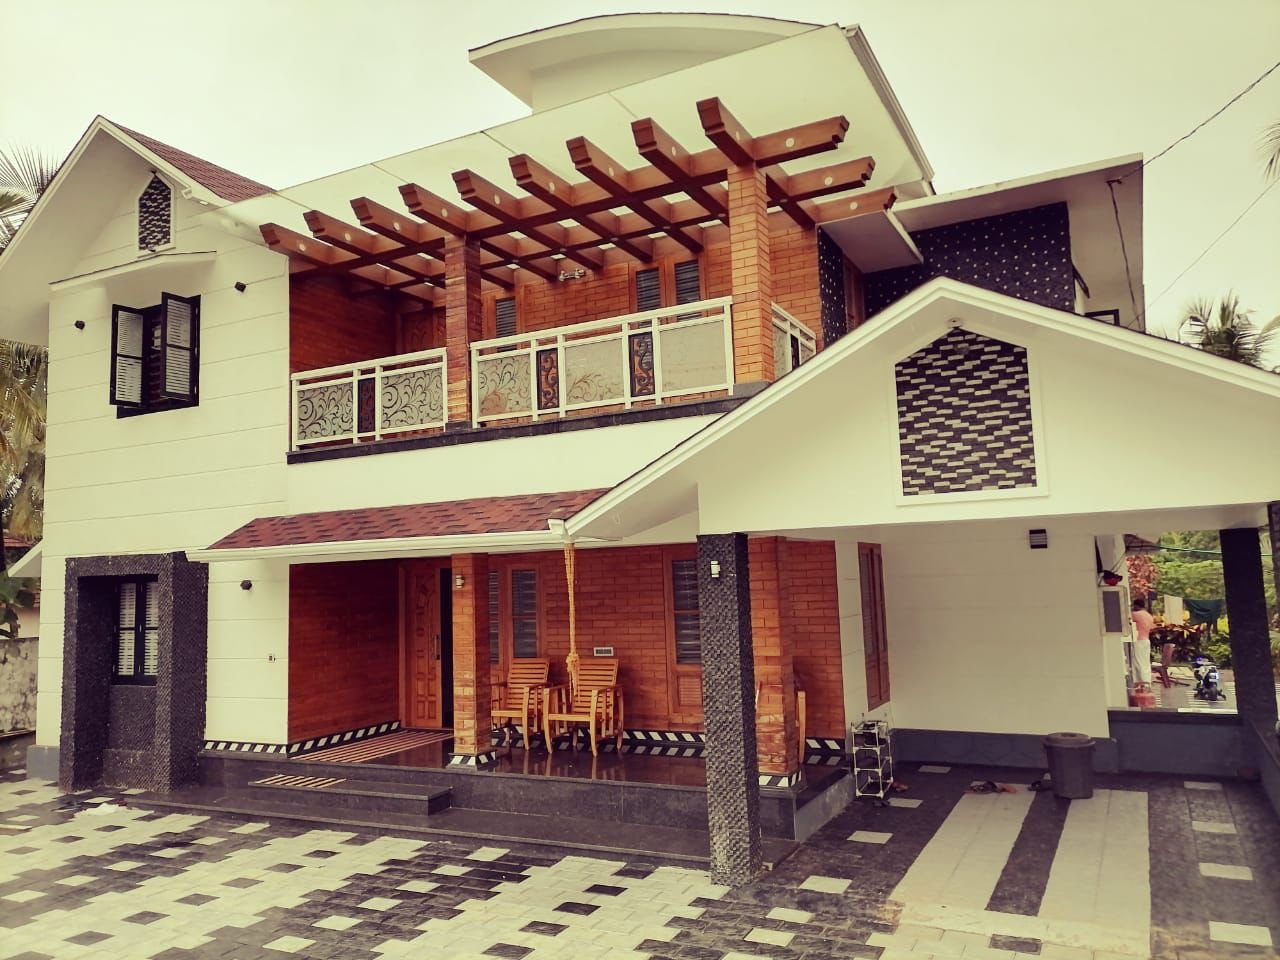
May 5, 2022 · 2 min read
Total Area : 2540 Square Feet Location : Pattissery, Chalissery, Palakkad Plot : 15 Cent Client : Mr. Ibrahim & Mrs. Faseela Budget : 80 Lacks Ground Floor : 1670 Square Feet Car porch Sit out Living room Dining area 2 Bedroom with attached bathroom Kitchen Work area Store room Common toilet First Floor : […]
Read story →
March 18, 2022 · 2 min read
Total Area : 2773 Location : Mathilakam, Thrissur Plot : 25 Cent Client : Nithin Karthikeyan & Sisira Nithin Total Cost : 75 Lacks with Interior and Furniture Pentagon Arkitects & interiors +91 70259 11911 Ground Floor : 1718 Square Feet Sit out Foyer Living room Dining space 2 Bedroom with attached bathroom and dressing […]
Read story →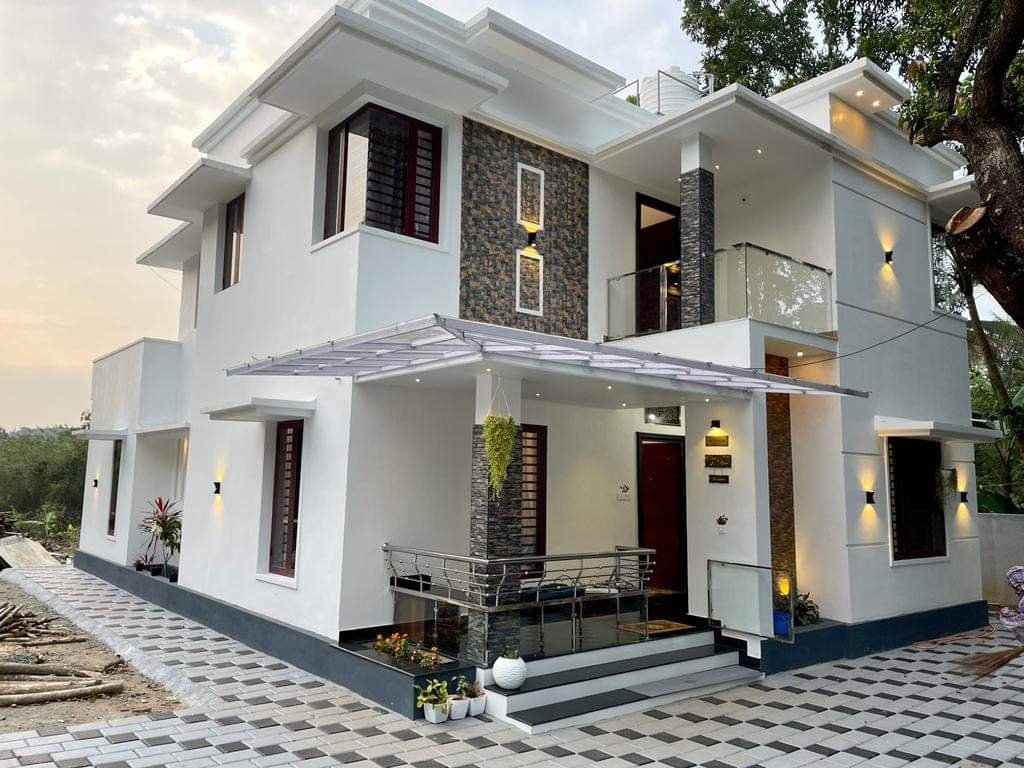
January 30, 2022 · 2 min read
Total Area : 1818 Square Feet Location : Parakkad, Chelakkara, Thrissur Plot : 4 Cent Client : Shanavas & Shahina Chandran Builders Designer : Subish Chandran Architects & Engineers Wadakanchery, Thrissur Mob : +91 81569 89896 Ground Floor : 1119 Square Feet Sit out Living room Dining area 2 Bedroom with attached bathroom 1 Common […]
Read story →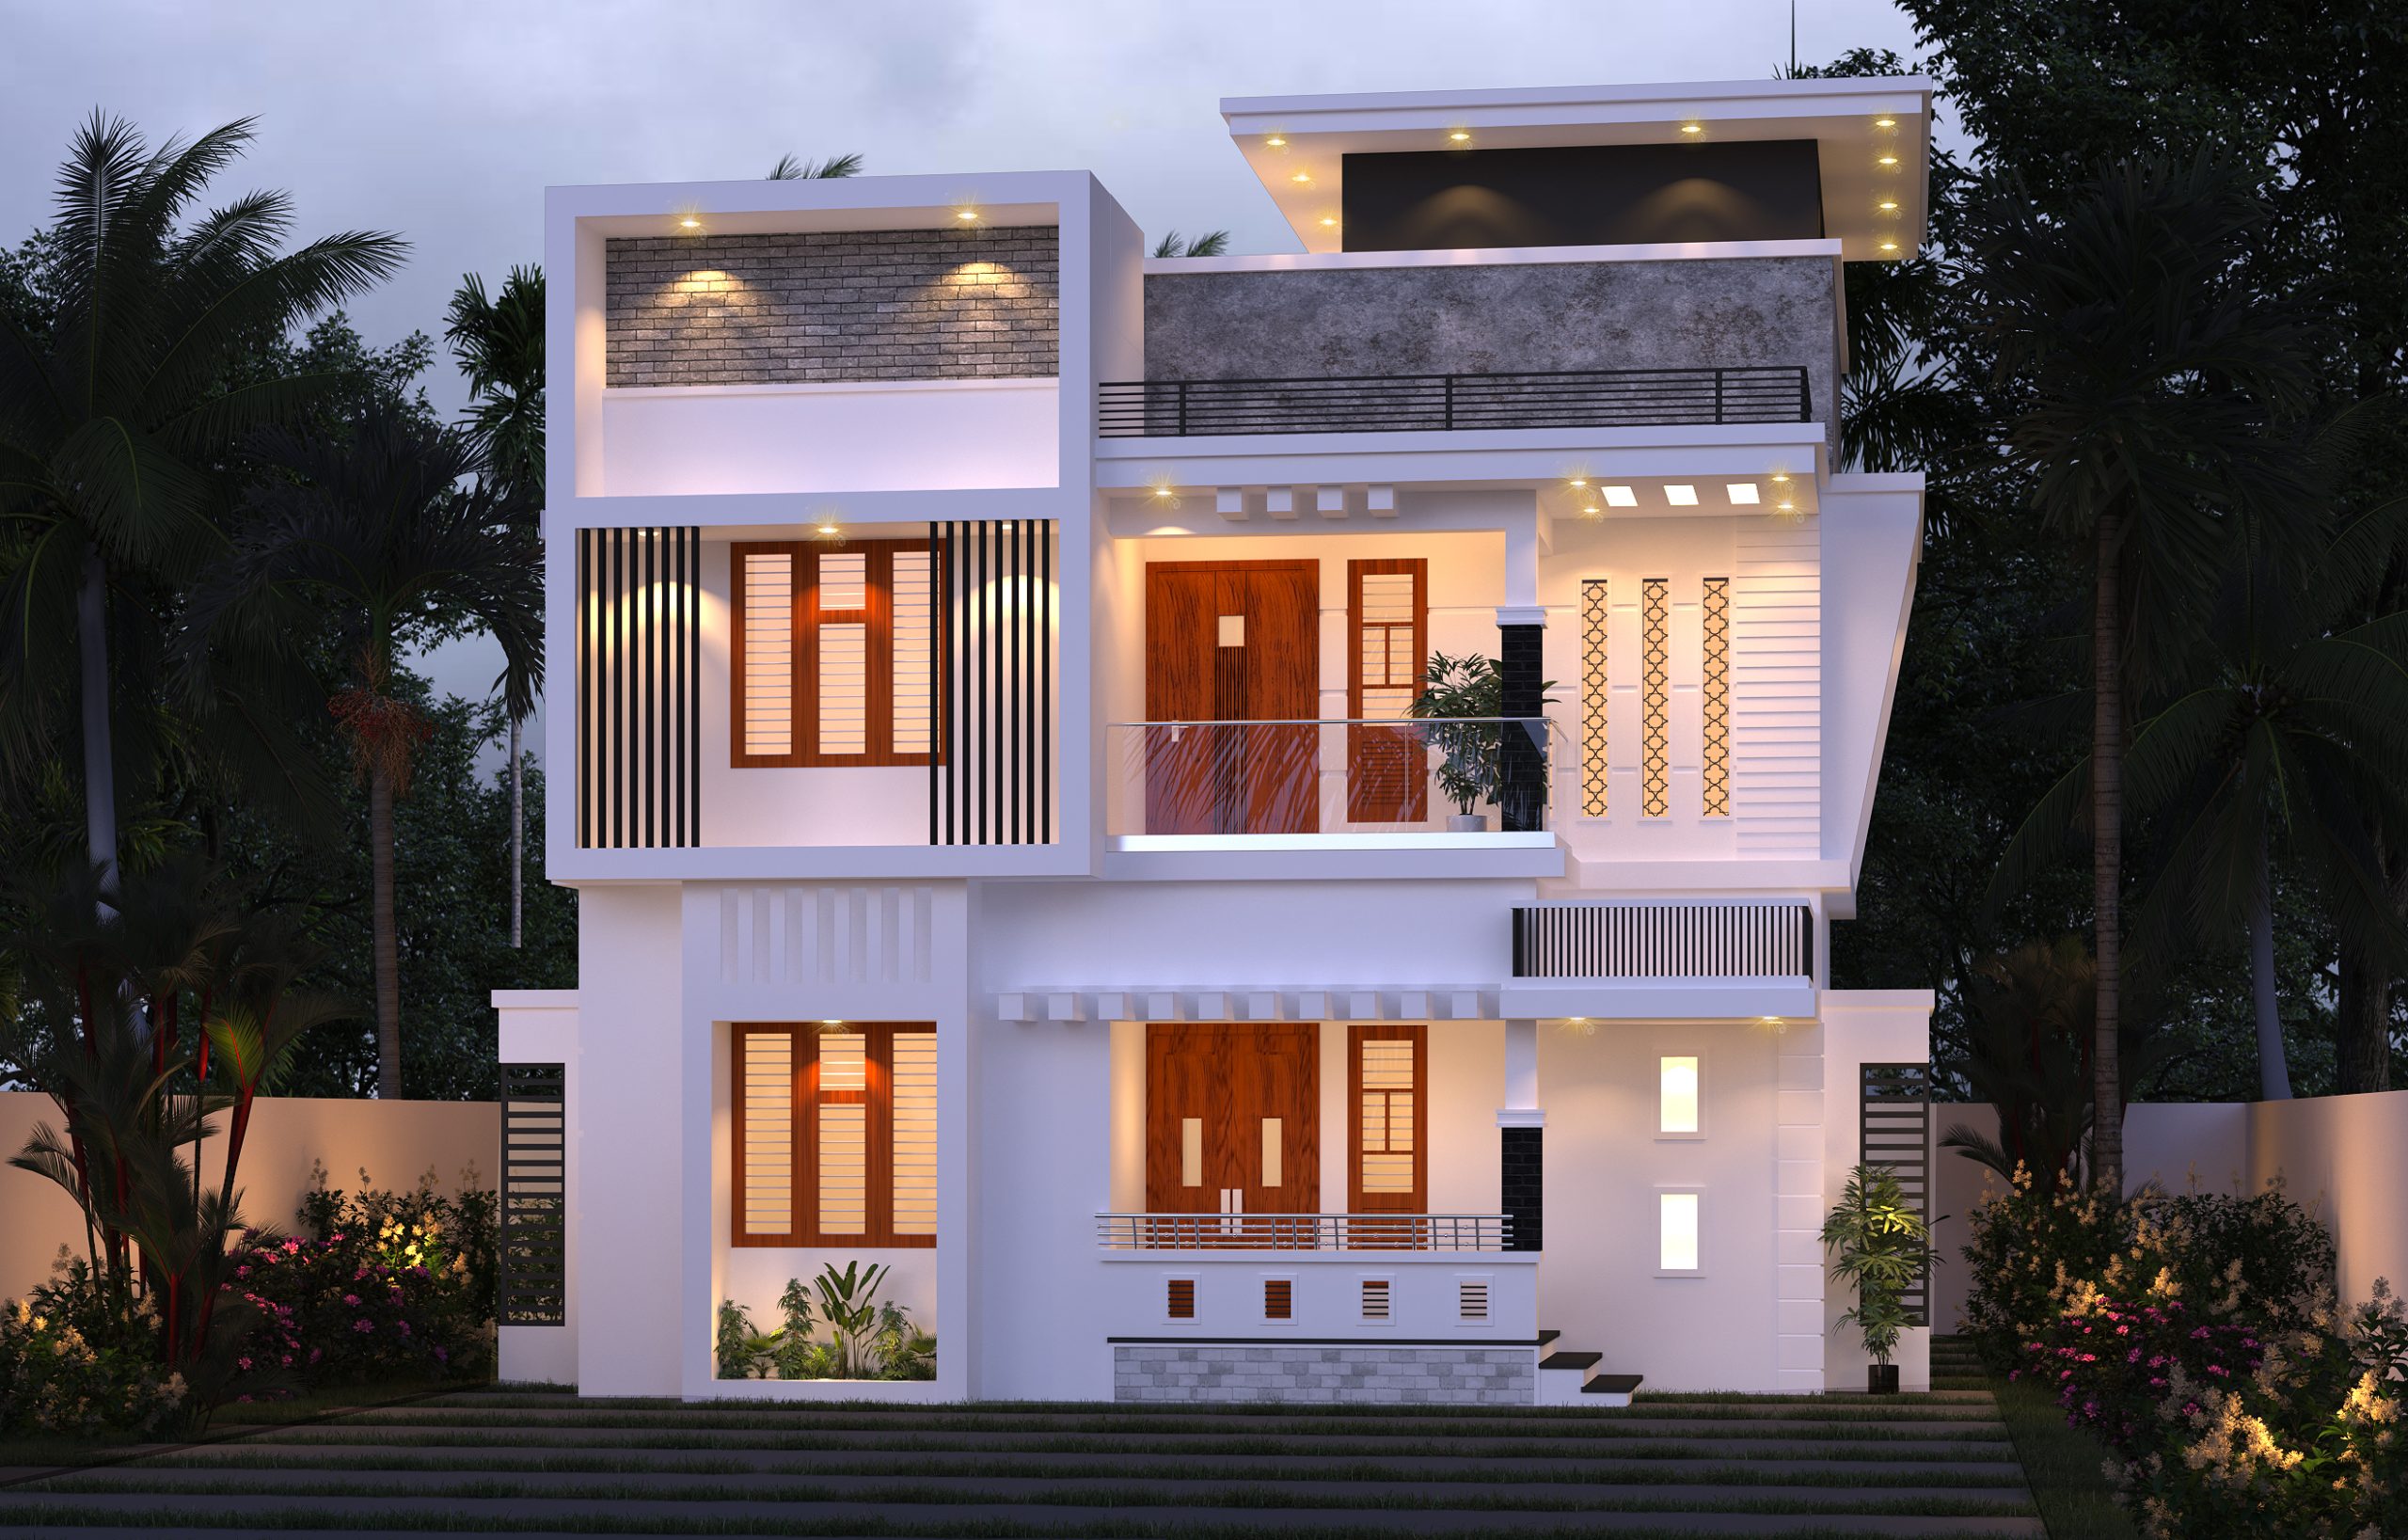
January 14, 2022 · 2 min read
Total Area : 1355 Square Feet Client : Vineeth K Mohan Designer : Faisal Pulikkal Mob & What Sapp : +91 99468 65731 Ground Floor : Sit out Living cum dining hall 2 Bedroom 1 Attached bathroom 1 Common bathroom Kitchen First Floor : Upper living area 2 Bedroom 1 Attached bathroom Balcony Open terrace […]
Read story →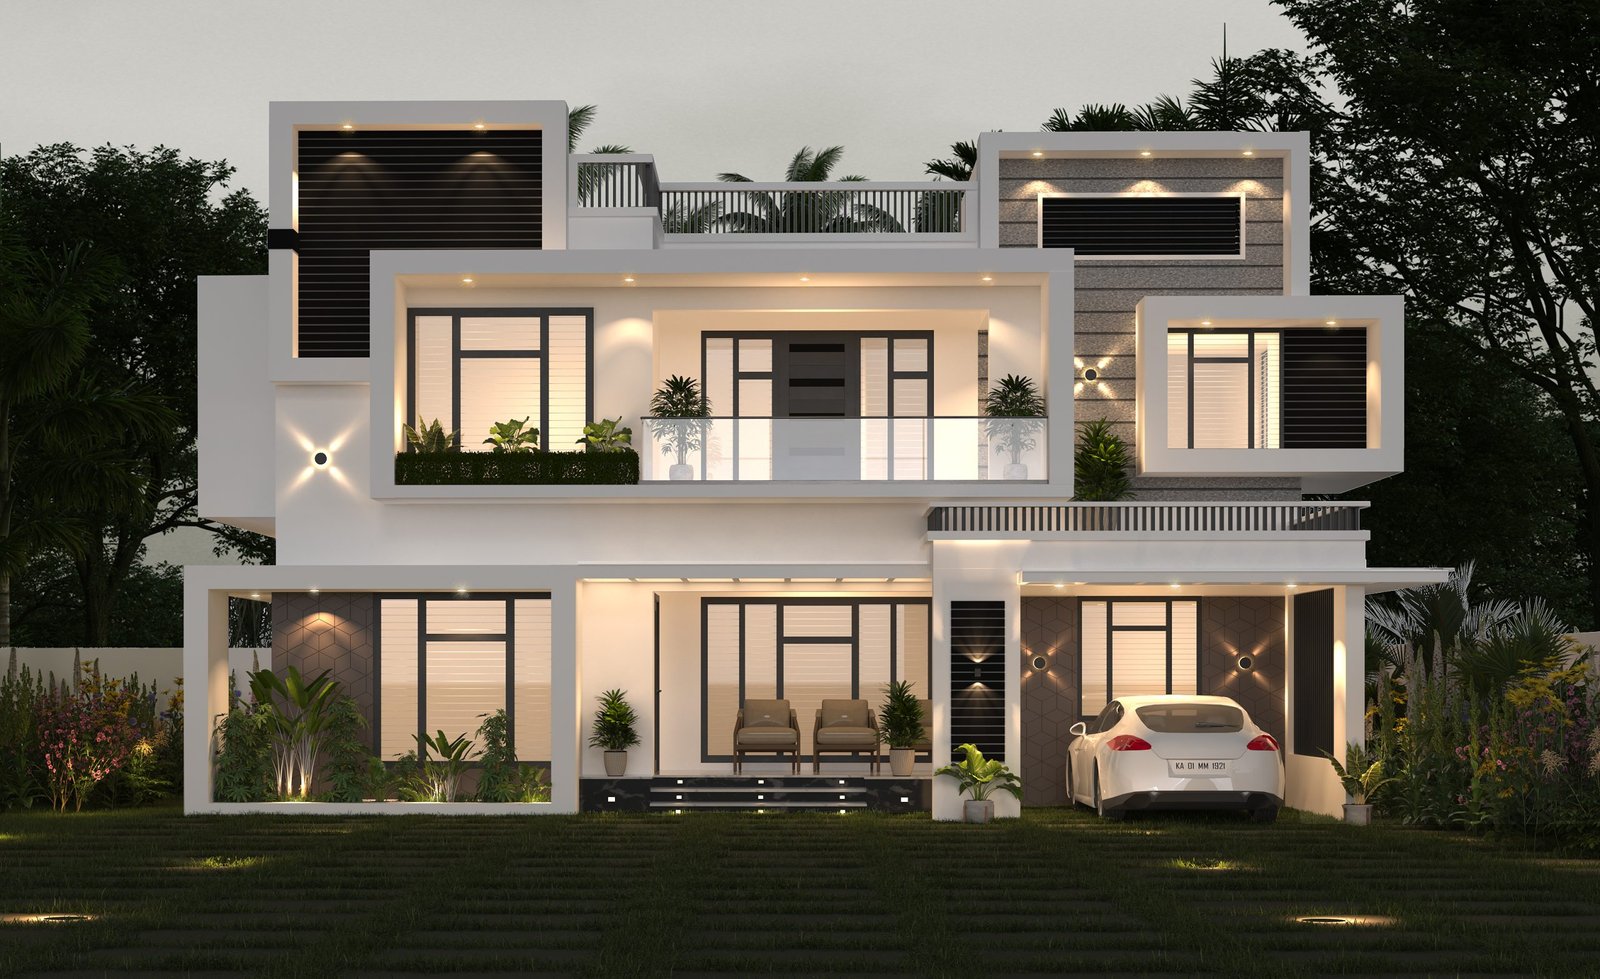
November 30, 2021 · 2 min read
Total Area : 2300 Square Feet Location : Tamilnadu Client : Sjana & Shihab Designer : Faisal Pulikkal Mob & What Sapp : +91 99468 65731 Ground Floor : Sit out Living room Dining space 2 Bedroom 1 Attached bathroom 1 Common bathroom Kitchen Work area First Floor : Upper living hall 2 Bedroom with […]
Read story →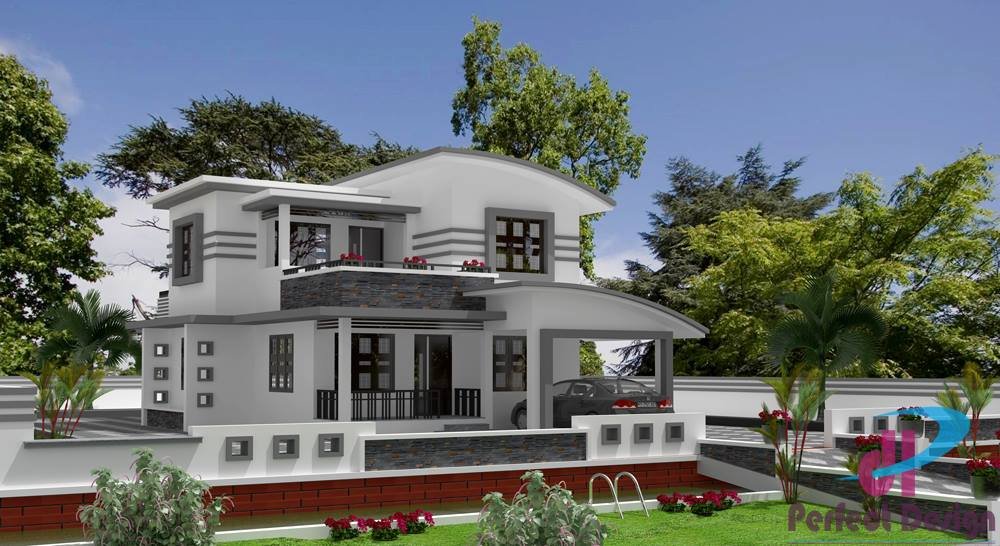
October 17, 2021 · 2 min read
Total Area : 1500 Square Feet Ground Floor : Car porch Sit out Living room Dining space 2 Bedroom 1 Attached bathroom 1 Common bathroom Kitchen First Floor : Upper living hall 1 Bedroom 1 Common bathroom Balcony Open terrace This is a luxurious contemporary style design. The beautifully done landscaping enhances the splendid charm […]
Read story →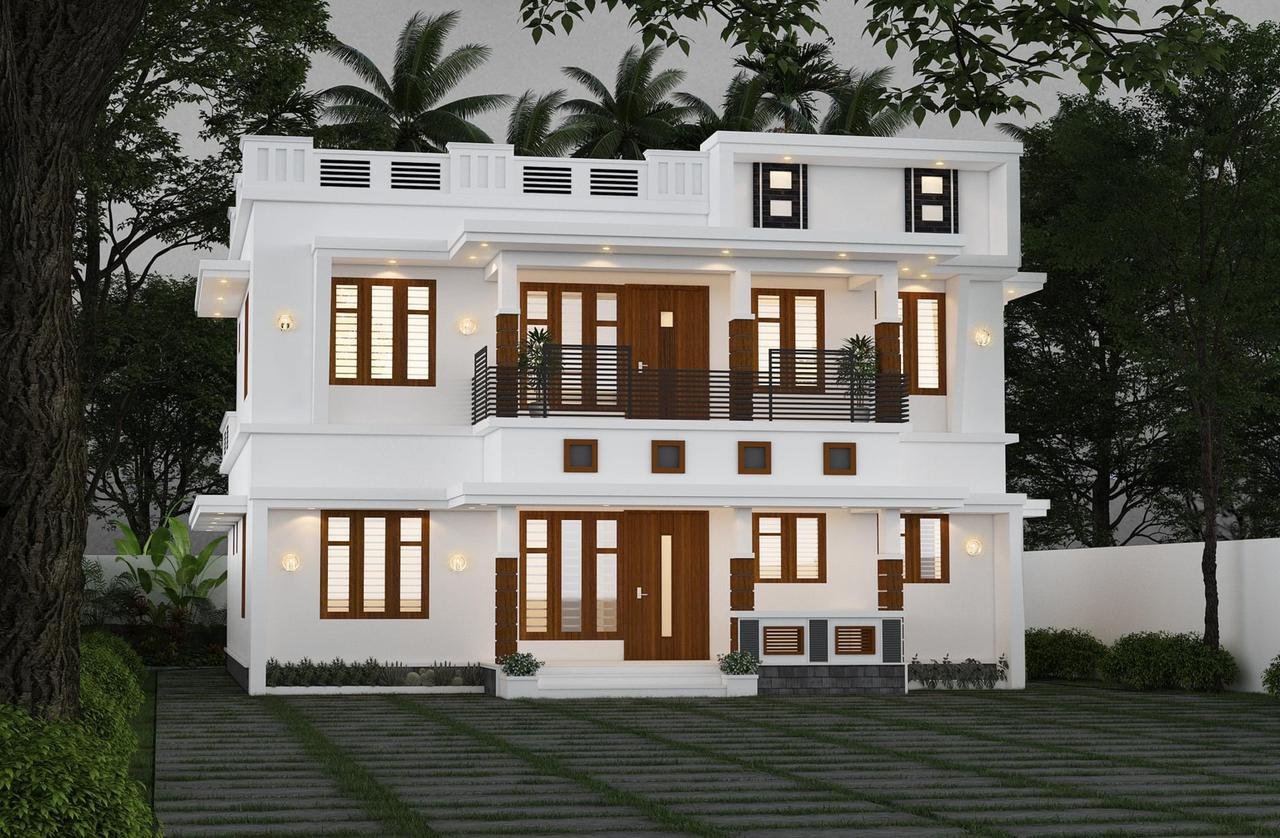
August 29, 2021 · 2 min read
Total Area : 2012 Square Feet Client : Arya & Sandeep Designer : Faisal Pulikkal Mob & What Sapp : +91 99468 65731 Ground Floor : 1162 Square Feet Sit out Formal living room Family living area Dining space 2 Bedroom with attached bathroom Kitchen 1 Common toilet First Floor : 850 Square Feet Upper […]
Read story →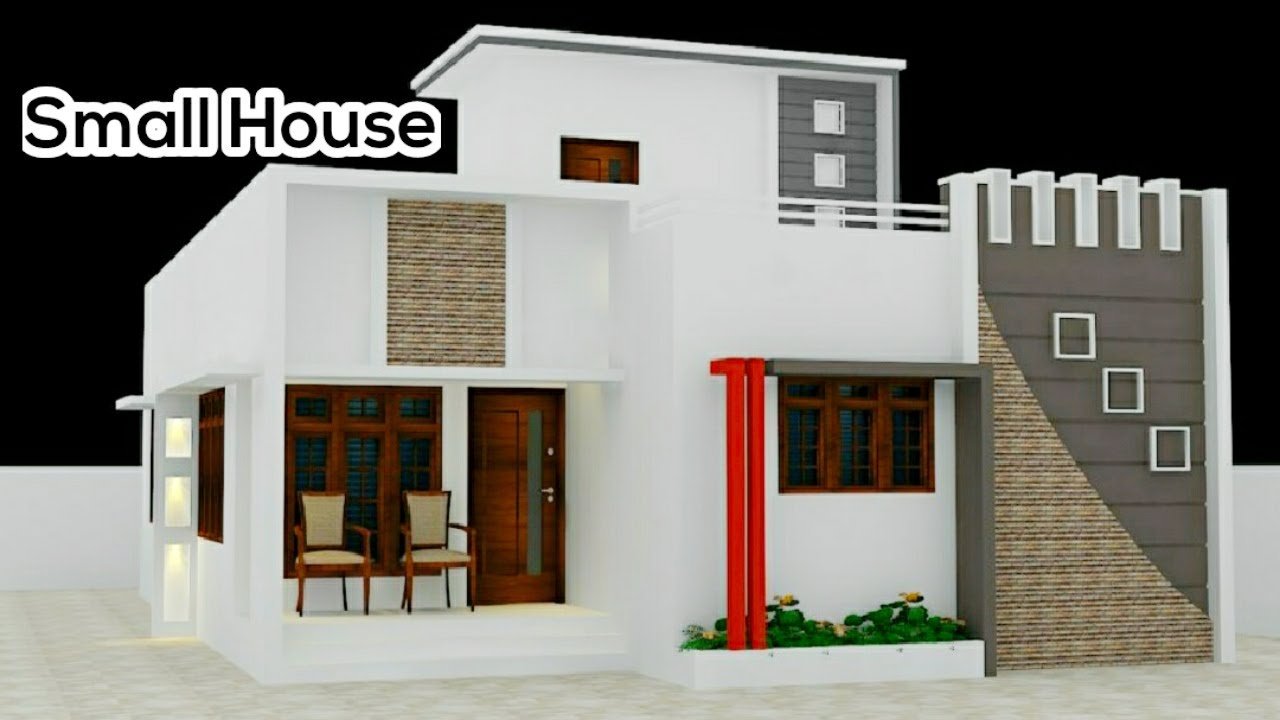
July 18, 2021 · 2 min read
Total Area : 1300 Square Feet Ground Floor : Sit out Living room Dining area 2 Bedroom with attached bathroom 1 Common bathroom Kitchen Work area First Floor : Small upper passage 2 Bedroom with attached bathroom Open terrace Everyone wants to make their home outstanding. The box design and the extended structure from the […]
Read story →
June 23, 2021 · 2 min read
Total Area : 1517 Square Feet Sit out Living room Dining space 4 Bedroom 2 Attached bathroom 1 Common bathroom Kitchen Work area If you are looking for stylish home, you right here let’s have a look on this modern Kerala, North Indian house design at an area of 1517 square feet. The contemporary box […]
Read story →
June 15, 2021 · 2 min read
Total Area : 1650 Square Feet Ground Floor : Car porch Sit out Living room Dining area 2 Bedroom with attached bathroom Kitchen Work area First Floor : Upper passage 2 Bedroom 1 Common bathroom Balcony Open terrace The creative design of this house looks unique in the mixed roof theme. The design of the […]
Read story →
June 8, 2021 · 2 min read
Total Area : 1784 Square Feet Location : Trivandrum Client : Vaishakhan “Build Your Dream Home With A.K.Y Designs” Mob,whatsApp :91 88 39 04 97 Mail : akydesigns201@gmail.com Ground Floor : Sit out Living hall Dining area 2 Bedroom with attached bathroom Kitchen Work area First Floor : Upper living area 1 Bedroom with attached […]
Read story →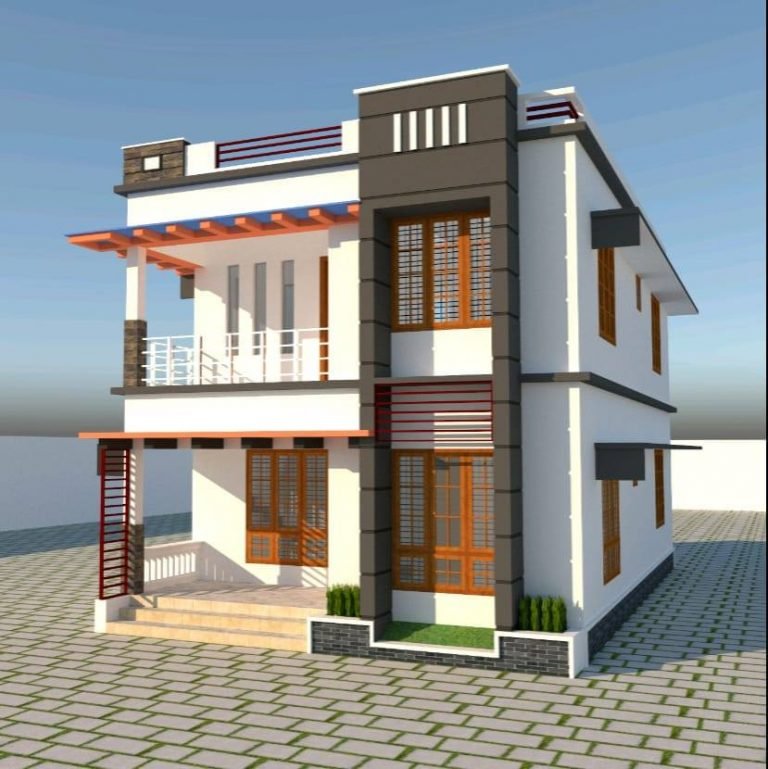
June 4, 2021 · 2 min read
Total Area : 1610 Square Feet Ground Floor : 840 Square Feet Sit out Living room Dining area 1 Bedroom with attached bathroom 1 Common toilet Kitchen Work area First Floor : 770 Square Feet Upper living area 3 Bedroom 1 Attached bathroom 1 Common bathroom Balcony Open terrace You want unique ? Then you […]
Read story →