BROWSE STORIES
Tag: 4bhk home plan
May 25, 2021 · 2 min read
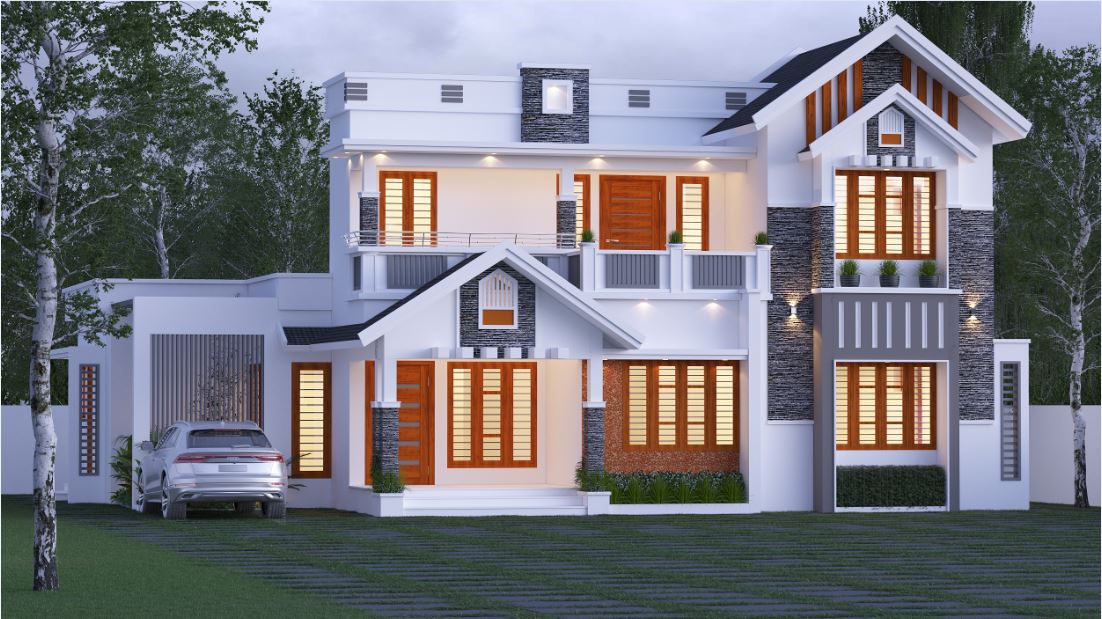
Total Area : 2487 Square Feet Client : Shyju Kuruvila Designer : Faisal Pulikkal Mob & What Sapp : +91 99468 65731 Ground Floor : 1560 Square Feet Car porch Sit out Foyer Formal Living room Family living area Dining space 2 Bedroom with attached bathroom Kitchen Work area Store room First Floor : 927 […]
Read story →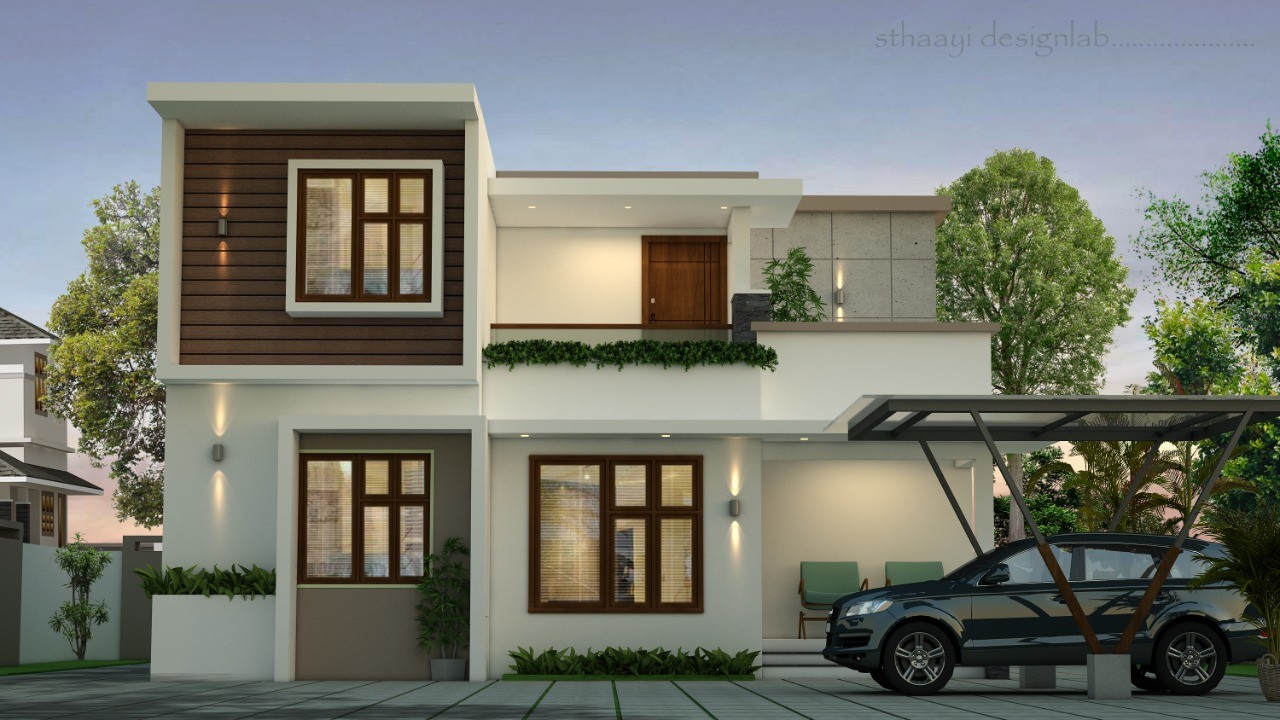
May 23, 2021 · 2 min read
Total Area : 1660 Square Feet Client : Rishal N Location : Cherukulam, Claicut Plot : 4 Cent Budget : 25.73 Lacks STHAAYI DESIGN LAB Calicut near hi-lite city palazhi Petrol bunk opposite Mob : +919037215767 / +91 8686695353 Ground Floor : Sit out Formal living room Family living area Dining space 2 Bedroom with […]
Read story →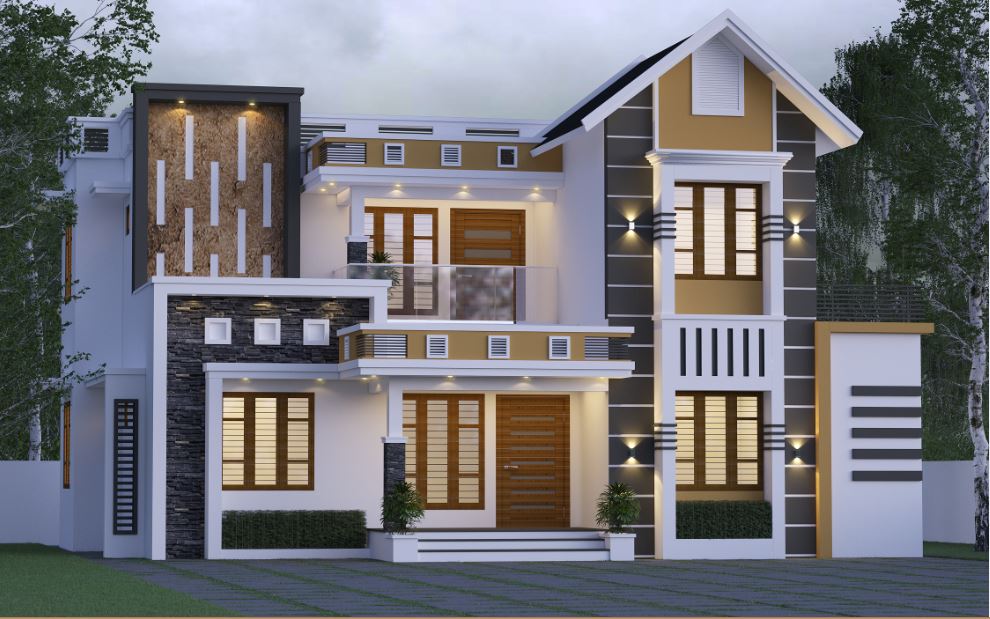
May 21, 2021 · 2 min read
Total Area : 1800 Square Feet Client : Noufal Designer : Faisal Pulikkal Mob & What Sapp : +91 99468 65731 Ground Floor : 1008 Square Feet Sit out Living room Dining area 2 Bedroom with attached bathroom 1 Common bathroom Kitchen Work area First Floor : 792 Square Feet Upper living area 2 Bedroom […]
Read story →