BROWSE STORIES
Tag: beautiful house
May 9, 2021 · 2 min read
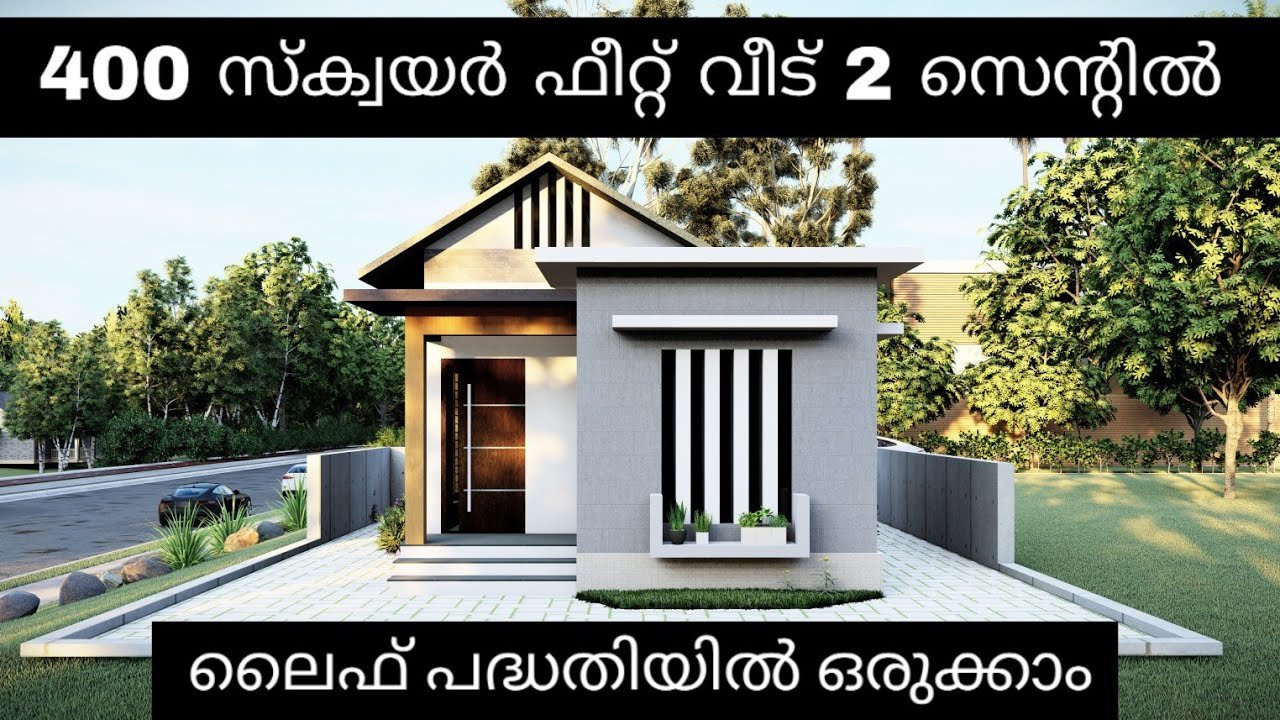
Total Area : 400 Square Feet Sit out Living cum dining hall 2 Bedroom 1 Common bathroom Kitchen You can easily and effortlessly live in style with a house like this. Some edges of certain wall embedded with different color paintings. The architect has designed it in such a way that you’ll end up giving […]
Read story →
May 8, 2021 · 2 min read
Total Area : 800 Square Feet Budget : 12 Lacks Sit out Living cum dining hall 2 Bedroom 1 Attached bathroom 1 Common bathroom Kitchen Stair room Are you looking for low budget housing ideas that won’t get you in a ton of debt ? You dream home will come true which is one of […]
Read story →
May 8, 2021 · 2 min read
Total Area : 725 Square Feet Budget : 10 Lacks Sit out Living cum dining area 2 Bedroom 1 Attached bathroom 1 Common bathroom Kitchen Stair room This is an affordable house design with convenient facilities. It’s not easy to find a design worth building for a single-storey house. This design however might make you […]
Read story →
May 6, 2021 · 2 min read
Total Area : 1950 Square Feet Location : Thripprayar, Thrissur Client : Shyju Vasudha – The planner’s, lamex archade, poroad, thrissur -680001, Ph:7012294648, 9605400020 Ground Floor : 1250 Square Feet Sit out Living room Family living area Dining space 1 Bedroom with attached bathroom Kitchen Work area Store room Common toilet First Floor : 700 […]
Read story →
May 4, 2021 · 2 min read
Total Area : 300 Square Feet Budget : 3 Lacks Dining cum 1 bedroom 1 Bedroom Kitchen 1 Common bathroom You can easily and effortlessly live in style with a house like this. Some edges of certain wall embedded with different color paintings. The architect has designed it in such a way that you’ll end […]
Read story →
May 4, 2021 · 2 min read
Total Area : 825 Square Feet Budget : 8 Lacks Sit out Living room Dining area 2 Bedroom 1 Attached bathroom 1 Common bathroom Kitchen Here comes an absolutely awesome Kerala house design which is at an area of 825 square feet. This house has simple elevation, and cladding tiles in grey color on the […]
Read story →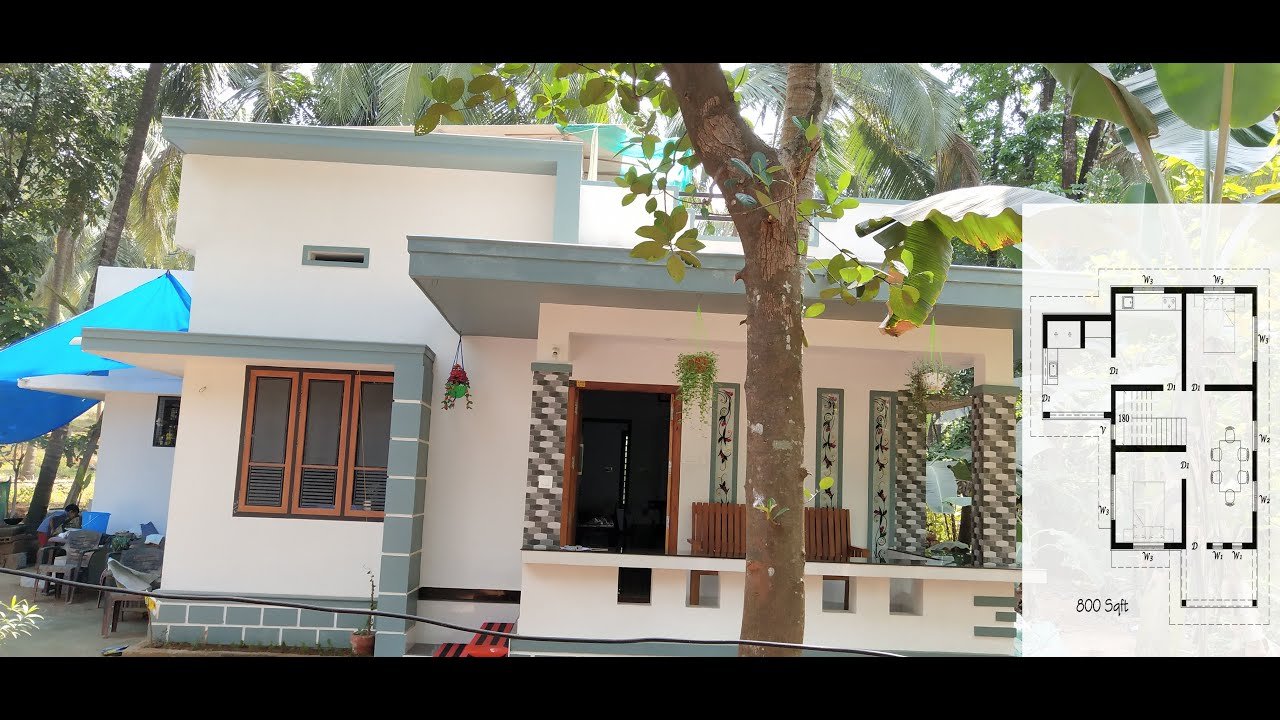
May 1, 2021 · 2 min read
Total Area : 800 Square Feet Sit out Living cum dining hall 2 Bedroom 1 Common bathroom Kitchen Work area Stair room Suhaib, a native of Kodungallur, Thrissur, built his house in contemporary style, to prove that a comfortable house, with all facilities, could easily without burning a hole in the pocket. This modern house […]
Read story →
May 1, 2021 · 2 min read
Total Area : 1000 Square Feet Budget : 16 Lacks Sit out Living room Dining area 2 Bedroom 1 Attached bathroom 1 Common bathroom Kitchen Stair room A beautiful house on a low budget. The 1000 square feet house has 2 bedroom and an one attached and one common bathroom for domestics. The small sit […]
Read story →
April 28, 2021 · 2 min read
Total Area : 2156 Square Feet Place : Nelluvai, Thali, Thrissur Client : Sreejesh, reshma Vasudha – The planner’s, lamex archade, poroad, thrissur -680001, Ph:7012294648, 9605400020 Ground Floor : 1456 Varandhah Living area Dining space 2 Bedroom with attached bathroom Kitchen Work area First Floor : 700 Upper passage 2 Bedroom with attached bathroom Balcony […]
Read story →
April 28, 2021 · 2 min read
Total Area : 1183 Square Feet Client : Aryabinu Location : Kollam Designer : Faisal Pulikkal Mob & What Sapp : +91 99468 65731 Sit out Living room Prayer room Dining area 2 Bedroom 1 Attached bathroom 1 Common bathroom Kitchen Stair room Are you in search of a design that’s on a budget ? […]
Read story →
April 25, 2021 · 2 min read
Total Area : 1555 Square Feet Location : Thrissur Sit out Living room Dining area 3 Bedroom with attached bathroom Kitchen Work area Common toilet Stair room This is the elevation and plan of generous 3 bedroom house, meant to be built across an area of 1555 square feet. It has single storey, an impressive […]
Read story →
April 25, 2021 · 2 min read
Total Area : 1920 Square Feet Designer : Jithu. kj Mob : 920 743 3957 Ground Floor : 1354 Square Feet Sit out Courtyard Drawing room Dining hall 2 Bedroom with attached bathroom and dressing area Kitchen Work area Common toilet First Floor : 566 Square Feet Upper living area 1 Bedroom with attached bathroom […]
Read story →
April 24, 2021 · 2 min read
Total Area : 1284 Square Feet Location : Arthat Cozy Infra Pvt Ltd What Sapp : +91 80899 61993 Ground Floor : 1151 Square Feet Sit out Living room Dining area 2 Bedroom with attached bathroom Kitchen Work area Common bathroom First floor : 133 Square Feet Stair room Open terrace There is really a […]
Read story →
April 24, 2021 · 2 min read
Total Area : 1112 Square Feet Client : Ramadas Location : Panamanna Designer : Faisal Pulikkal Mob & What Sapp : +91 99468 65731 Sit out Living room Dining area 3 Bedroom 2 Attached bathroom 1 Common bathroom Kitchen A beautiful house on a low budget. The 1112 square feet house has 3 bedrooms and […]
Read story →
April 22, 2021 · 2 min read
Total Area : 1485 Square Feet Location : Pala, Kottayam Client : Mr. Manu & Joice Manu Contractor : Karekadu Constructions What Sapp No : https://api.whatsapp.com/send?phone=+97430131795 Ground Floor : 908 Square Feet Sit out Living room Dining area 1 Bedroom with attached bathroom Kitchen Work area First Floor : 577 Square Feet Upper living area […]
Read story →