BROWSE STORIES
Tag: beautiful house

April 20, 2021 · 2 min read
Total Area : 1710 Square Feet Client : Shahid Designer : Faisal Pulikkal Mob & What Sapp : +91 99468 65731 Ground Floor : 910 Square Feet Sit out Living cum dining area 2 Bedroom 1 Attached bathroom Kitchen Store room First Floor : 800 Square Feet Upper living area 2 Bedroom with attached bathroom […]
Read story →
April 20, 2021 · 2 min read
Total Area : 756 Square Feet Ground Floor : 549 Square Feet Sit out Living cum dining hall 1 Bedroom 1 Common bathroom Kitchen First Floor : 207 Square Feet Small upper passage 1 Bedroom with attached bathroom Open terrace It’s pretty easy to like a double storey house like this. There’s no sloping roof […]
Read story →
April 19, 2021 · 2 min read
Total Area : 1050 Square Feet Budget : 16 Lacks Sit out Living room Dining area 3 Bedroom with attached bathroom Kitchen Store room Are you in search of a design that’s on a budget ? Here is a good modern house design for you. This 1050 square feet house stands in 5 cents as […]
Read story →
April 17, 2021 · 2 min read
Total Area : 1165 Square Feet Client : Musthafa Designer : Faisal Pulikkal Mob & What Sapp : +91 99468 65731 Sit out Living room Dining area 3 Bedroom 1 Attached bathroom 1 Common bathroom Kitchen Work area Store room If you are looking for stylish home, you right here let’s have a look on […]
Read story →
April 17, 2021 · 2 min read
Total Area : 1259 Square Feet Client : Krishna Das Designer : Faisal Pulikkal Mob & What Sapp : +91 99468 65731 Ground Floor : 1003 Square Feet Sit out Living room Dining area 2 Bedroom with attached bathroom Kitchen Work area 1 Common bathroom First Floor : 255 Square Feet Upper passage 1 Bedroom […]
Read story →
April 15, 2021 · 2 min read
Total Area : 1380 Square Feet Ground Floor : Sit out Living room Dining area 1 Bedroom with attached bathroom Kitchen Work area First Floor : Upper living area 2 Bedroom 1 Attached bathroom Balcony Open terrace It’s pretty easy to like a double storey house like this. There’s no sloping roof to be seen. […]
Read story →
April 15, 2021 · 2 min read
Total Area : 1302 Square Feet Location : Thiroor, Thrissur Plot : 6 Cent Client : Sabas Beepee’s Designs Cheruthuruthy, Thrissur Mob : 9847155166, 8086667667 Ground Floor : 898 Square Feet Sit out Living room Dining area 2 Bedroom with attached bathroom Kitchen Work area First Floor : 404 Square Feet Upper living area 1 […]
Read story →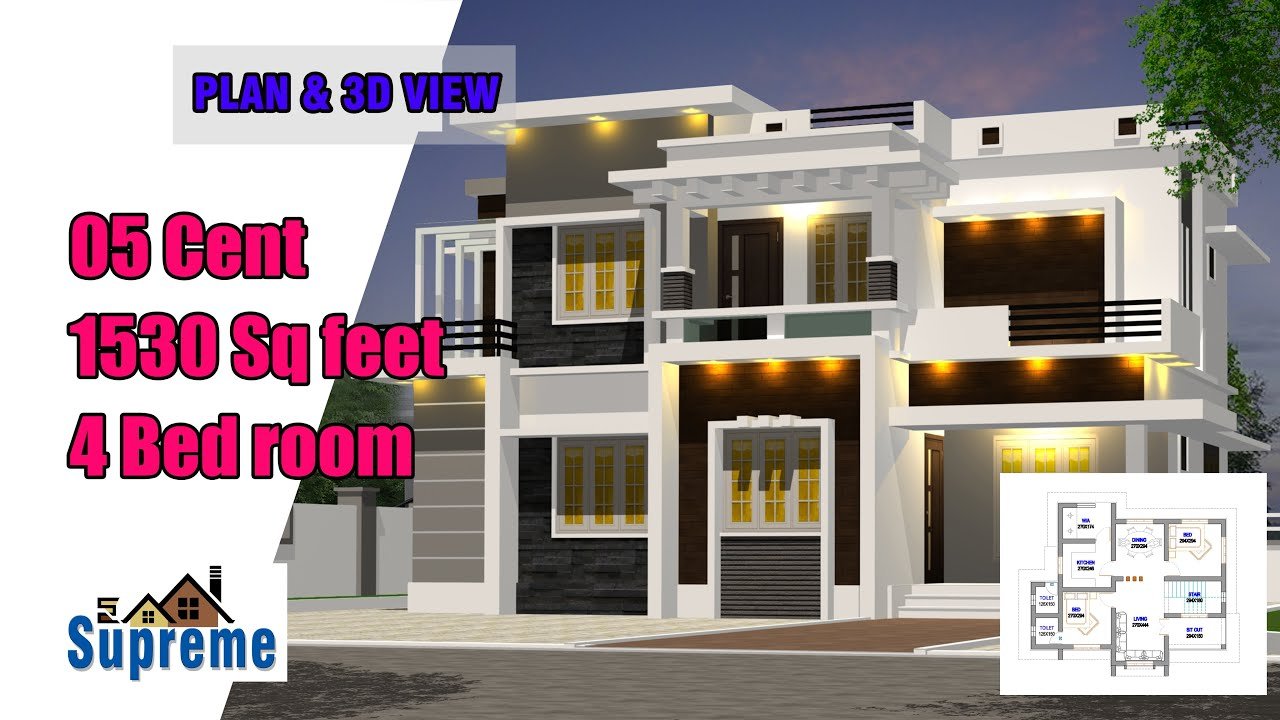
April 13, 2021 · 2 min read
Total Area : 1530 Square Feet Budget : 25 Lacks Ground Floor : 868 Square Feet Sit out Living room Dining space 2 Bedroom 1 Attached bathroom 1 Common bathroom Kitchen Work area First Floor : 662 Square Feet Upper living area 2 Bedroom with attached bathroom Balcony Open terrace If putting a house with […]
Read story →
April 13, 2021 · 2 min read
Total Area : 514 Square Feet Budget : 8 Lacks Sit out Living cum dining area 2 Bedroom 1 Common bathroom Kitchen You can easily and effortlessly live in style with a house like this. Some edges of certain wall embedded with different cladding tiles. The architect has designed it in such a way that […]
Read story →
April 11, 2021 · 2 min read
Total Area : 753 Square Feet Sit out Living cum dining hall 2 Bedroom 1 Attached bathroom 1 Common bathroom Kitchen Store room Stair room Here is a beautiful contemporary Kerala home design at an area of 753 square feet. This is a stylish floor contemporary house. The perfect fusion of grey and white colors […]
Read story →
April 11, 2021 · 2 min read
Total Area : 1276 Square Feet Car porch Sit out Living room Dining area 3 Bedroom 2 Attached bathroom 1 Common bathroom Kitchen Fire kitchen Work area Common bathroom Here comes an absolutely awesome Kerala house design which is at an area of 1276 square feet. This house has simple elevation, and stone tiles in […]
Read story →
April 10, 2021 · 2 min read
Total Area : 1410 Square Feet Ground Floor : 1070 Square Feet Car porch Sit out Living cum dining hall 3 Bedroom 1 Attached bathroom 2 Common bathroom Kitchen Small Work area First Floor : 340 Square Feet Stair room Balcony Open terrace Everyone wants to make their home out standing. The box design and […]
Read story →
April 7, 2021 · 2 min read
Total Area : 1150 Square Feet Car porch Sit out Living room Dining area 3 Bedroom 2 Attached bathroom 1 Common bathroom Kitchen Store room Stair room A single storey Kerala house can’t get any better than this. It has an unusual blend of modern and traditional architecture. The top part of the flat roof […]
Read story →
April 7, 2021 · 2 min read
Total Area : 1100 Square Feet Budget : 16 Lacks Sit out Living cum dining hall 3 Bedroom 1 Attached bathroom 1 Common bathroom Kitchen Stair room If you are looking for stylish home, you right here let’s have a look on this modern Kerala house design at an area of 1100 square feet. The […]
Read story →
April 6, 2021 · 2 min read
Total Area : 850 Square Feet Swapnabhavanam Address Constructions Sit out Living cum dining hall 2 Bedroom with attached bathroom Kitchen Work area Stair room There is really a need to promote the significance of low cost homes, as it helps people who go through extreme financial crises realize their own. The elevation is built […]
Read story →