BROWSE STORIES
Tag: double floor house

September 17, 2019 · 2 min read
Total Area : 1660 Square Feet Ground Floor : 900 Square Feet Car porch Sit out Living room Dining hall 2 Bedroom 1 Attached bathroom 1 Common bathroom Kitchen Store room First Floor : 760 Square Feet Upper living area 3 Bedroom 1 Attached bathroom 1 Common bathroom Balcony Open terrace He diligently researched about […]
Read story →
September 16, 2019 · 2 min read
Total Area : 1680 Square Feet This is luxurious contemporary style design. The beautifully done landscaping enhances the splendid charm of the house. A spectacle of luxurious sights and stunning decor are unraveled as soon as one enters the house. The creative design of this house looks unique in the flat roof theme. The design […]
Read story →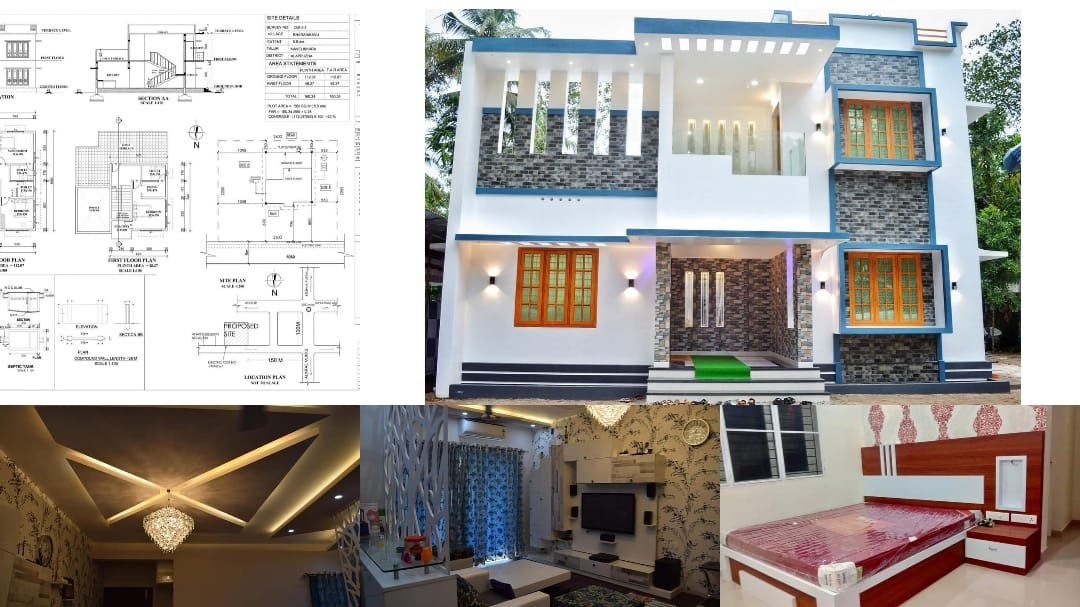
September 16, 2019 · 2 min read
Total Area : 2000 Square Feet Owner : Robin Thomas Mathew Budget : 32 Lack Here comes an absolutely awesome Kerala house design which is at an area of 2000 square feet. The contemporary and the flat roof architectural styles are elegantly combined in the elevation of this house. Two dormer windows are installed here […]
Read story →
September 15, 2019 · 1 min read
Total Area : 2500 Square Feet Owner : Abdul Muneer Everyone wants to make their home outstanding. The slope design and the extended structure from the wall make it beautiful. The total design gives a traditional touch at the first sight. The slope roof further emphasizes it, making it look very modern and beautiful. The […]
Read story →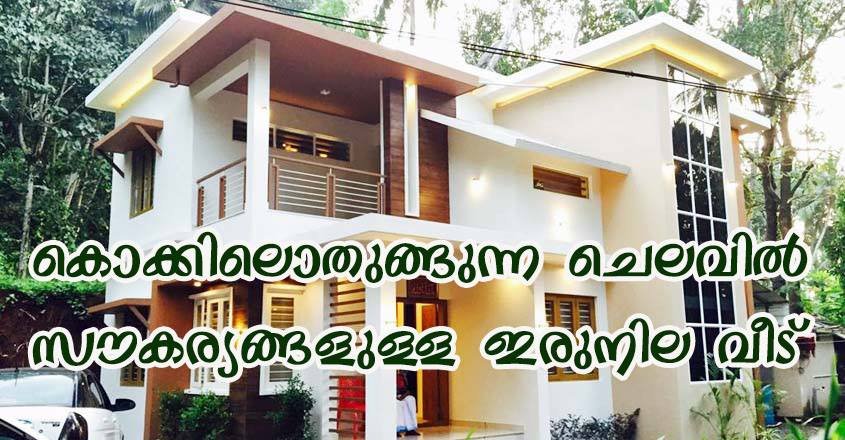
September 11, 2019 · 2 min read
Total Area : 1600 Square Feet Plot : 6 Cent Location : Cheriyamundam, Malappuram Owner : Rafeeq Designer : Nishah, Sideek Habrix Associates, Tirur Here is an example of the flat roofs and this is what they look like! Nowadays the major trend in the state is to make the past culture merge with modern […]
Read story →
September 9, 2019 · 2 min read
Total Area : 1450 Square Feet Ground Floor : 1200 Square Feet, 2 Bedroom with 2 Bathroom First Floor : 250 Square Feet, 1 Bedroom with 1 bathroom Interlock Brick House Trussed With Tailed Roof Featuring a very beautiful Kerala home design at an area of 1450 square feet. This is a 3BHK Kerala interlock […]
Read story →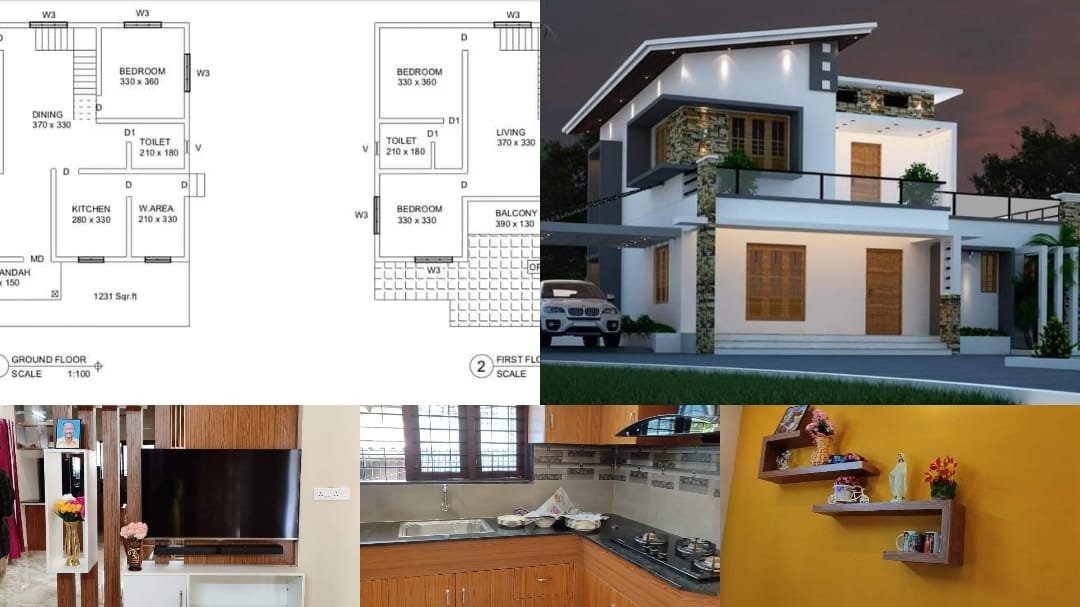
September 8, 2019 · 2 min read
Total Area : 1961 Square Feet Designer : Sajith Kumar Ground Floor : 1231 Square Feet Sit out Living room Dining hall 2 Bedroom 1 Attached bathroom 1 Common bathroom Kitchen Work area First Floor : 730 Square Feet Upper living area 2 Bedroom 1 Attached bathroom Balcony Open terrace The elegant 1961 square feet […]
Read story →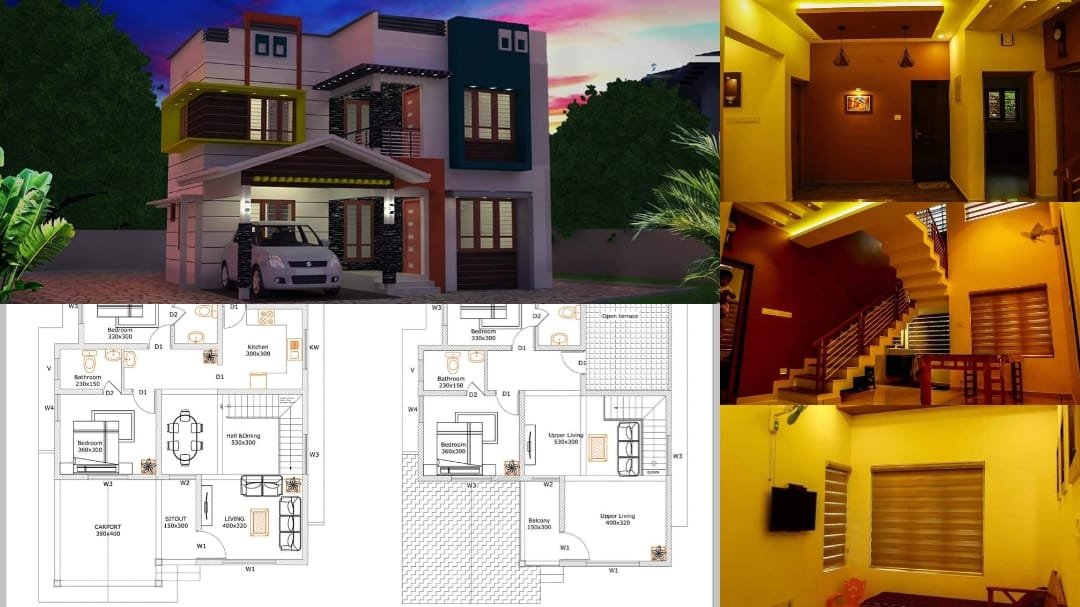
September 4, 2019 · 2 min read
Here’s an elevation and plan of a contemporary home design with 4 bedrooms. It occupies an area of 1800 square feet. And it looks absolutely gorgeous. Certain portions of the outside walls are designed with a unique blend of different colors that matched with this modern house. The box type home design will give a […]
Read story →