BROWSE STORIES
Tag: double floor house

June 4, 2024 · 2 min read
Nestled amidst lush greenery, Dinesh and Sree Kala’s 4-bedroom Kerala house seamlessly blends traditional architectural home elements with modern comforts. Ground Floor: Where Comfort Meets Functionality 1. Sit-Out: Welcoming Tranquility The entrance boasts a sit-out area 2. 1.40M Wide Varanda: A Grand Welcome The spacious veranda stretches across the front, offering panoramic views. It’s perfect […]
Read story →
November 30, 2023 · 2 min read
Jafar’s grand new house that stands in 30 cent plot in the beautiful place of Marayamangalam in Palakkad .This House stands as a testament to tropical home design, where every corner reflects a blend of modern aesthetics and timeless elegance.However ,the exterior of this residence is a testament to tropical design with the perfect blend […]
Read story →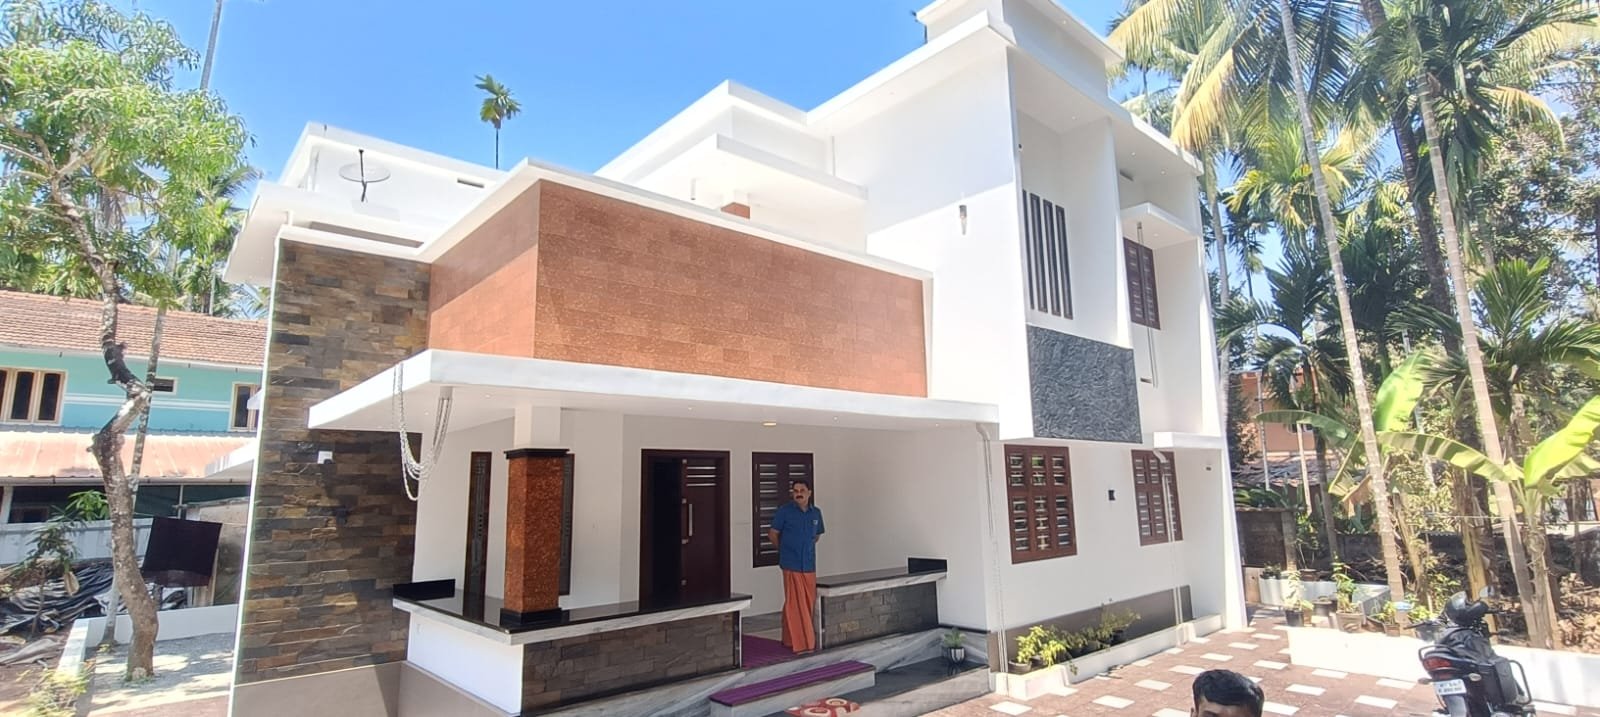
June 4, 2023 · 2 min read
The best contemporary house designs in Kerala have gained immense popularity in recent years for their modern aesthetics, and contemporary elements. Mr. Jayakrishnan and Mrs. Rajani have a plot of land measuring 11 cents in Kerala. And they plan to construct a house with a total area of 2250 square feet. At the same time […]
Read story →
May 30, 2023 · 2 min read
Nisar’s modern contemporary house design in Tirur, Malappuram, Kerala, has been grabbing attention for its unique elevation. Ground floor Details car porch sit out living are dining space kitchen with working space two bedroom with attached bathroom facility first floor upper living two bed room with attached bathroom facility balcony,open terrace Nisar’s new contemporary house […]
Read story →
September 5, 2021 · 2 min read
Total Area : 1100 Square Feet Budget : 13 Lacks It’s pretty easy to like a double storey house like this. There’s no sloping roof to be seen. Instead a flat roof decorates the house. The combination of colors make it look more attractive, yet the simplest architecture that deserves all the praise. The majority […]
Read story →
May 14, 2021 · 2 min read
Total Area : 1650 Square Feet Location : Muppathadam, Aluva Owner : Uthaman & Mini Plot : 5 Cent Budget : 35 Lacks Engineer : Afsal, Amanullah Inspire Homes, North Paravur, Ernakulam Ground Floor : Car porch Sit out Living room Courtyard Dining space 2 Bedroom with attached bathroom Kitchen Work area First Floor : […]
Read story →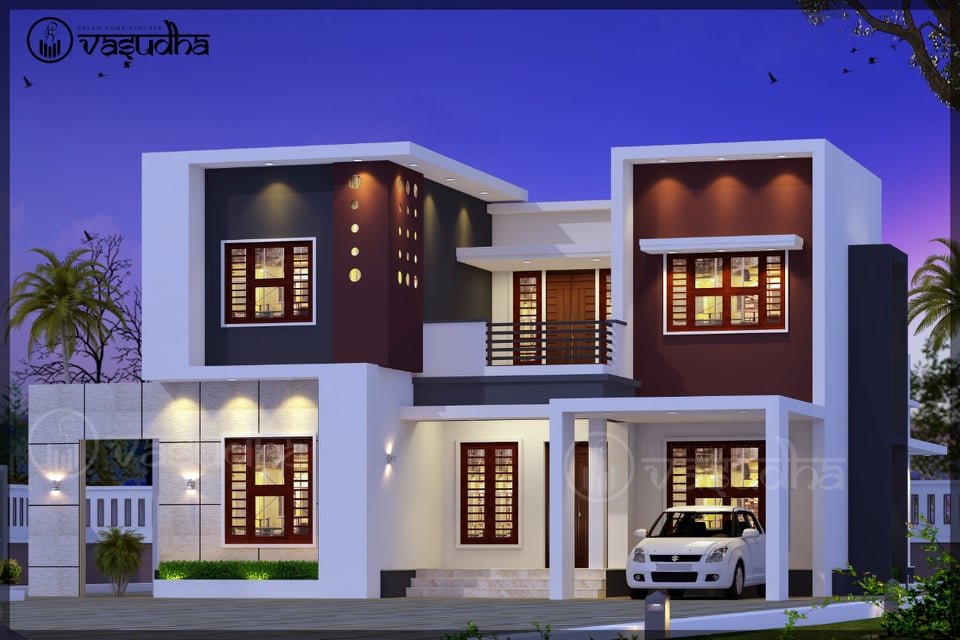
May 6, 2021 · 2 min read
Total Area : 1950 Square Feet Location : Thripprayar, Thrissur Client : Shyju Vasudha – The planner’s, lamex archade, poroad, thrissur -680001, Ph:7012294648, 9605400020 Ground Floor : 1250 Square Feet Sit out Living room Family living area Dining space 1 Bedroom with attached bathroom Kitchen Work area Store room Common toilet First Floor : 700 […]
Read story →
April 22, 2021 · 2 min read
Total Area : 1485 Square Feet Location : Pala, Kottayam Client : Mr. Manu & Joice Manu Contractor : Karekadu Constructions What Sapp No : https://api.whatsapp.com/send?phone=+97430131795 Ground Floor : 908 Square Feet Sit out Living room Dining area 1 Bedroom with attached bathroom Kitchen Work area First Floor : 577 Square Feet Upper living area […]
Read story →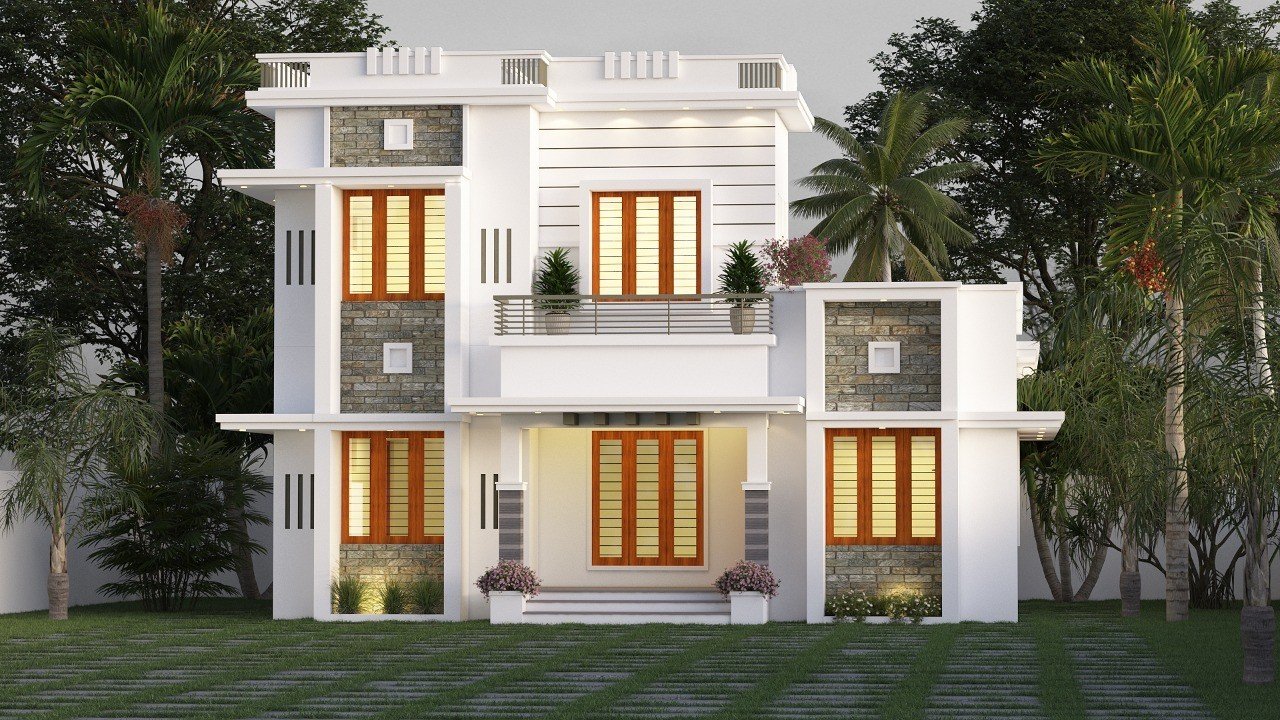
April 17, 2021 · 2 min read
Total Area : 1259 Square Feet Client : Krishna Das Designer : Faisal Pulikkal Mob & What Sapp : +91 99468 65731 Ground Floor : 1003 Square Feet Sit out Living room Dining area 2 Bedroom with attached bathroom Kitchen Work area 1 Common bathroom First Floor : 255 Square Feet Upper passage 1 Bedroom […]
Read story →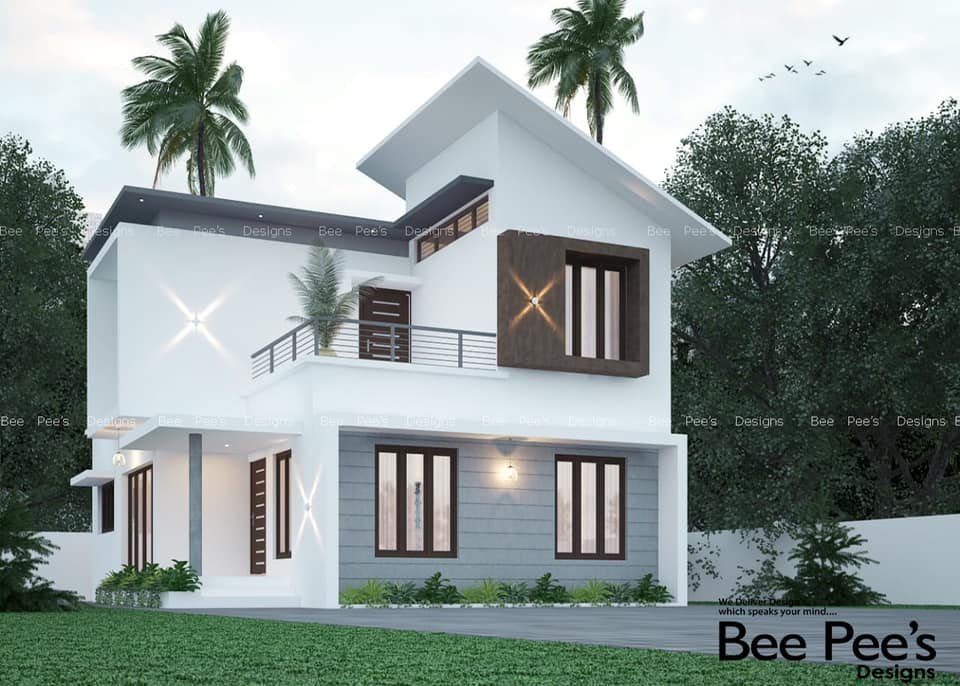
April 15, 2021 · 2 min read
Total Area : 1302 Square Feet Location : Thiroor, Thrissur Plot : 6 Cent Client : Sabas Beepee’s Designs Cheruthuruthy, Thrissur Mob : 9847155166, 8086667667 Ground Floor : 898 Square Feet Sit out Living room Dining area 2 Bedroom with attached bathroom Kitchen Work area First Floor : 404 Square Feet Upper living area 1 […]
Read story →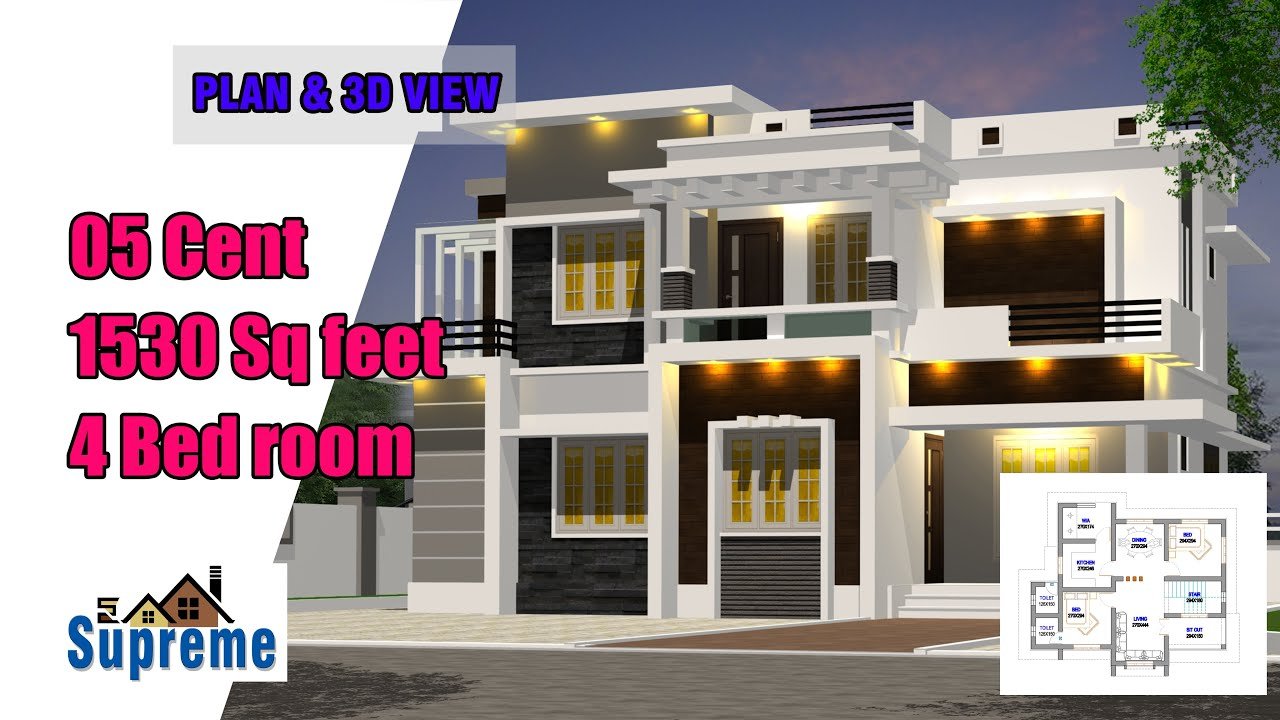
April 13, 2021 · 2 min read
Total Area : 1530 Square Feet Budget : 25 Lacks Ground Floor : 868 Square Feet Sit out Living room Dining space 2 Bedroom 1 Attached bathroom 1 Common bathroom Kitchen Work area First Floor : 662 Square Feet Upper living area 2 Bedroom with attached bathroom Balcony Open terrace If putting a house with […]
Read story →
April 10, 2021 · 2 min read
Total Area : 1410 Square Feet Ground Floor : 1070 Square Feet Car porch Sit out Living cum dining hall 3 Bedroom 1 Attached bathroom 2 Common bathroom Kitchen Small Work area First Floor : 340 Square Feet Stair room Balcony Open terrace Everyone wants to make their home out standing. The box design and […]
Read story →
March 23, 2021 · 2 min read
Total Area : 1160 Square Feet Ground Floor : 886 Square Feet Sit out Living cum dining area 2 Bedroom 1 Attached bathroom 1 Common bathroom Kitchen Store room First Floor : 274 Square Feet Upper Passage 1 Bedroom with attached bathroom Open terrace Here is an example of the pitched roofs and this is […]
Read story →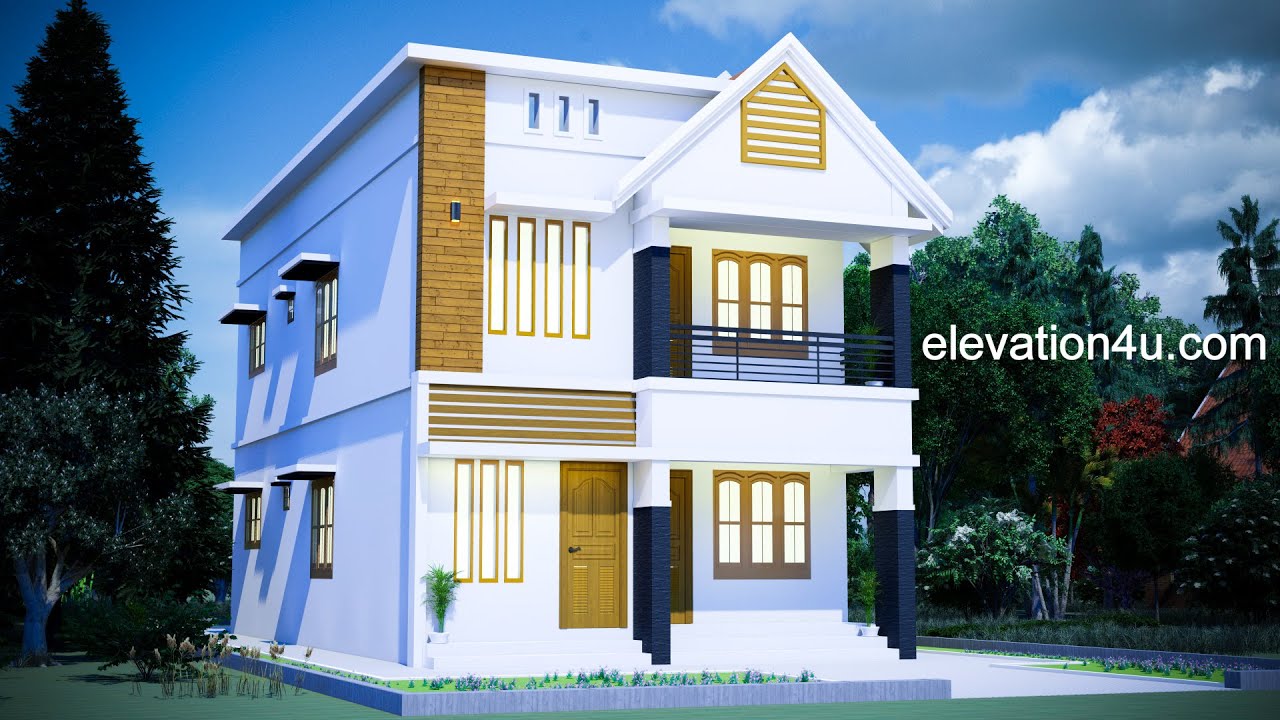
March 17, 2021 · 2 min read
Total Area : 2030 Square Feet Ground Floor : 1015 Square Feet Sit out Living room Dining area 2 Bedroom with attached bathroom Kitchen First Floor : 1015 Square Feet Upper living room Dining area 2 Bedroom with attached bathroom Kitchen Balcony The elegant 2030 square feet house built on a 7 cent plot is […]
Read story →
March 7, 2021 · 2 min read
Total Area : 1800 Square Feet Ground Floor : Sit out Living cum dining area 2 Bedroom 1 Attached bathroom 1 Common bathroom Kitchen Store room Work area First Floor : Small upper living area 2 Bedroom with attached bathroom Balcony Open terrace Here are the details and aspects of a beautiful 1800 square feet […]
Read story →