BROWSE STORIES
Tag: double floor house

February 28, 2021 · 2 min read
Total Area : 1730 Square Feet Ground Floor : 1060 Square Feet Sit out Living room Dining area 2 Bedroom with attached bathroom Kitchen First Floor : 670 Square Feet Small Upper living area 2 Bedroom with attached bathroom Balcony Open terrace You want unique ? Then you can have this an absolutely stunning elevation […]
Read story →
February 24, 2021 · 2 min read
Total Area : 1238 Square Feet Designer : Jithu K.J Mob : 920 743 3957 Ground Floor : 748 Square Feet Sit out Living room Dining area 2 Bedroom 1 Common bathroom Kitchen Work area First Floor : 490 Square Feet Upper living area 2 Bedroom 1 Common bathroom Balcony Open terrace This is a […]
Read story →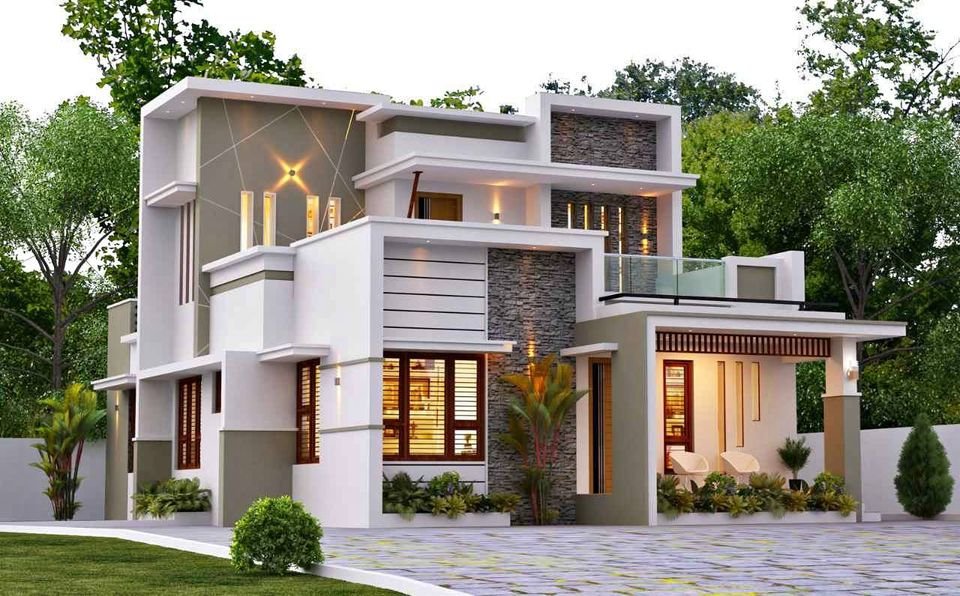
February 19, 2021 · 2 min read
Total Area : 1642 Square Feet Ground Floor : 1138 Square Feet Sit out Formal living room Family living room Dining area 2 Bedroom with attached bathroom Kitchen Work area Store room First Floor : 504 Square Feet Upper living area 1 Bedroom with attached bathroom and dressing area Open Terrace Everyone wants to make […]
Read story →
February 4, 2021 · 2 min read
Total Area : 2827 Square Feet Designer : Shefeena Riyas Mob : +91 95677 37244 Ground Floor : 1671 Square Feet Car porch Sit out Living room Dining area 2 Bedroom with attached bathroom 1 Common bathroom Kitchen Work area First Floor : 1156 Square Feet Upper living area 3 Bedroom with attached bathroom Prayer […]
Read story →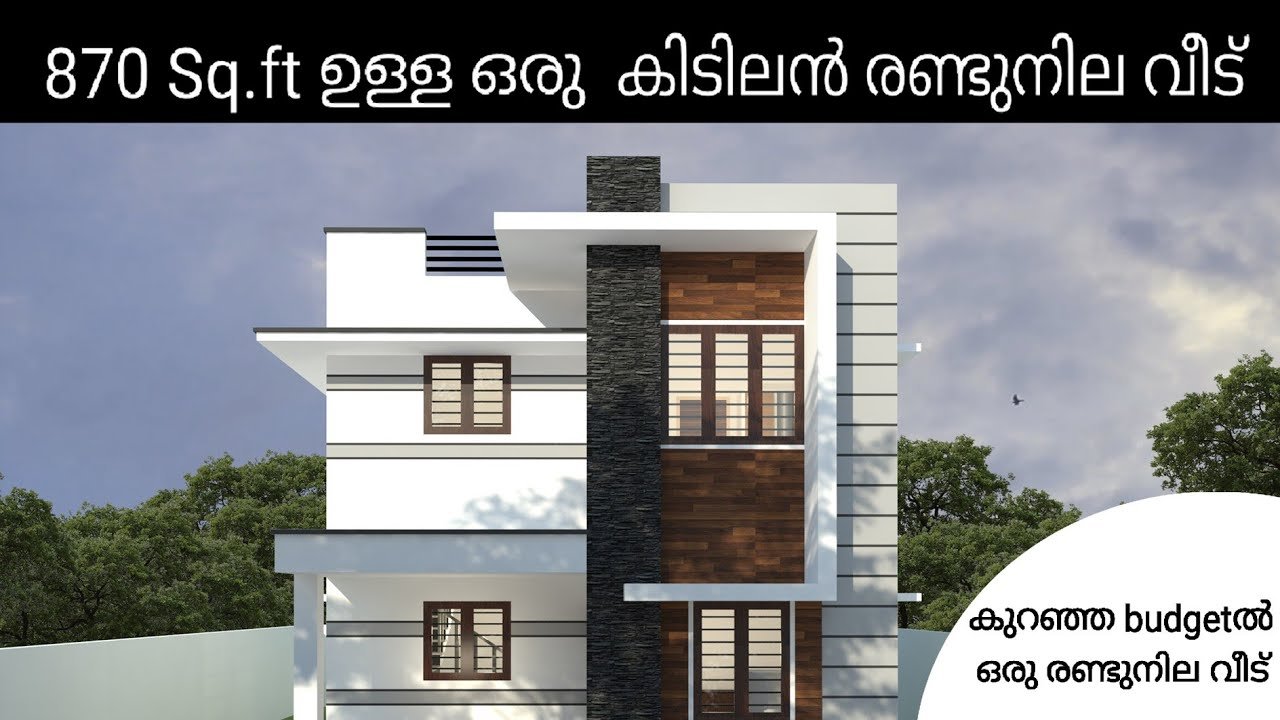
January 24, 2021 · 2 min read
Total Area : 872 Square Feet Budget : 14 Lacks Ground Floor : 564 Square Feet Sit out Drawing room Dining area 1 Bedroom with attached bathroom Kitchen First Floor : 308 Square Feet Small upper living area 1 Bedroom with attached bathroom Open balcony Open terrace It’s pretty easy to like a double storey […]
Read story →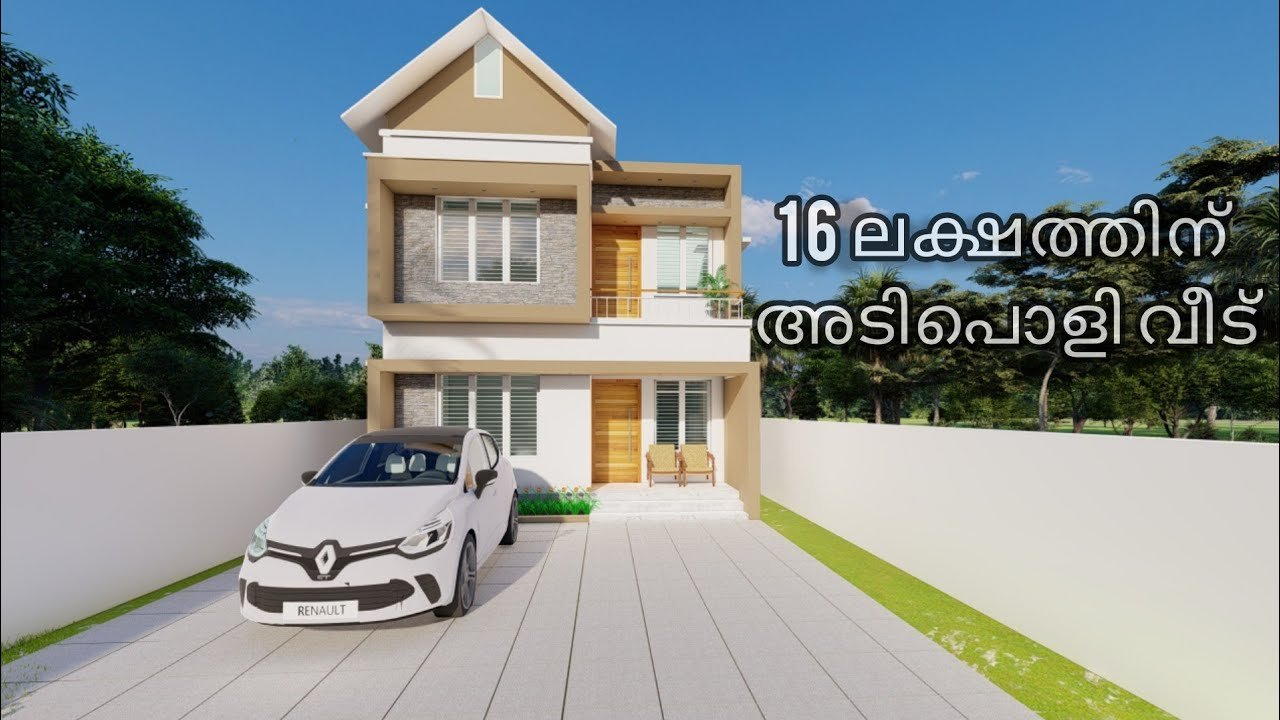
January 13, 2021 · 2 min read
Total Area : 959 Square Feet Plot : 2 Cent Budget : 16 Lacks Pragathy Designs Ground Floor : 522 Square Feet Sit out Living cum dining hall 1 Bedroom 1 Common bathroom Kitchen First Floor : 437 Square Feet Upper living area 2 Bedroom 1 Attached bathroom 1 Common bathroom Open terrace Everyone wants […]
Read story →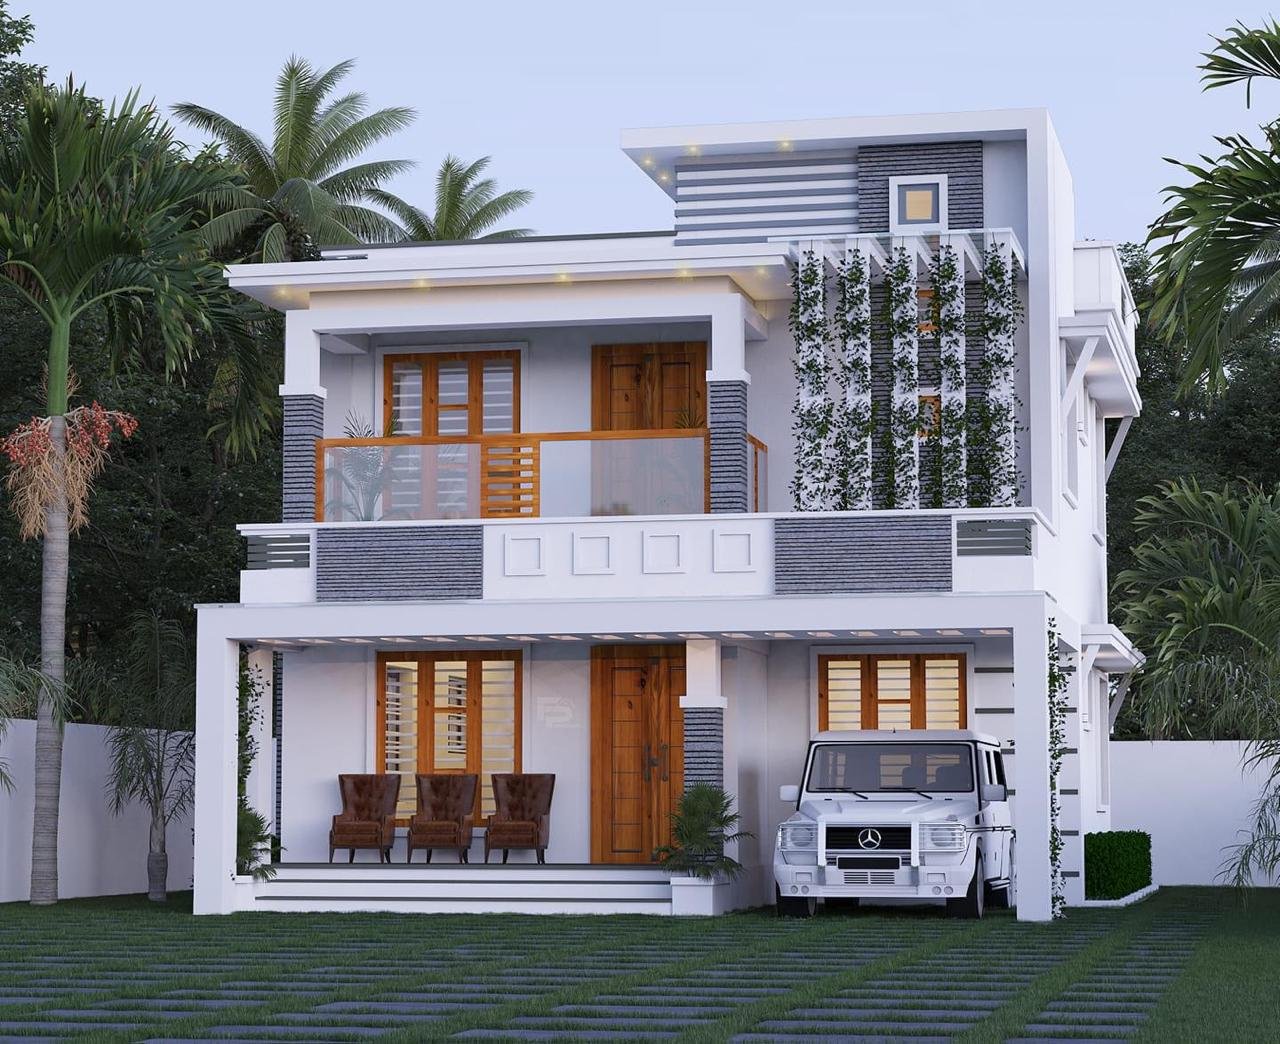
January 6, 2021 · 2 min read
Total Area : 1561 Square Feet Client : Vishak Designer : Faisal Pulikkal Mob & Whatsapp : +91 99468 65731 Ground Floor : Car porch Sit out Living cum dining hall 1 Bedroom 1 Common bathroom Kitchen Work area First Floor : Upper living area 2 Bedroom 1 Attached bathroom 1 Common bathroom Balcony Open […]
Read story →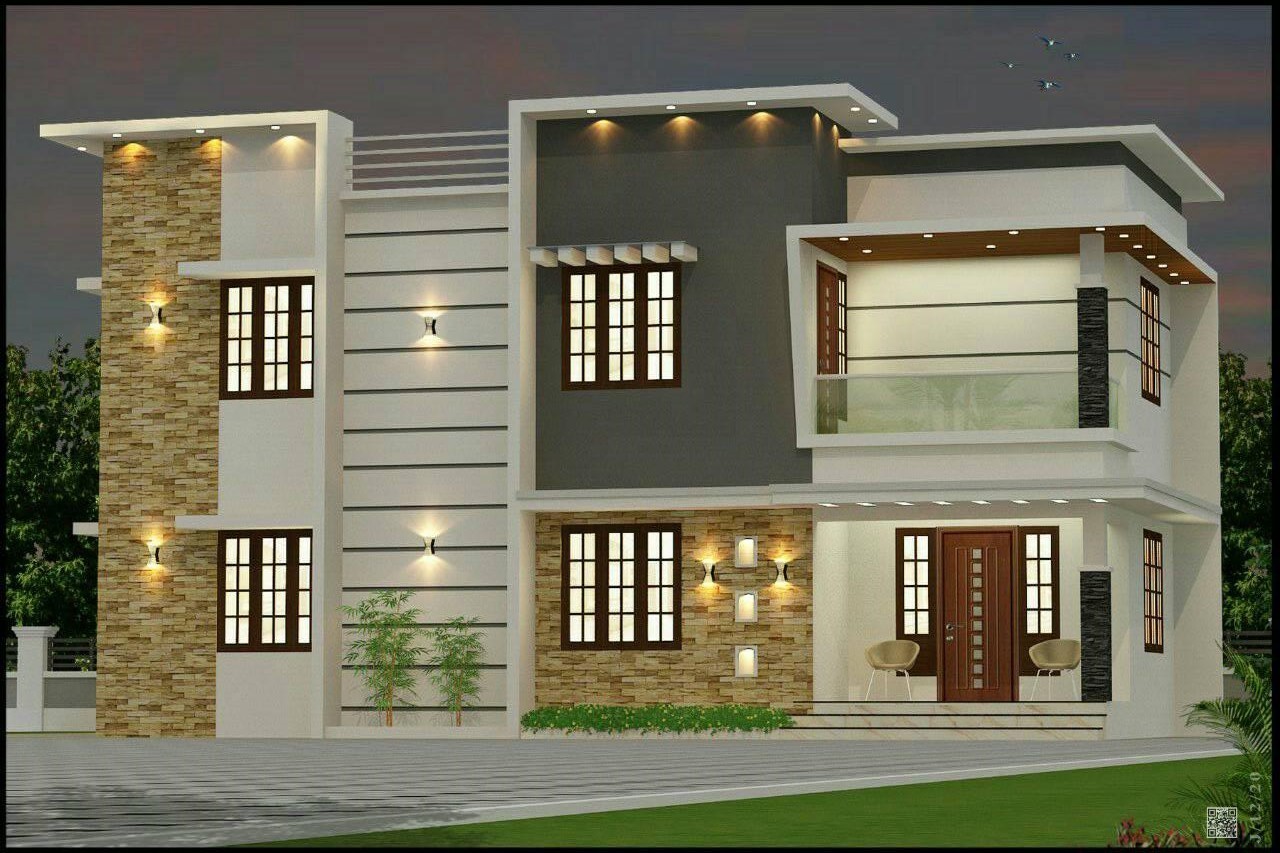
December 30, 2020 · 2 min read
Total Area : 1645 Square Feet Owner : Bindhu Subash Ground Floor : 951 Square Feet Sit out Living room Dining area 1 Bedroom with attached bathroom Kitchen Work area Common bathroom First Floor : 694 Square Feet Upper living area 2 Bedroom with attached bathroom Balcony Open terrace Hardly any other type of architecture […]
Read story →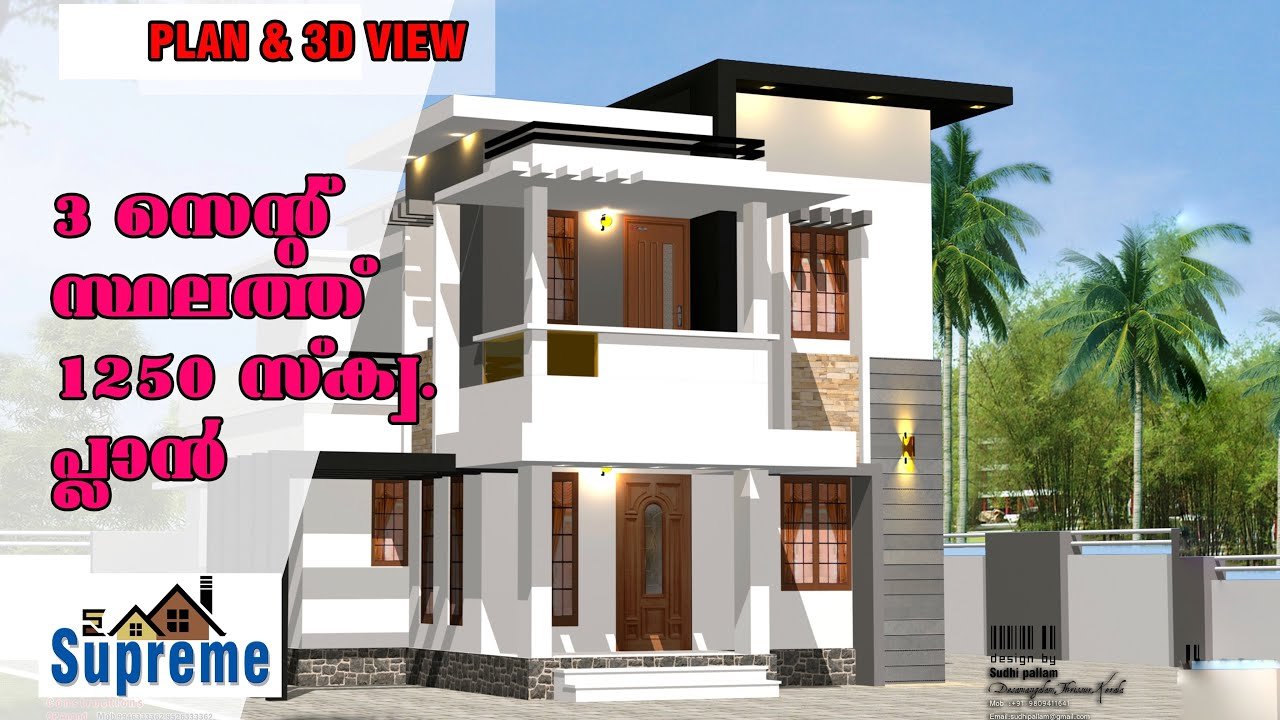
December 15, 2020 · 2 min read
Total Area : 1250 Square Feet Plot : 3 Cent Ground Floor : 691 Square Feet Sit out Living room Dining hall 1 Bedroom with attached bathroom Kitchen Work area First Floor : 561 Square Feet Upper living area Study room 2 Bedroom 1 Attached bathroom 1 Common bathroom Balcony Open terrace It’s pretty easy […]
Read story →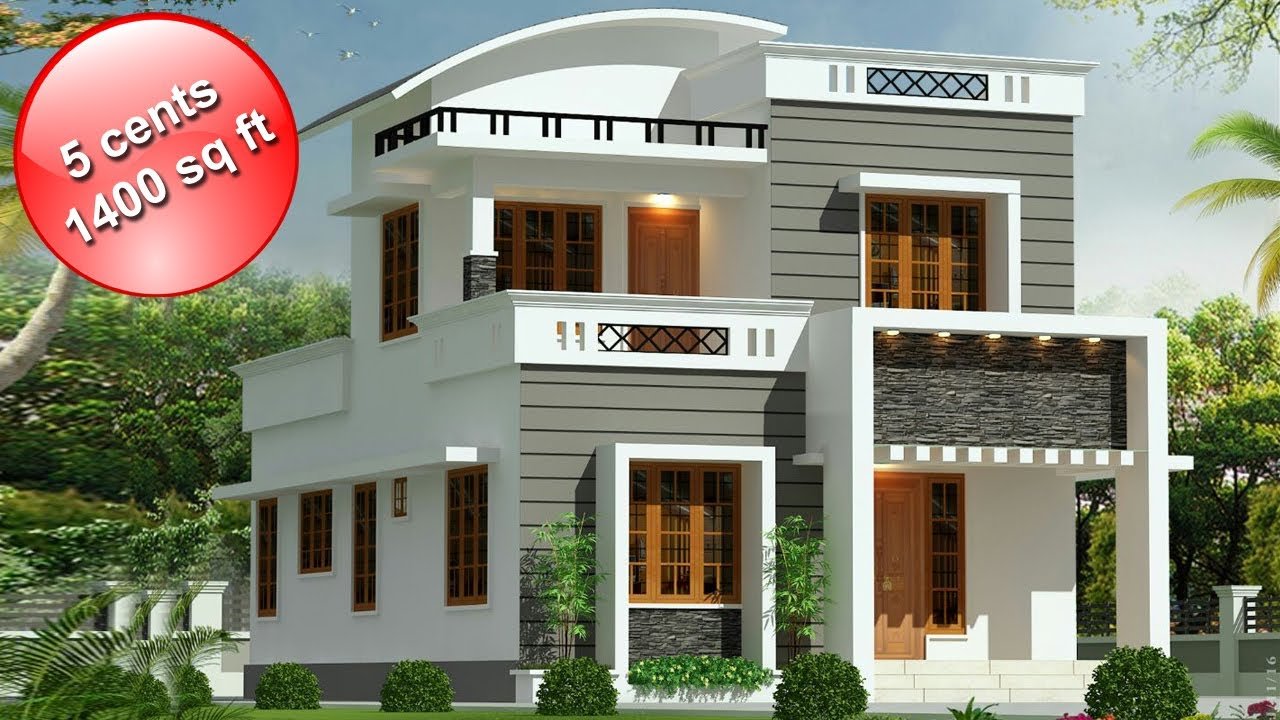
November 17, 2020 · 2 min read
Total Area : 1400 Square Feet Plot : 5 Cent Budget : 25 Lacks Sit out Living cum dining hall 2 Bedroom with attached bathroom 1 Common bathroom Wash area Kitchen Work area First Floor : Upper living passage 1 Bedroom with attached bathroom Balcony This is a luxurious contemporary style design. The beautifully done […]
Read story →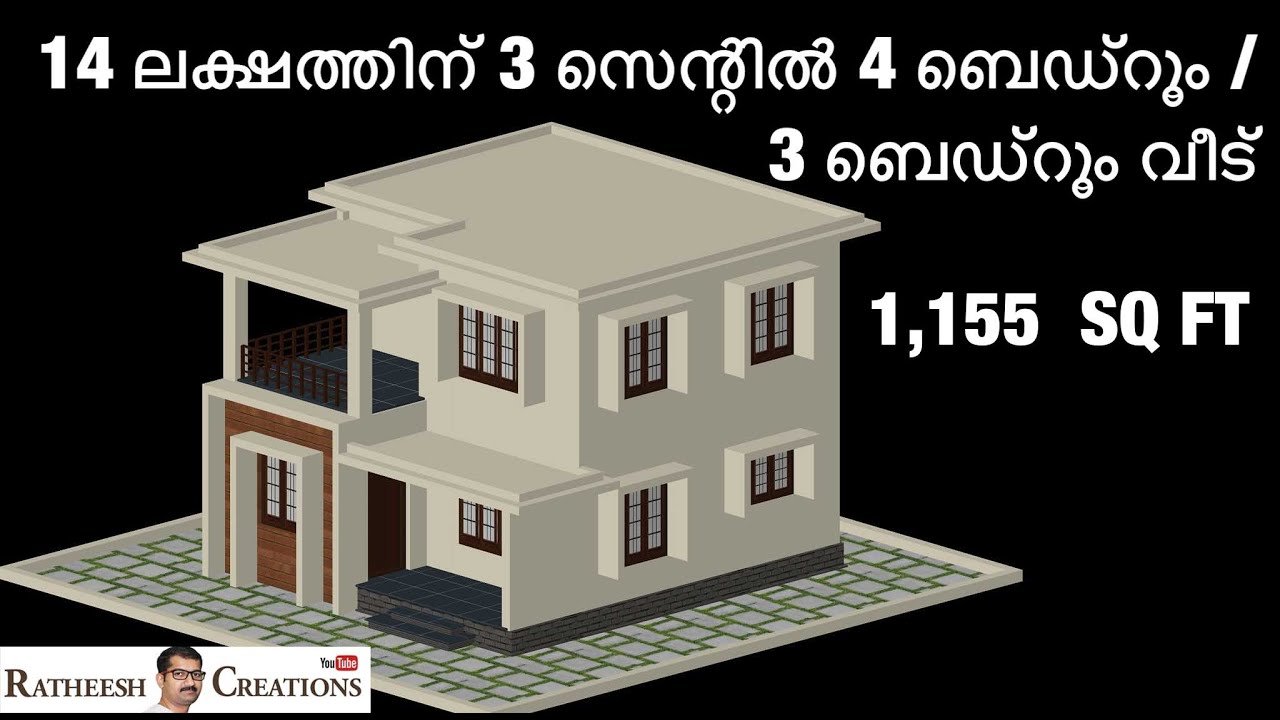
November 16, 2020 · 2 min read
Total Area : 1155 Square Feet Budget : 14 Lacks Ground Floor : 620 Square Feet Sit out Living room Dining area 1 Bedroom 1 Common bathroom Kitchen First Floor : 535 Square Feet Upper living area 2 Bedroom 1 Common bathroom Balcony It’s pretty easy to like a double storey house like this. There’s […]
Read story →
November 14, 2020 · 2 min read
Total Area : 2000 Square Feet Plot : 5 Cent Ground Floor : Sit out Living room Dining area 1 Bedroom with attached bathroom 1 Common bathroom Kitchen Work area Store room First Floor : Upper living hall 3 Bedroom with attached bathroom Balcony Everyone wants to make their home out standing. The box design […]
Read story →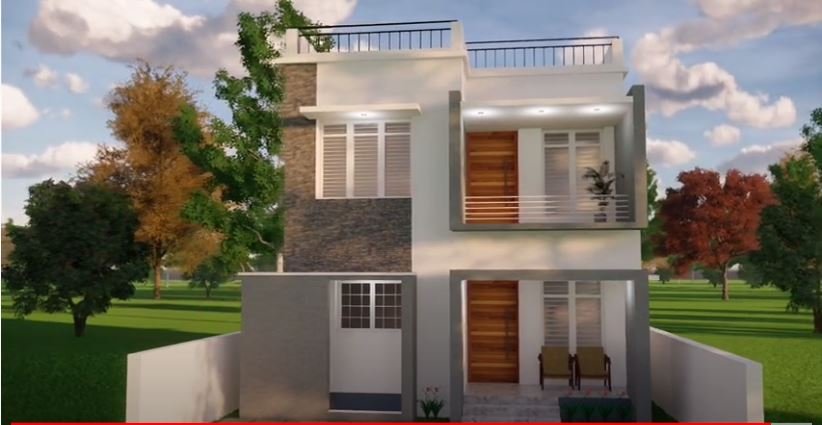
November 8, 2020 · 2 min read
Total Area : 1296 Square Feet Plot : 3 Cent Budget : 24 Lacks Ground Floor : 648 Square Feet Sit out Living room Dining area 1 Bedroom with attached bathroom 1 Common bathroom Kitchen First Floor : 648 Square Feet Upper living area 3 Bedroom 1 Attached bathroom 1 Common bathroom Balcony Here is […]
Read story →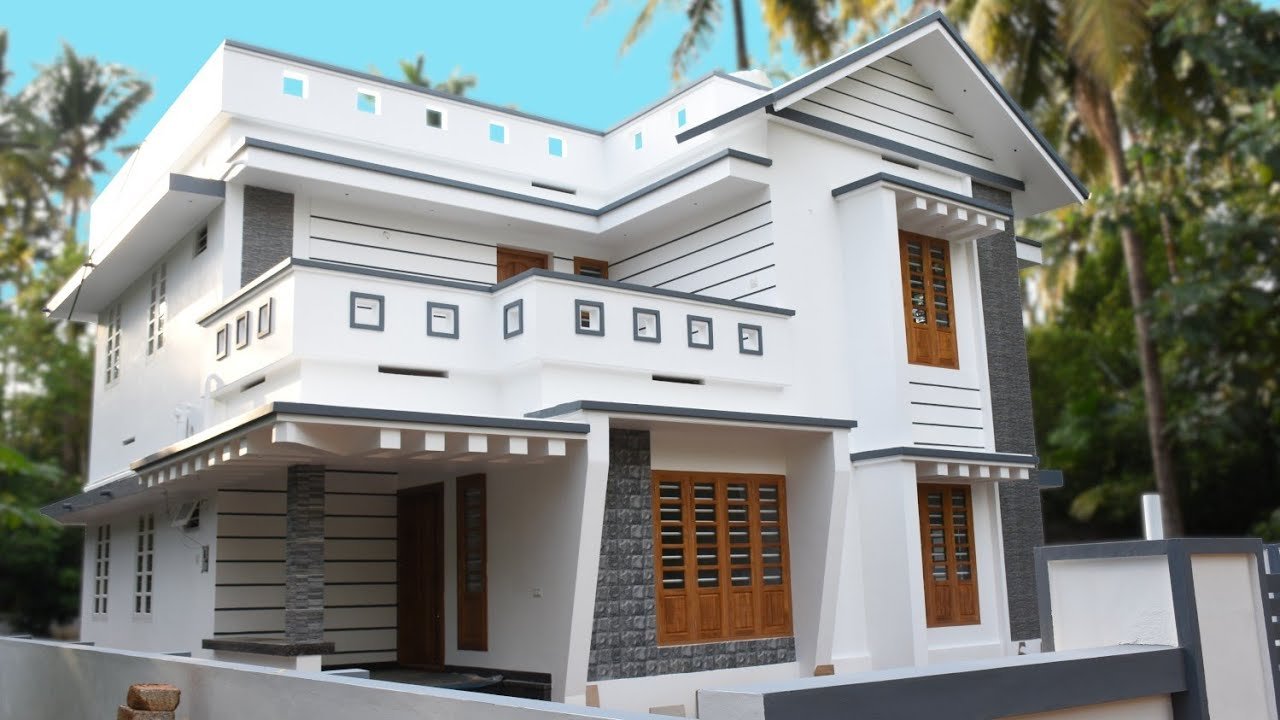
October 10, 2020 · 2 min read
Total Area : 1800 Square Feet Location : Koratty, Thrissur Plot : 10 Cent Cost : 66 Lacks with plot Here comes an absolutely awesome Kerala house design which is at an area of 1800 square feet. The colonial and the traditional architectural styles are elegantly combined in the elevation of this house. Clay roof […]
Read story →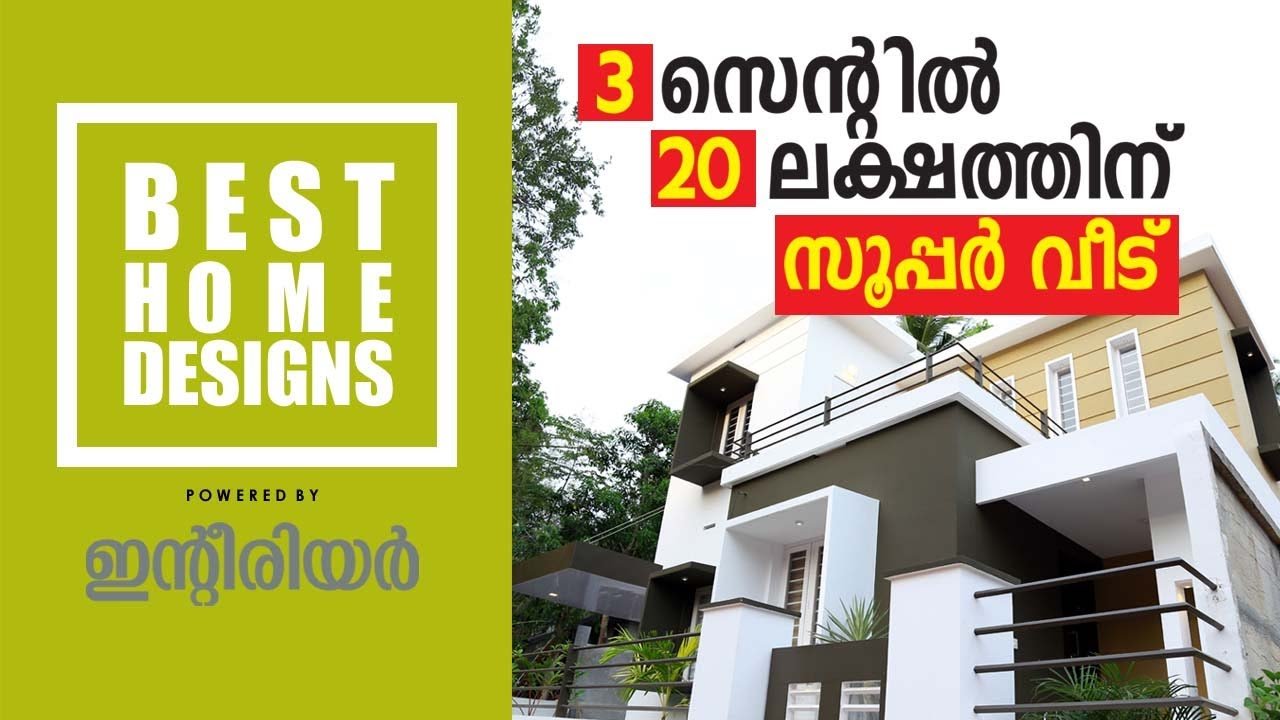
October 6, 2020 · 2 min read
Total Area : 900 Square Feet Location : Cheruthuruthy, Thrissur Plot : 3 Cent Owner : Shibu Budget : 20 Lacks Design : B.P Saleem Bee Pee’s Designers Cheruthuruthy, Thrissur Mob : 9847155166 It is a 900 square feet double floor house designed by Bee Pee’s Designs, Cheruthuruthy, Thrissur. The front elevation style of this […]
Read story →