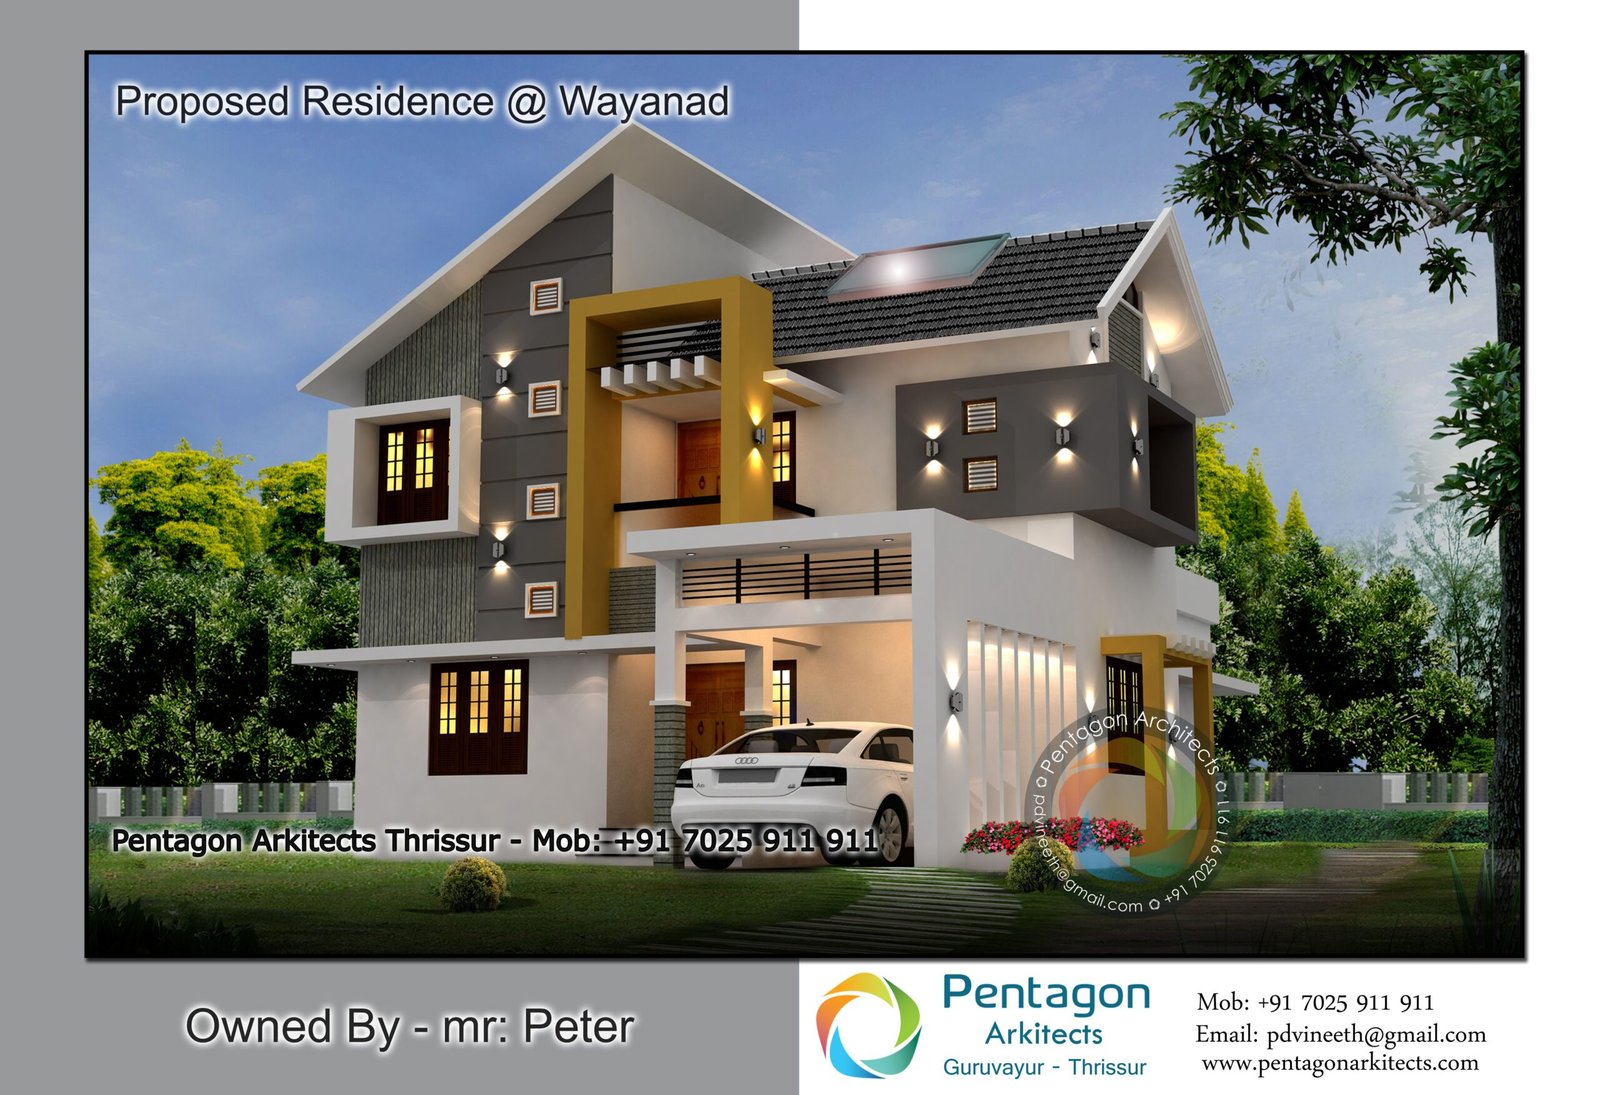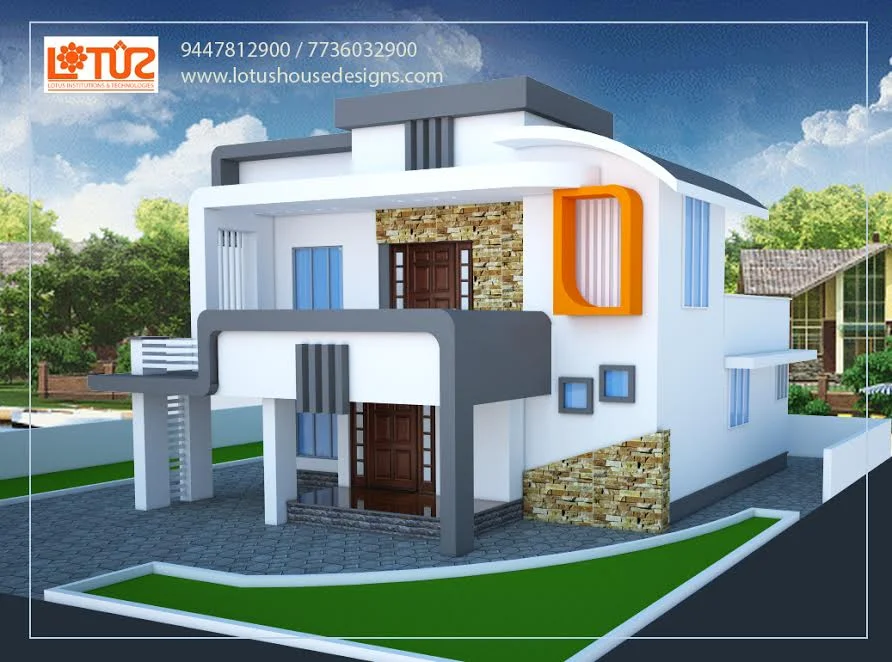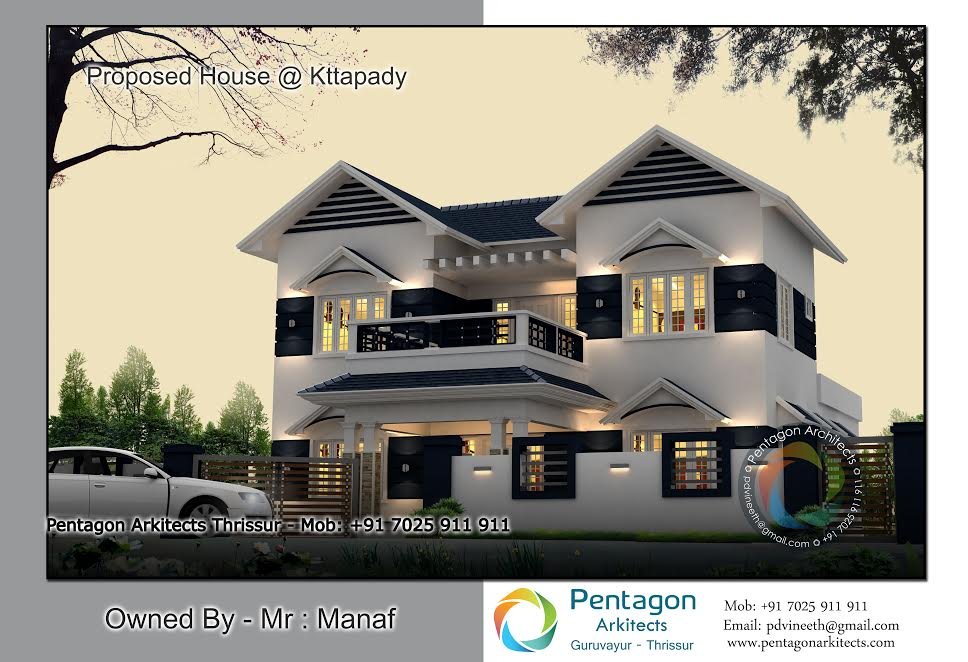
2649 Square Feet 4 Bedroom Latest Modern Home Design and Plan
Sitout Living Dining Kitchen F.kitchen W/area c.toilet bedroom with toilet 2 bedroom Balcony stair room 2 bedroom with toilet stair room 2649 SqrFt 53 lakhs …

Home Design Ideas, Pictures, Remodel and Decor
Sitout Living Dining Kitchen F.kitchen W/area c.toilet bedroom with toilet 2 bedroom Balcony stair room 2 bedroom with toilet stair room 2649 SqrFt 53 lakhs …
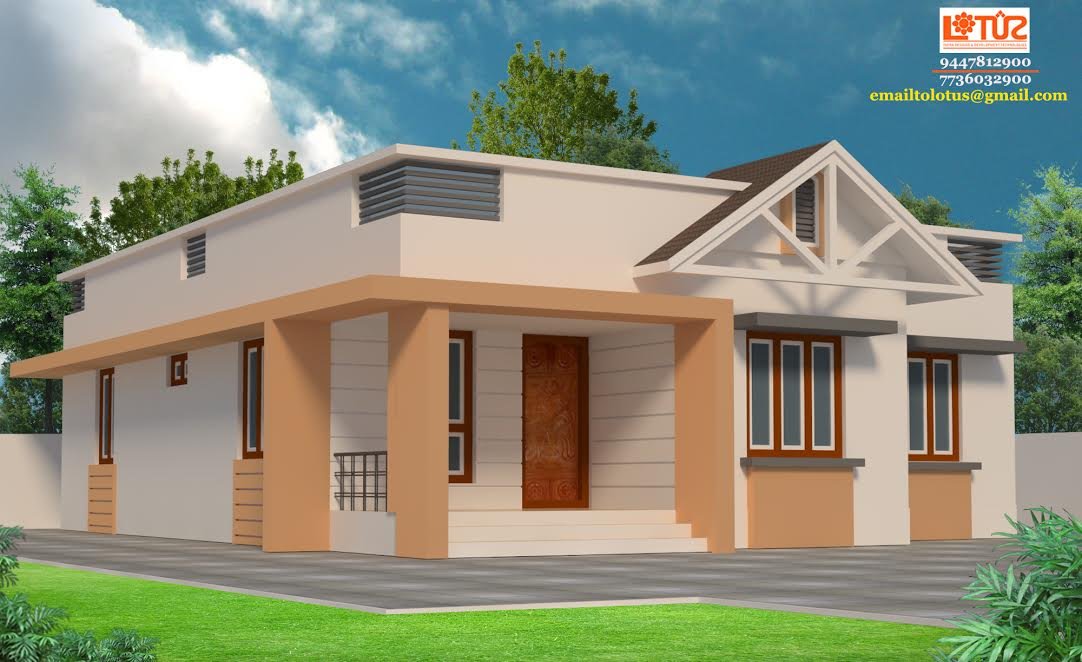
Sitout Living/Dining Kitchen W/area 2 bedroom with toilet porch Balcony u.living bedroom with toilet 1490 SqrFt 30 lakhs budget Pentagon Arkitects Guruvayur-Thrissur Mob : +9170259 …
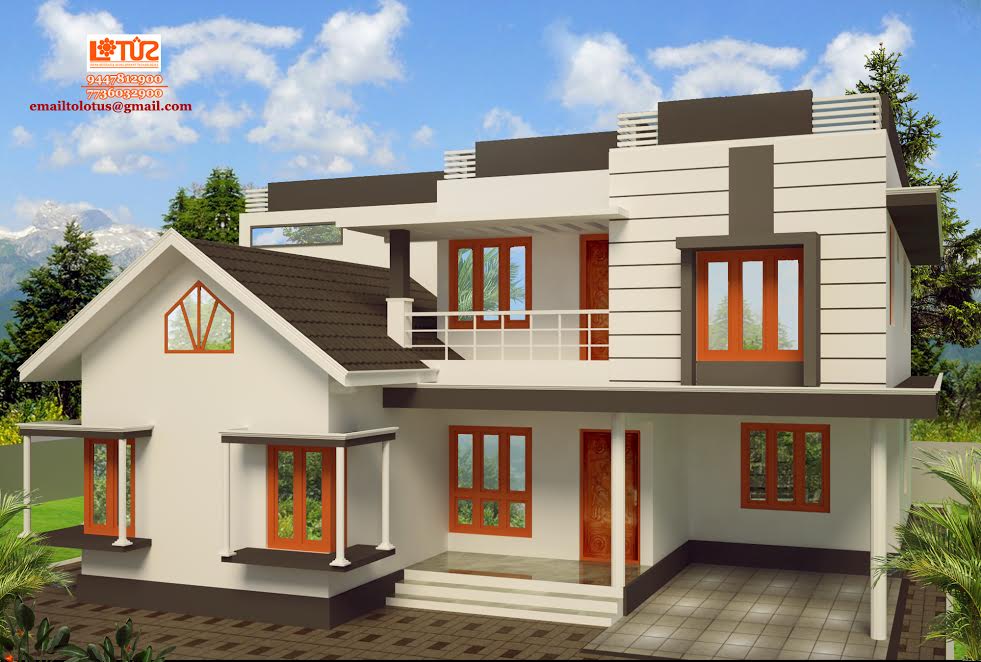
Plz Visit The Fb Link For more designs… ——————————————————————– https://www.facebook.com/pages/Lotus-Institutions-Technologies/480536082021172?ref=hl —————————————————————— 9447812900/ 7736032900 email: emailtolotus@gmail.com Simple Contemperory Home Design of 1900 Suits a 7 Cent …
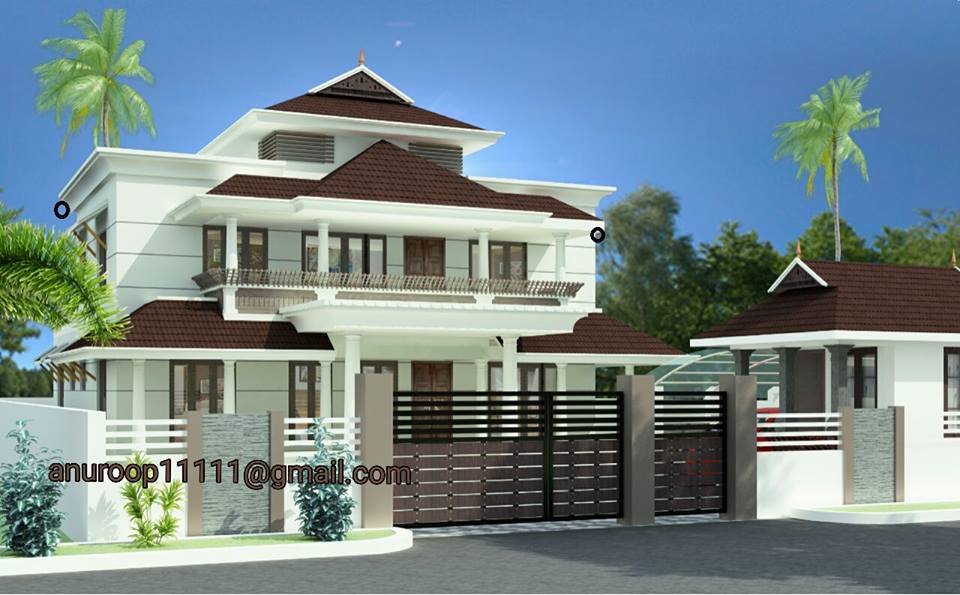
GROUND FLOOR AREA – 211.50 SQ.M (2277 SQ.FT)Including porch 1. Carporch 2.Sit out 3.Formal living 4.Family living 5.Dining 6.Bed Room-2 7 Attached Toilet-2 8.courtyard 9.Common …
Plz Visit The Fb Link For more designs… ——————————————————————– https://www.facebook.com/pages/Lotus-Institutions-Technologies/480536082021172?ref=hl —————————————————————— 9447812900/ 7736032900 email: emailtolotus@gmail.com Simple Contemperory Home Design of 2500 Suits a 7 Cent …
Contemporary Home Design of 1883 Square Feet suits a 7 cent plot =============== Specifications….. ——————————– Ground Floor (1500 Sq.ft) ————————————– Sitout Drawing Dining Bedroom-2 Bathroom2A …
Contemporary Home Design of 1883 Square Feet suits a 7 cent plot =============== Specifications….. ——————————– Ground Floor (1300 Sq.ft) ————————————– Sitout Drawing Dining Bedroom-2 Bathroom2(2) …
Kerala Style Home Design of 1100 Square Feet suits a 3 cent plot & can be finished in 17.5 Lakhs. =============== Specifications….. ——————————– Sitout Drawing …
Kerala Style Home Design of 1170Square Feet suits a 3.5 cent plot & can be finished in 20 Lakhs. =============== Specifications….. ——————————– Ground Floor (807 …
Ground Floor – 2687 sq.ft Sit-out Car Porch Formal Living Family Living Dining Bedrooms – 4 Toilet attached – 4 Common Toilet Kitchen Wash Store …
Ground Floor – 1725 sq.ft Sit-out Foyer Courtyard Family Living Dining Bedrooms – 3 Toilet attached – 3 Kitchen Store First Floor Area – 1153 …
Modern Home Design of 2054 Square Feet =============== Specifications….. ——————————– Ground Floor (1438.62 Sq.ft) ————————————– Varendha Drawing Dining Bedroom-3 Bathroom+Dress-2A+1C Family Living Prayer Room Kitchen …
Ground Floor – 1485 sq.ft Sit-out Car Porch Foyer Formal Living Family Living Dining Bedrooms – 2 Toilet attached – 2 Common Toilet Kitchen Work …
Total Area Square Feet : 3600 sq ft Bedroom : 4 Drawing Dining Kitchen 1 and 2 Poomugham Family living Courtyard Sit out etc. Separate …
A Modern Home Design of 2000 Sqft, which can be finished in less than 35 Lakhs Rs. Specifications….. =============== Ground Floor (1220 Sq.ft) Drawing Dining …