BROWSE STORIES
Tag: free house plans
March 27, 2020 · 2 min read
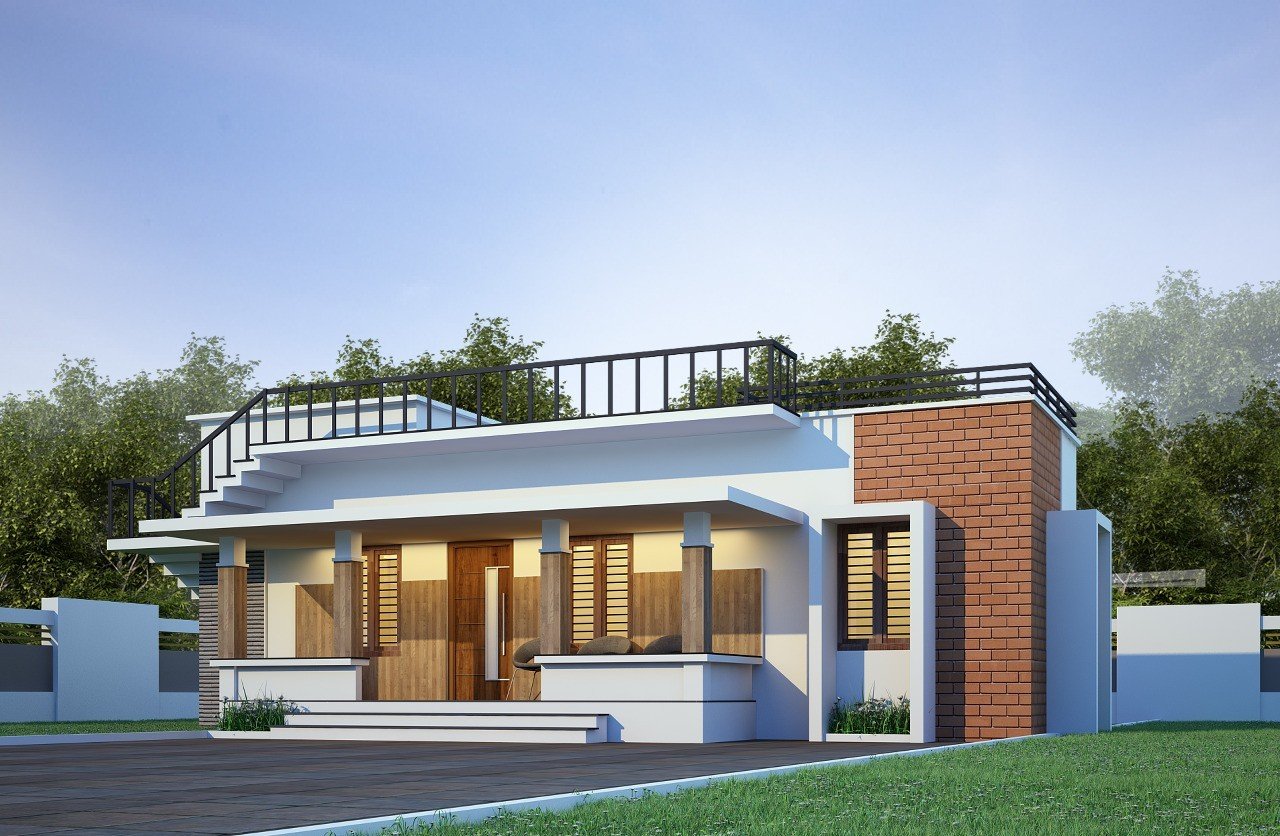
Total Area : 600 Square Feet Location : TVM Cost : 9 Lacks Designer : Rafeeq Mrt DH DESIGNERS & BUILDERS Mob : 7736140744 Whatsapp : https://bit.ly/2Ig968B Email : dhdesignbuild@yahoo.com For more works : https://bit.ly/3civLyQ Living cum dining hall 3 Bedroom 2 Attached bathroom Kitchen Rajesh, a native Thiruvananthapuram, built his house in contemporary style, […]
Read story →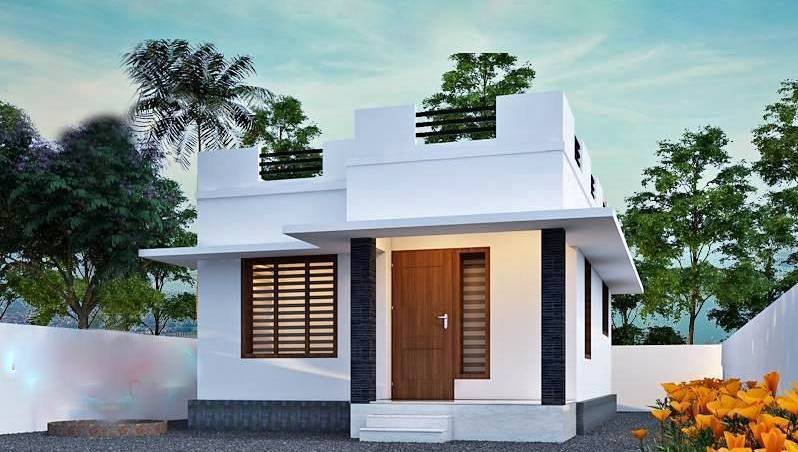
March 26, 2020 · 2 min read
Total Area : 613 Square Feet Cost : 9 Lacks You can easily and effortlessly live in style with a house like this. Some edges of certain wall embedded with different cladding stones. The architect has designed it in such a way that you’ll end up giving it once-over-whether you intent it or not. You’ll […]
Read story →
March 26, 2020 · 2 min read
Total Area : 650 Square Feet Cost : 10 Lacks You can easily and effortlessly live in style with a house like this. Some edges of certain wall embedded with different cladding stones. The architect has designed it in such a way that you’ll end up giving it once-over-whether you intent it or not. You’ll […]
Read story →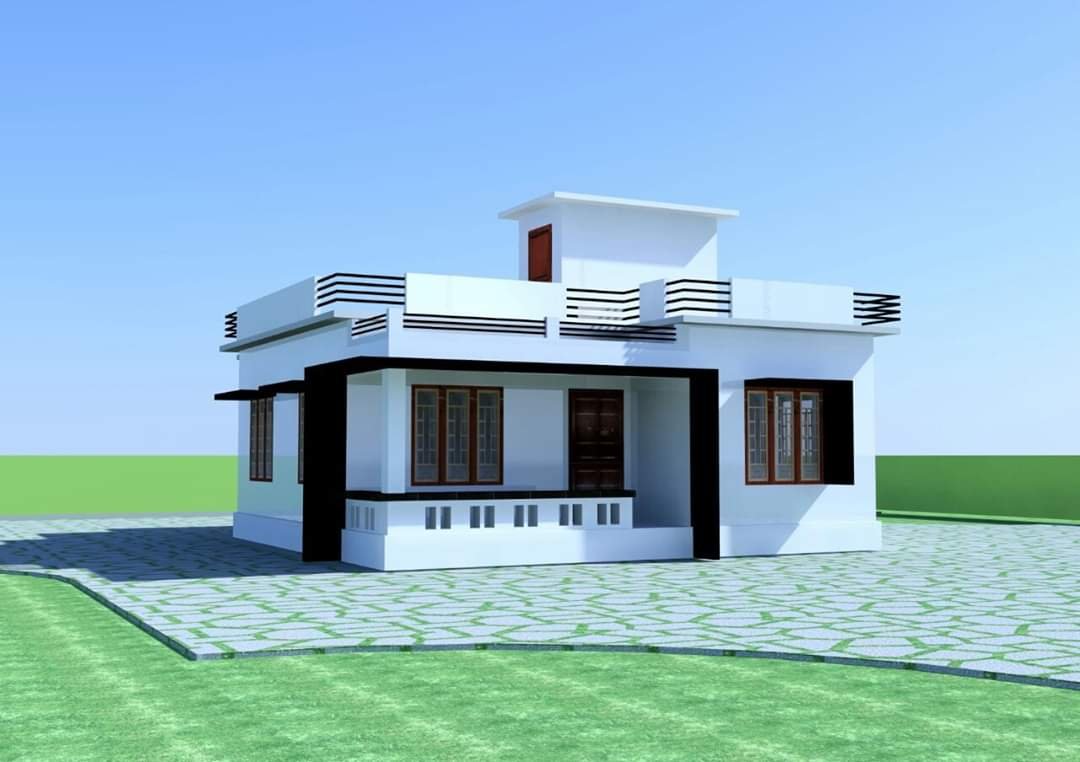
March 25, 2020 · 2 min read
Total Area : 900 Square Feet Sit out Living room Dining hall 2 Bedroom 1 Common bathroom Kitchen Stair room Shafeeq, a native of wadakanchery, Thrissur, built his house in contemporary style, to prove that a comfortable house, with all facilities, could easily without burning a hole in the pocket. This modern house built on […]
Read story →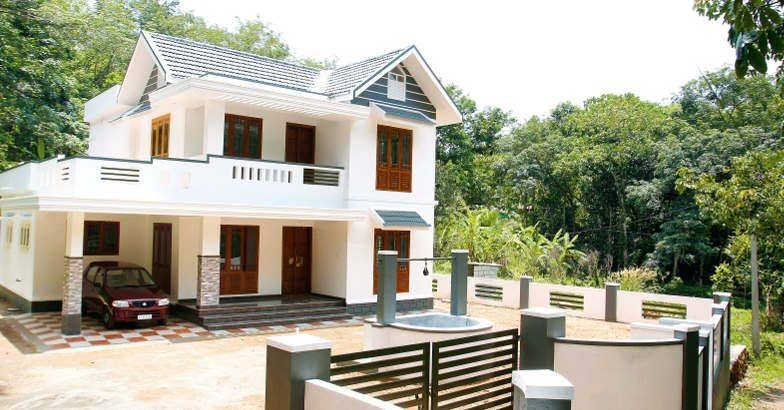
March 25, 2020 · 2 min read
Total Area : 1815 Square Feet Ground Floor : Car porch Sit out Living room Dining hall 2 Bedroom 1 Attached bathroom 1 Common bathroom Kitchen Work area First Floor : Upper living area 2 Bedroom 1 Common bathroom Balcony Open terrace Here comes an absolutely awesome Kerala house design which is at an area […]
Read story →
March 24, 2020 · 2 min read
Total Area : 750 Square Feet Cost : 11 Lacks This is an affordable house design with convenient facilities. Its not easy to find a design worth building for a single-storey house. This design however might make you change your mind. Covering an area of 750 square feet, it cores high on its simplicity. This […]
Read story →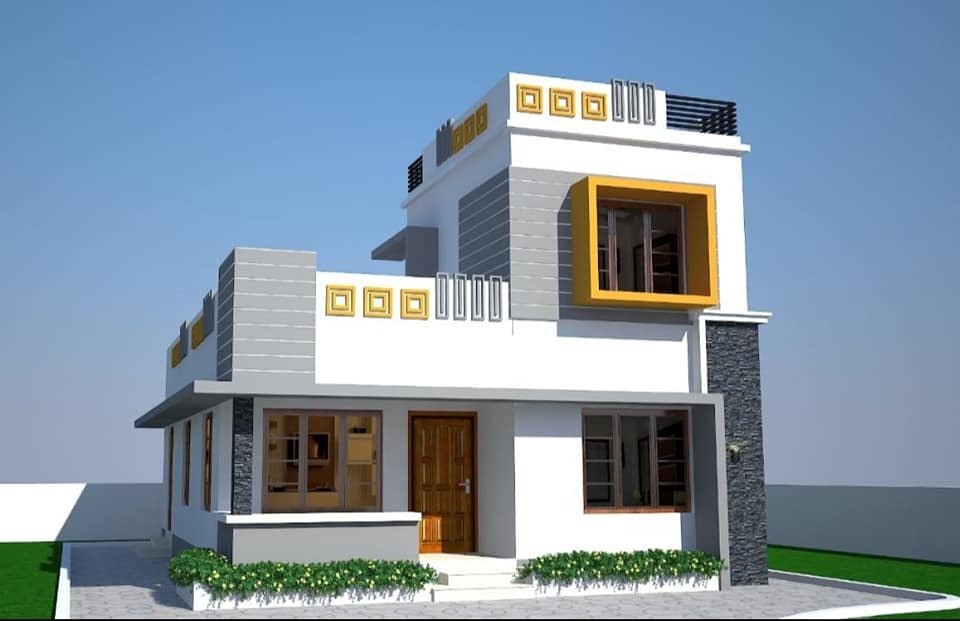
March 24, 2020 · 2 min read
Total Area : 1102 Square Feet Ponmanayil Builders, Architects & Contractors Cost : 17.50 Lacks Ground Floor : Sit out Living cum dining hall 2 Bedroom 1 Attached bathroom 1 Common bathroom Kitchen First Floor : 1 Bedroom with attached bathroom The house with an area of 1102 square feet has been erected on a […]
Read story →August 22, 2019 · 2 min read
Advocate Raghavan Nambiar is a beautiful house situated in the Kozhikode district of Thoothil bridge. Nambiar’s wife died. The son settled in the United States and his daughter in Bengaluru. Nambiar asked the designers to build a house that would be suitable for a lonely resident. The house is located on 781 sq. Ft. On the 5th […]
Read story →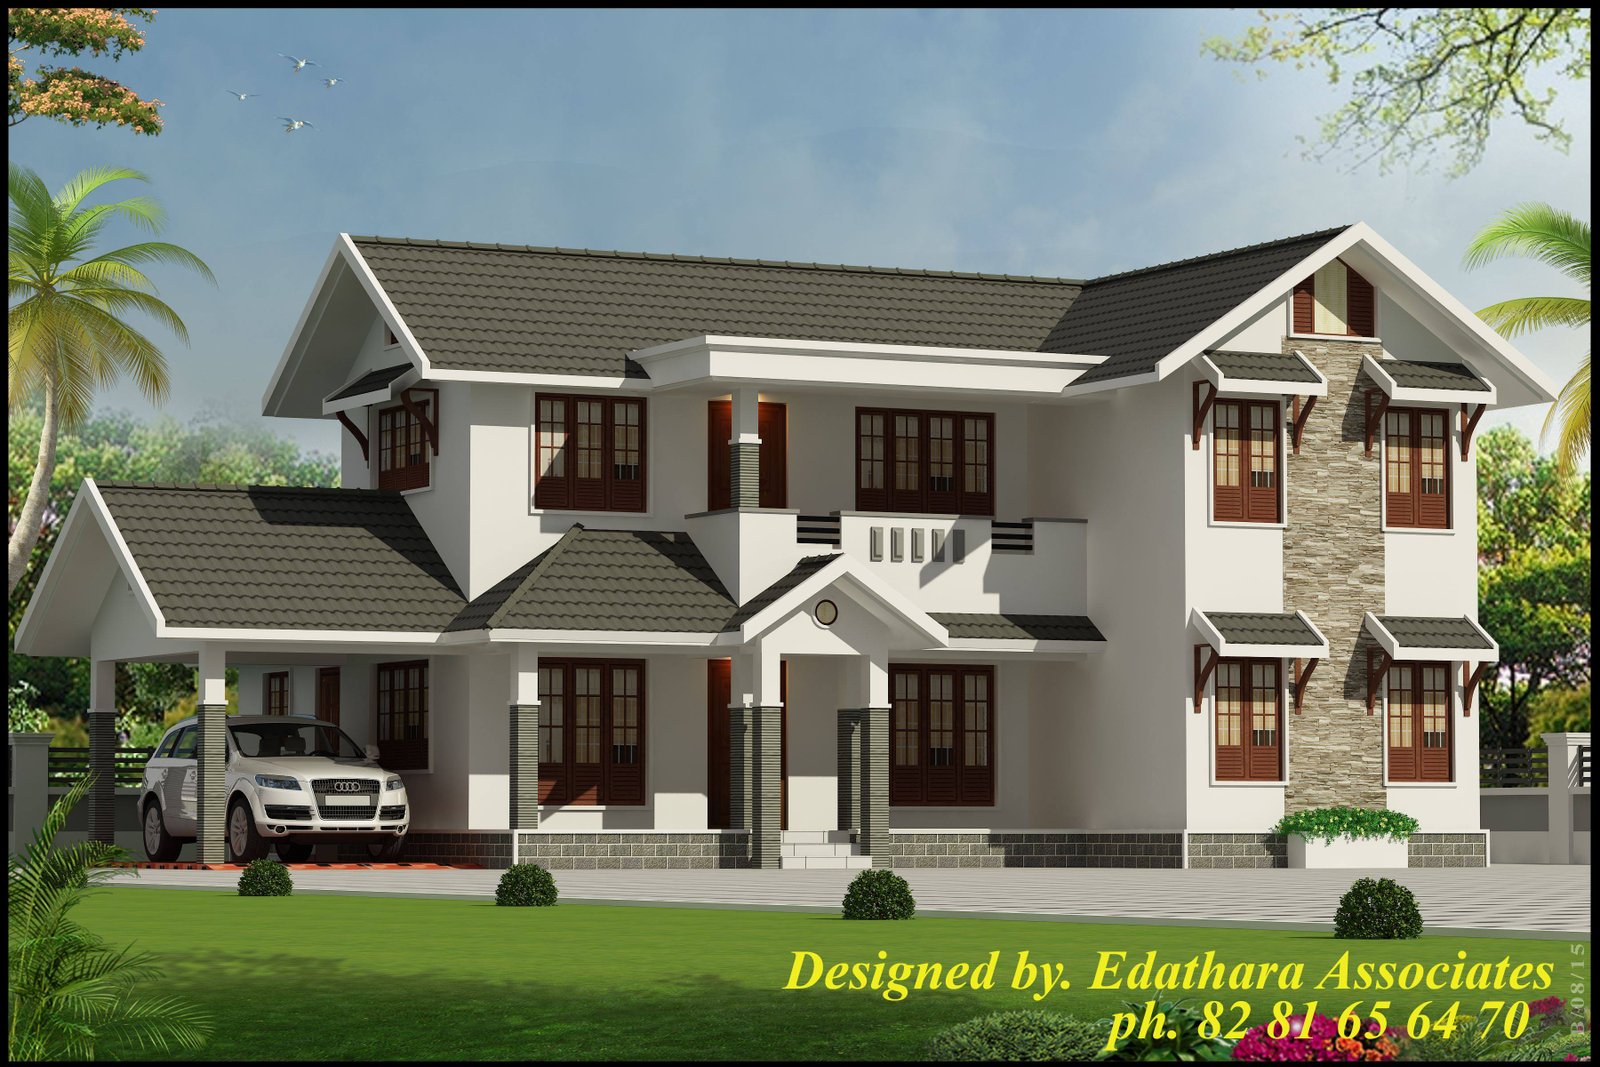
January 9, 2018 · 1 min read
Total Area : 2722 Square Feet Total Bedrooms : 4 Type : Double Floor Style : Traditional Specifications Double Floor Number of Bedrooms : 4 Bathroom Attached : 4 Living Room Dining Room Common Bathroom Sit out Car Porch Kitchen,work area etc…. REGI MATHEW, EDATHARA ASSOCIATES Kottayam, Kerala. Mobile & Whatsapp :- +91 82 81 […]
Read story →
December 1, 2017 · 1 min read
Total Area : 1170 Square Feet Budget : 15 Lacks Designer : https://www.facebook.com/abhirami.rahul.1 Sit Out Living Dining 3 Bedroom 2 Bathroom Kitchen Work Area In the original apartment there was an entrance hall, 3 rooms, a kitchen and a bathroom. The new spatial distribution is suitable for modern life. Open plan living room, dining room, […]
Read story →
November 15, 2017 · 1 min read
Total Area : 2914 Square Feet Ground Floor (1721 Sq.Ft Including Car Porch) Number of Bedrooms : 2 Bathroom Attached : 2 Formal Living Dining Room Sit out Kitchen Work Area Prayer Area First Floor (1193 Sq.Ft) Number of Bedrooms : 2 Bathroom Attached : 2 Very Spacious Upper Living Area Balcony Home Designed by: […]
Read story →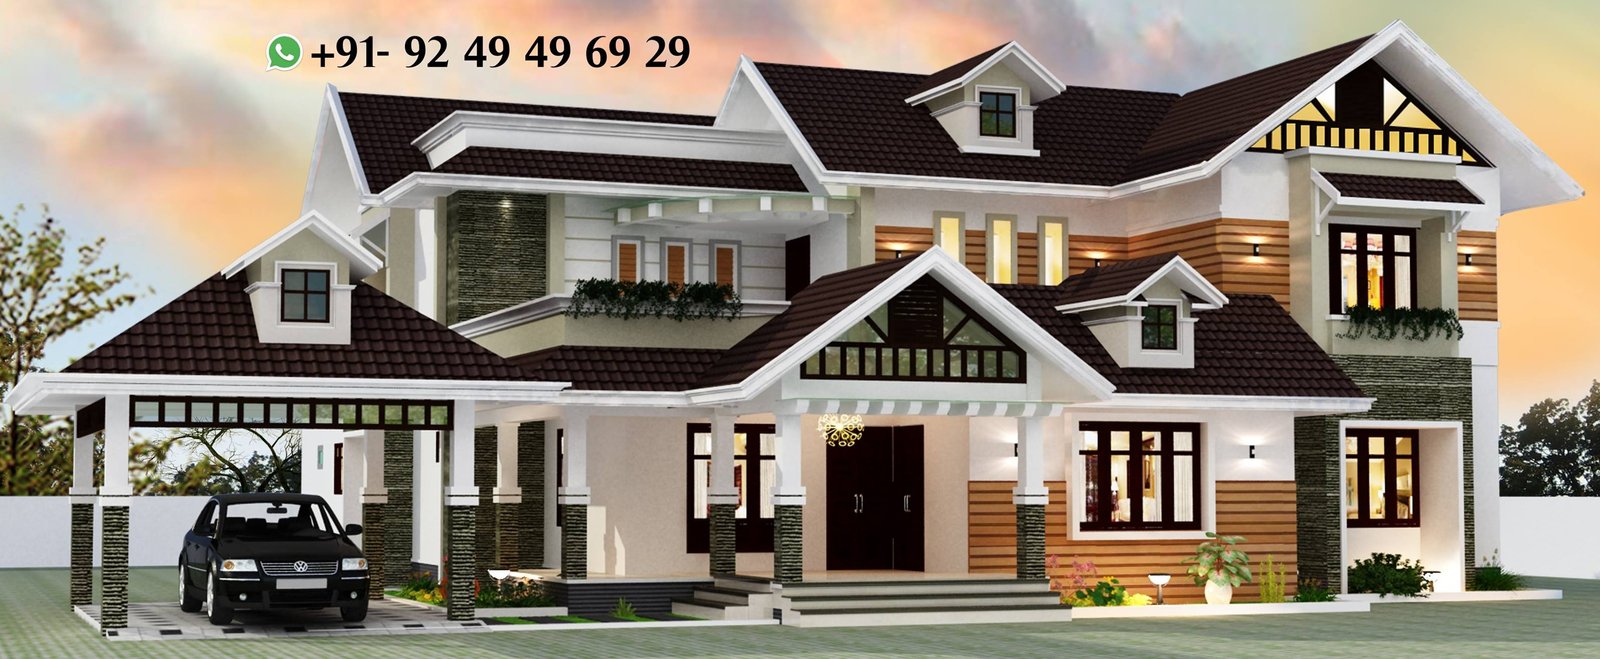
November 13, 2017 · 1 min read
Total Area : 4806 Square Feet Ground Floor (3126 Sq.Ft) Sitout Car Porch Formal Living Family Living Pebble Courtyard Big Dinning Patio 3 Bedrooms with Attached Bathrooms & Dressing Area Kitchen Work Area Store Room First Floor (1431 Sq.Ft) 1 Bedrooms with Attached Bathrooms & Dressing Area 1 Presidential Suit Room/ Master Bedroom Upper Living […]
Read story →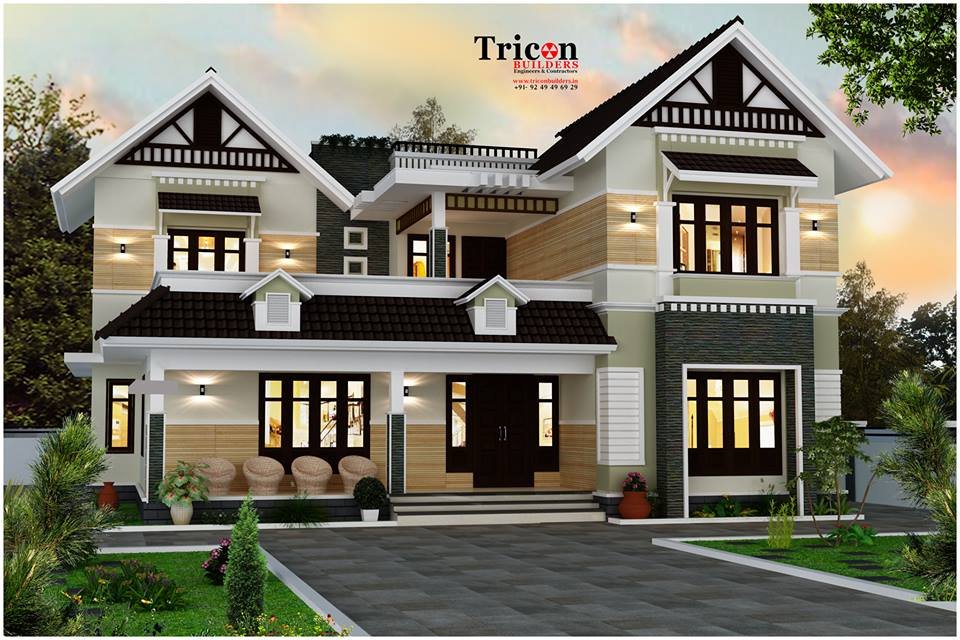
November 1, 2017 · 1 min read
2943 Sq.Ft – 4 Bedroom Luxury Villa Ground Floor Number of Bedrooms : 2 Bathroom Attached : 2 Formal Living Dining Room Sit out Kitchen Work Area Prayer Area First Floor Number of Bedrooms : 2 Bathroom Attached : 2 Upper Living Balcony Open Terrace Terrace Garden Home Designed by: Tricon Builders Design Consultant: Shihab […]
Read story →
June 13, 2017 · 1 min read
Total Area : 1770 Square Feet Budget : 36 Lacks Ground Floor : 1073 Square Feet Porch Sit Out Foyer Living Dining Wash Area Stair 1 Bedroom 1 Attached Bathroom Kitchen Work Area First Floor : 697 Square Feet Balcony 2 Bedroom 1 Attached Bathroom 1 Common Bathroom Upper Living Pentagon Arkitects Guruvayur-Thrissur Mob : […]
Read story →
June 13, 2017 · 1 min read
Total Area : 1700 Square Feet Sit Out Drawing Dining Nadumuttam 3 Bedroom 3 Attached Bathroom Kitchen Work Area AR Designs ardesignandbuild@gmail.com 07499990000 Advertisement
Read story →