BROWSE STORIES
Tag: free house plans
June 7, 2017 · 1 min read
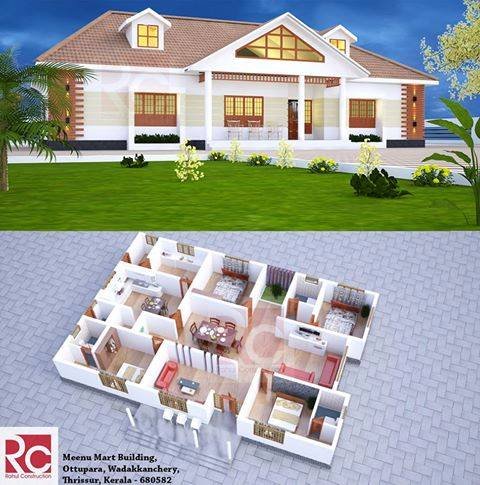
Total Area : 2800 Square Feet Sit Out Living Family Living Dining 4 Bedroom 3 Attached Bathroom 1 Common Bathroom Kitchen Work Area Store Room www.rahulconstruction.com Meenu Mart Building Ottupara, Wadakkanchery, Ottupara Phone: 04884 234080 Mob: 9961681611 9496982121 8891592878 9656332118 Email: rahulconstructionwky@gmail.com The efficiency of the single-storey kitchen takes place through the spacing and location […]
Read story →
June 6, 2017 · 1 min read
Total Area : 3000 Square Feet Owner : Jayaraj A S Location : West fort thrissur Designer : www.Rahulconstructions.com Ground Floor : Varadhah Foyer Living Family Living Dining Wash Area Stair Pooja Room 2 Bedroom 2 Attached Bathroom 2 Common Bathroom Kitchen Work Area First Floor : Upper Living 2 Bedroom 2 Attached Bathoom Rahulconstructions […]
Read story →
June 6, 2017 · 1 min read
Total Area : 2200 Square Feet Budget : 44 lacks Ground Floor : 1430 Square Feet Porch Sit Out Living Dining Stair 2 Bedroom 2 Attached Bathroom Kitchen Work Area First Floor : 770 Square Feet Upper Living 2 Bedroom 2 Attached Bathroom Pentagon Arkitects Guruvayur-Thrissur Mob : +9170259 11911 Email : pdvineeth@gmail.com Website : […]
Read story →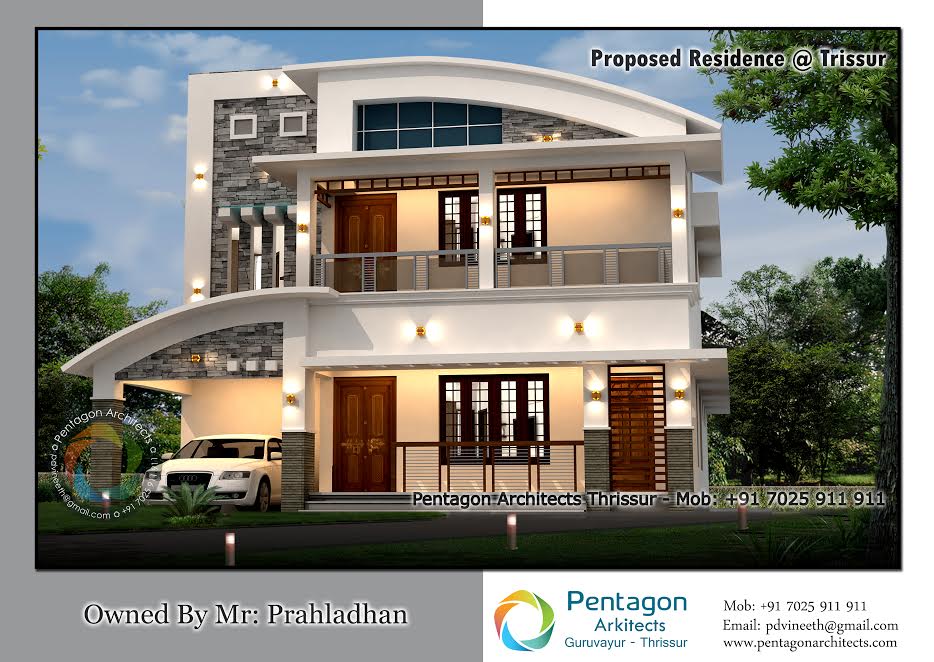
June 6, 2017 · 1 min read
Total Area : 2602 Square Feet Budget : 53 Lacks Ground Floor : 1760 Square Feet Porch Sit Out Office Room Living Dining Stair 2 Bedroom 2 Attached Bathroom Kitchen Fire Kitchen Work Area First Floor : 827 Square Feet Balcony 2 Bedroom 2 Attached Bathroom Pentagon Arkitects Guruvayur-Thrissur Mob : +9170259 11911 Email : […]
Read story →
June 5, 2017 · 1 min read
Total Area : 2183 Square Feet Ground Floor : 1313 Square Feet Porch Sit Out Living Dining Stair Room 2 Bedroom 2 Attached Bathroom Pooja Room Wash Area Kitchen Work Area First Floor : 870 Square Feet Upper Living Balcony 2 Bedroom 2 Attached Bathroom RAJESH KUMAR .M.P INTIMATE BUILDERS NORTH PARAVOOR PH:-9947034947 EMAIL:-intimaterajesh@gmail.com Advertisement
Read story →
June 5, 2017 · 1 min read
Total Area : 1619 Square Feet Budget : 33 Lacks Ground Floor : 1003 Square Feet Sit Out Living Dining Stair Room 1 Bedroom 1 Attached Bathroom 1 Common Bathroom Kitchen Work Area First Floor : 678 Square Feet Balcony Living Hall 2 Bedroom 2 Attached Bathroom Free Download Plan : LIJU ALAPPUZHA Advertisement
Read story →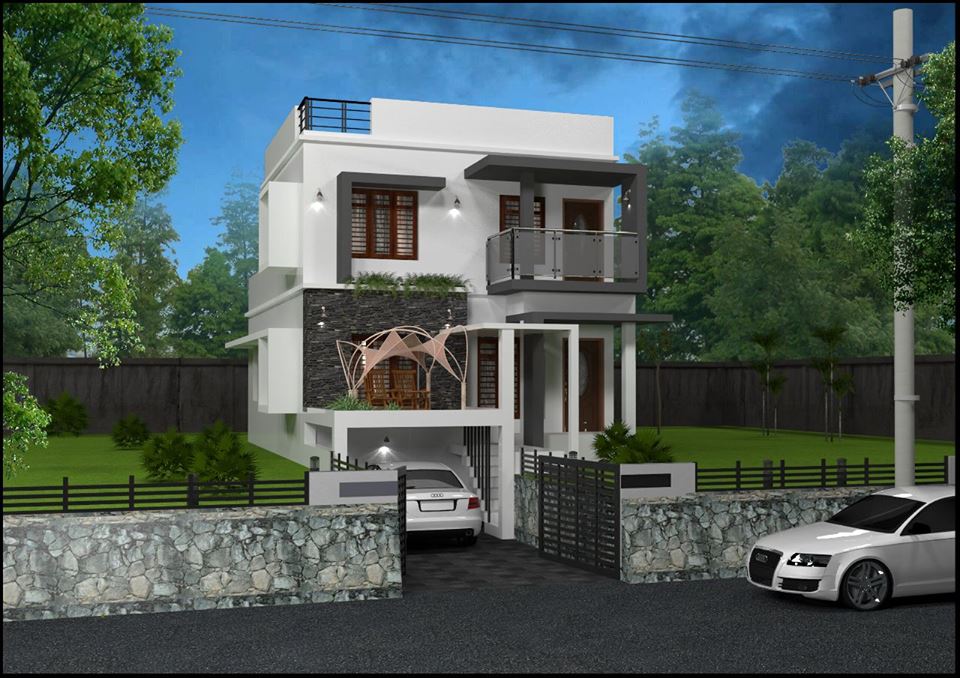
June 4, 2017 · 1 min read
Total Area : 1829 Square Feet Budget : 30 Lacks Ground Floor : 1076 Square Feet Sit Out Living Dining Stair 2 Bedroom 2 Attached Bathroom Kitchen First Floor : 753 Square Feet Balcony Living 2 Bedroom 1 Attached Bathroom 1 Common Bathroom RAJESH KUMAR .M.P INTIMATE BUILDERS NORTH PARAVOOR PH:-9947034947 EMAIL:-intimaterajesh@gmail.com Advertisement
Read story →
June 4, 2017 · 1 min read
Total Area : 1709 Square Feet Budget : 35 Lacks Ground Floor : 1166 Square Feet Sit Out Living Dining Stair 2 Bedroom 2 Attached Bathroom Kitchen Work Area First Floor : 543 Square Feet Balcony Family Living 1 Bedroom 1 Attached Bathroom Pentagon Arkitects Guruvayur-Thrissur Mob : +9170259 11911 Email : pdvineeth@gmail.com Website : […]
Read story →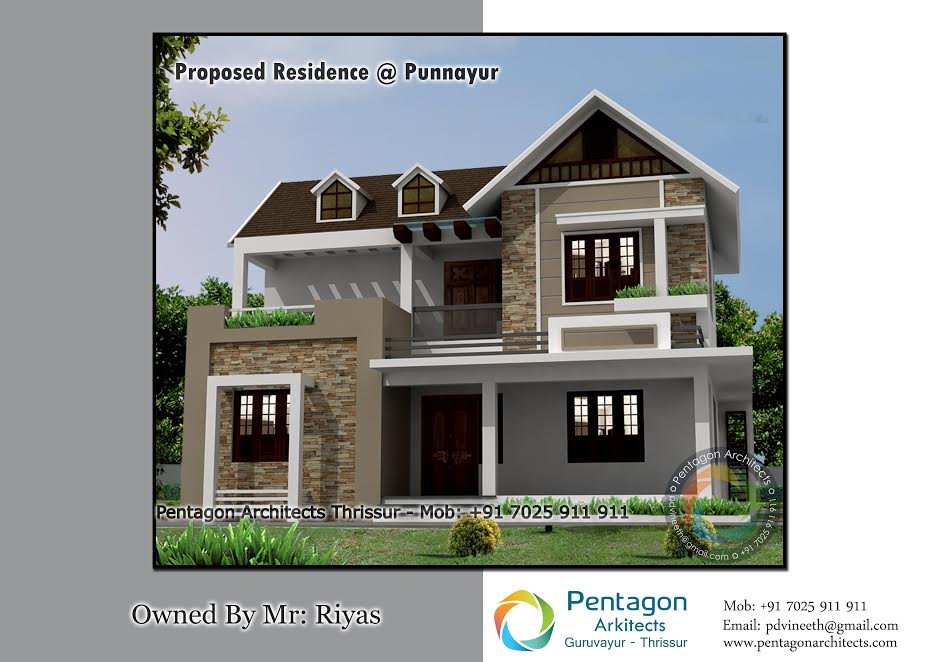
June 2, 2017 · 1 min read
Total Area : 2000 Square Feet Budget : 40 Lacks Ground Floor Plan : 1374 Square Feet Sit Out Foyer Living Dining 2 Bedroom 2 Attached Bathroom Wash Area Kitchen Work Area Fire Kitchen Store Room First Floor Plan : 583 Square Feet Balcony Living 1 Bedroom 1 Attached Bathroom Pentagon Arkitects Guruvayur-Thrissur Mob : […]
Read story →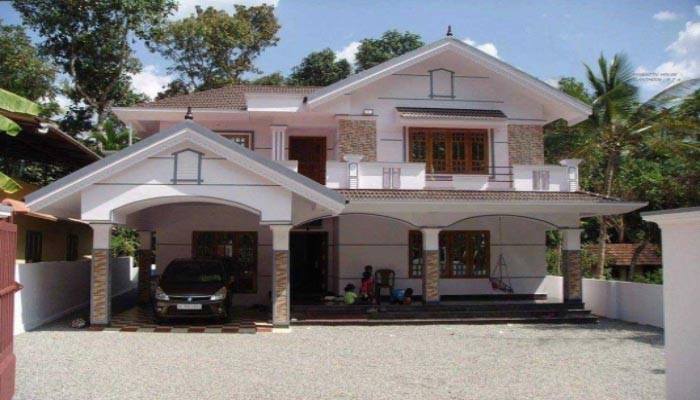
June 2, 2017 · 1 min read
Total Area : 2753 Square Feet Budget : 48 Lacks Designer : RAJESH KUMAR .M.P Ground Floor Plan : 1850 Square Feet Porch Varandah Sit Out Living Dining Court Yard 2 Bedroom 2 Attached Bathroom Kitchen Work Area Paasage First Floor Plan : 903 Square Feet Balcony Passage Family Living 2 Bedroom 2 Attached Bathroom […]
Read story →
May 2, 2017 · 1 min read
Sitout Living Dining Kitchen Warea c.toilet 2 bedroom with toilet Upper living bedroom with toilet Balcony. 1440 SqrFt 29 lakh budget Pentagon Arkitects Guruvayur-Thrissur Mob : +9170259 11911 Email : pdvineeth@gmail.com Website : www.pentagonarkitects.com Advertisement
Read story →
May 2, 2017 · 1 min read
Sitout Living Dining Kitchen 2 bedroom with toilet Upper living bedroom with toilet Balcony. 1377 SqrFt 28 lakh budget Pentagon Arkitects Guruvayur-Thrissur Mob : +9170259 11911 Email : pdvineeth@gmail.com Website : www.pentagonarkitects.com Advertisement
Read story →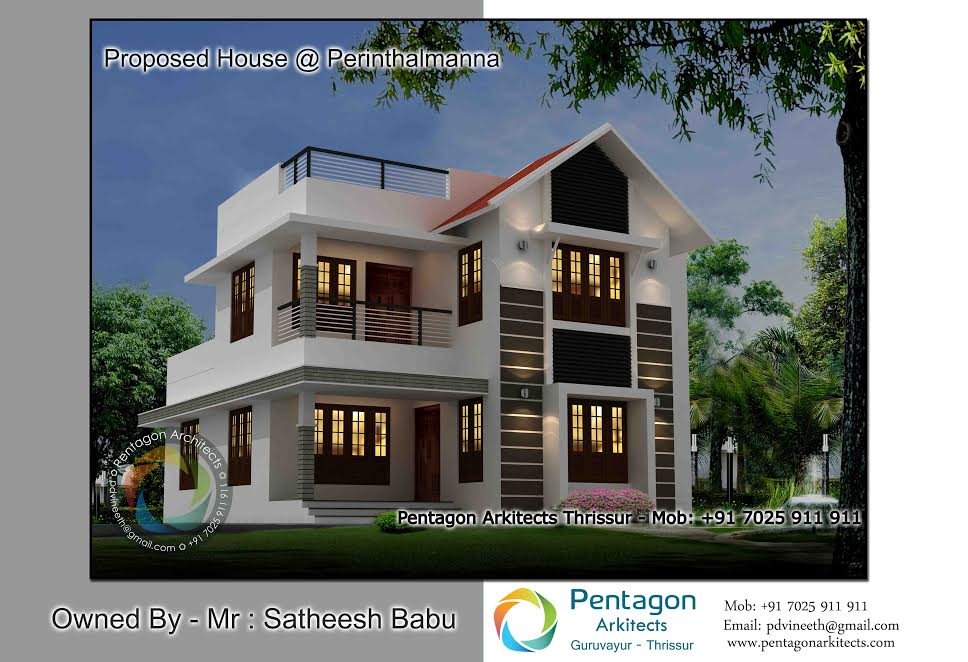
May 2, 2017 · 1 min read
Sitout Living Dining Kitchen W/area Store 2 bedroom with toilet balcony u.living Pooja 2 bedroom with toilet 2222 SqrFt 45 lakhs budget Ground Floor Plan Download : GF (1) First Floor Plan Download : FF (1) Advertisement
Read story →
May 2, 2017 · 1 min read
Sitout Living Dining Kitchen W/area C.toilet store 2bedroom with toilet balcony u.living bedroom with toilet 2170 SqrFt 44 lakhs budget Pentagon Arkitects Guruvayur-Thrissur Mob : +9170259 11911 Email : pdvineeth@gmail.com Website : www.pentagonarkitects.com Ground Floor Plan Download : GF First Floor Plan Download : FF Advertisement
Read story →
April 30, 2017 · 1 min read
Sitout Living dining Kitchen 1 bedroom with toilet c.toilet porch warea balcony u.living 2 bedroom with toilet 1940 SqrFt 39 lakh budget Pentagon Arkitects Guruvayur-Thrissur Mob : +9170259 11911 Email : pdvineeth@gmail.com Website : www.pentagonarkitects.com Ground Floor Plan Download : GF10 First Floor Plan Download : FF10 Advertisement
Read story →