BROWSE STORIES
Tag: free plan
June 20, 2021 · 2 min read

Total Area : 664 Square Feet Budget : 10 Lacks Sit out Living cum dining hall 3 Bedroom 1 Attached bathroom 1 Common bathroom Kitchen There is really a need to promote the significance of low-cost homes as it helps people who go through extreme financial crises realize their dream of building a house of […]
Read story →
June 19, 2021 · 2 min read
Total Area : 829 Square Feet Budget : 12 Lacks Sit out Living cum dining area 2 Bedroom 1 Attached bathroom 1 Common bathroom Kitchen Stair room This is an affordable house design with convenient facilities. Its not easy to find a design worth building for a single-storey house. This design however might make you […]
Read story →
June 19, 2021 · 2 min read
Total Area : 1300 Square Feet Sit out Living cum dining area Passage 3 Bedroom 2 Attached bathroom 1 Common bathroom Kitchen Store room Stair room Are you in search a design that’s on a budget ? Here is a good modern house design for you. This 1300 square feet house stands in 5 cents […]
Read story →
June 17, 2021 · 2 min read
Total Area : 1050 Square Feet Budget : 15 Lacks Sit out Living room Dining area 3 Bedroom with attached bathroom Kitchen Store room There is really a need to promote the significance of low cost homes, as it helps people who go through extreme financial crises realize their dream of building a house of […]
Read story →
June 17, 2021 · 2 min read
Total Area : 1994 Square Feet Designer : Jithu KJ Mob : 920 743 3957 Sit out Formal living room Family living area Dining space 3 Bedroom with attached bathroom Kitchen Work area A single storey Kerala house can’t get any better than this. It has an unusual blend of modern and traditional architecture. The […]
Read story →
June 15, 2021 · 2 min read
Total Area : 1650 Square Feet Ground Floor : Car porch Sit out Living room Dining area 2 Bedroom with attached bathroom Kitchen Work area First Floor : Upper passage 2 Bedroom 1 Common bathroom Balcony Open terrace The creative design of this house looks unique in the mixed roof theme. The design of the […]
Read story →
June 15, 2021 · 2 min read
Total Area : 1220 Square Feet Car porch Sit out Living room Dining area 3 Bedroom 1 Attached bathroom 1 Common bathroom Kitchen Work area Stair room A single storey Kerala house can’t get any better than this. It has an unusual blend of modern and traditional architecture. The top part of the flat roof […]
Read story →
June 13, 2021 · 2 min read
Total Area : 1200 Square Feet Sit out Living cum dining hall 3 Bedroom 1 Attached bathroom 1 Common bathroom Kitchen Work area Stair room Most people make sure that a detailed budget is prepared before beginning the construction of their dream swelling. This quaint house of 1200 square feet has all the modern facilities […]
Read story →
June 13, 2021 · 2 min read
Total Area : 984 Square Feet Designer : Jithu K J Mob : 920 743 3957 Ground Floor : 556 Square Feet Sit out Drawing room Dining area 1 Bedroom 1 Common bathroom Kitchen First Floor : 428 Square Feet Upper living area 2 Bedroom 1 Common bathroom Open terrace Everyone wants to make their […]
Read story →
June 12, 2021 · 2 min read
Total Area : 417 Square Feet Budget : 6 Lacks Sit out Living cum dining hall 2 Bedroom 1 Common bathroom Kitchen If you are looking for a small budget home, this is the best plan for you. Under the plan it have included all inclusive like no others more choices then even before. It […]
Read story →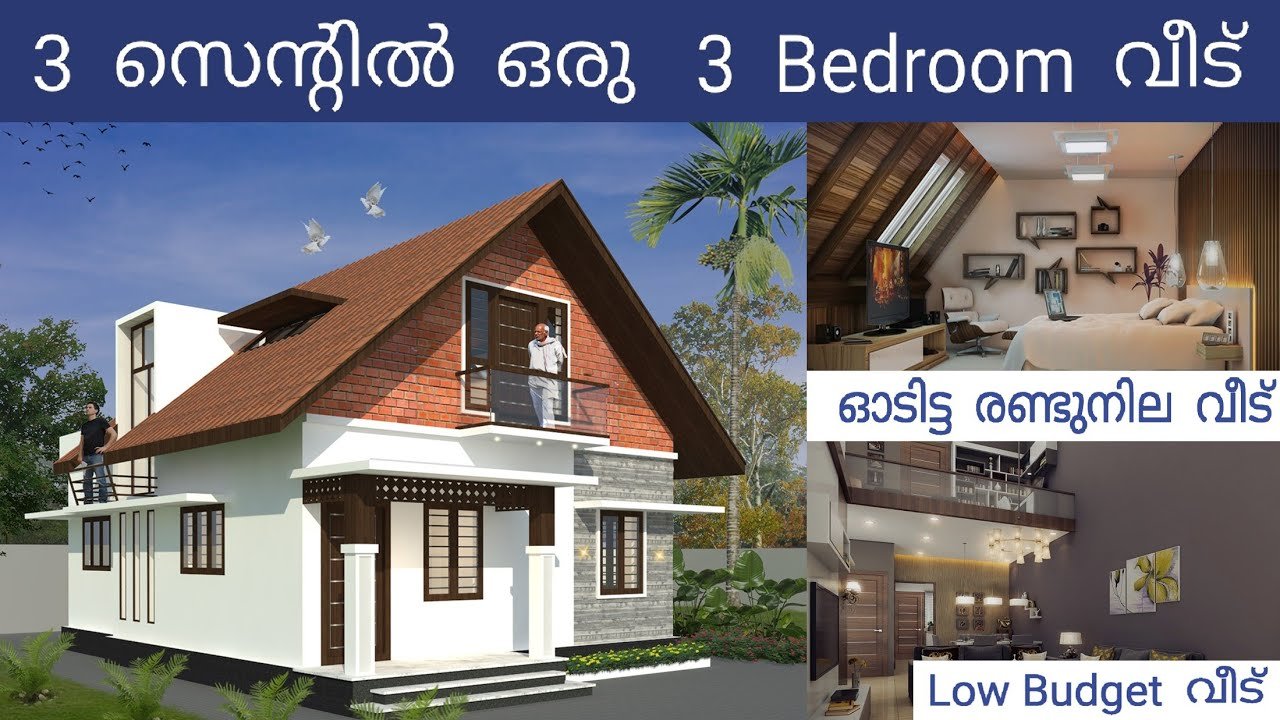
June 12, 2021 · 2 min read
Total Area : 1202 Square Feet Designer : Jithu K.J Mob : 920 743 3957 Ground Floor : 720 Square Feet Sit out Living cum dining hall 2 Bedroom with attached bathroom Kitchen First Floor : 482 Square Feet 1 Bedroom with attached bathroom Small Balcony Here comes an absolutely awesome Kerala house design which […]
Read story →
June 10, 2021 · 2 min read
Total Area : 1356 Square Feet Sit out Formal living room Family living area Dining space 2 Bedroom with attached bathroom 1 Common toilet Kitchen Store room Work area Stair room Whether you are trying to create a new house as per your want, then this house are going to be the simplest model for […]
Read story →
June 10, 2021 · 2 min read
Total Area : 775 Square Feet Budget : 8 Lacks Sit out Living cum dining area 2 Bedroom 1 Common bathroom Kitchen Stair room You can easily and effortlessly live in style with a house like this. Some edges of certain wall embedded with different color paintings. The architect has designed it in such a […]
Read story →
June 8, 2021 · 2 min read
Total Area : 1235 Square Feet Location : Angamaly, Ernakulam Client : Nikhil Antony “Build Your Dream Home With A.K.Y Designs” Mob, what Sapp :91 88 39 04 97 Mail : akydesigns201@gmail.com Sit out Living cum dining hall 3 Bedroom 2 Attached bathroom 1 Common bathroom Kitchen Here comes an absolutely awesome Kerala house design […]
Read story →
June 8, 2021 · 2 min read
Total Area : 1784 Square Feet Location : Trivandrum Client : Vaishakhan “Build Your Dream Home With A.K.Y Designs” Mob,whatsApp :91 88 39 04 97 Mail : akydesigns201@gmail.com Ground Floor : Sit out Living hall Dining area 2 Bedroom with attached bathroom Kitchen Work area First Floor : Upper living area 1 Bedroom with attached […]
Read story →